Evermore Homes
Limited Time Only

Introducing NEW Promotions!

Terms/conditions apply.
Sold
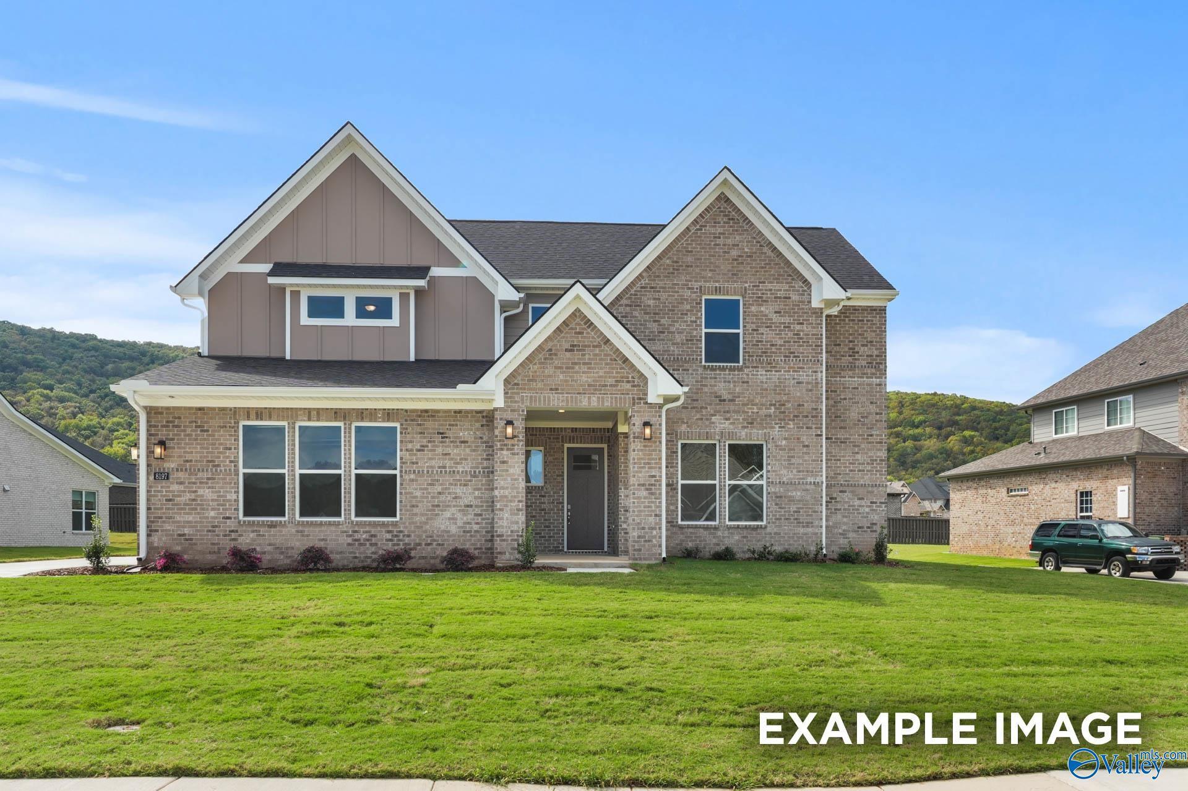
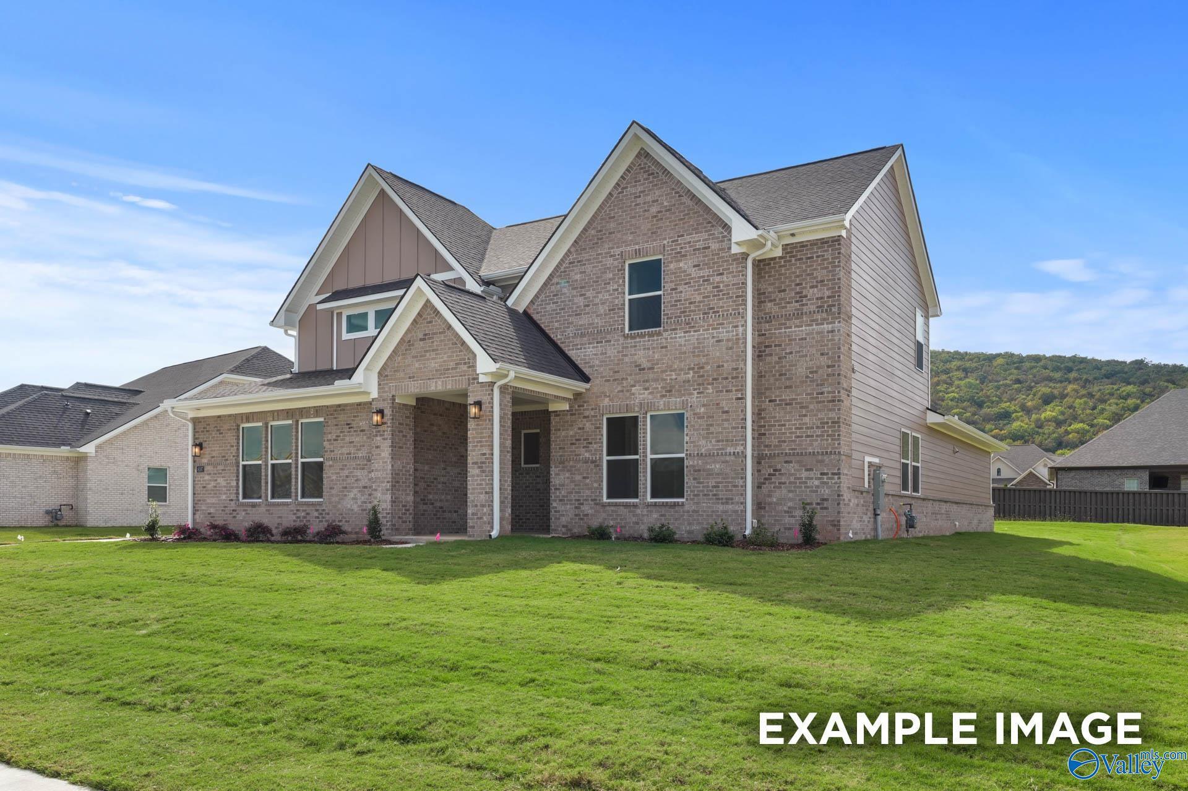
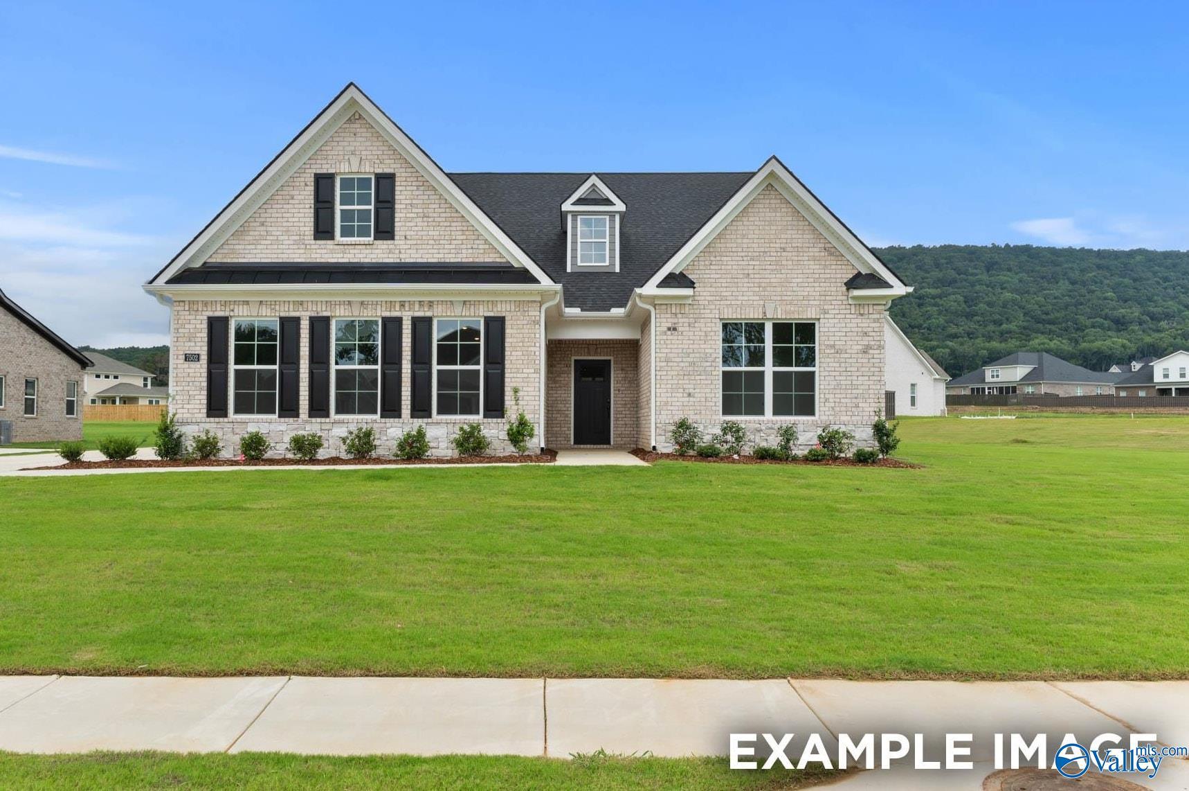
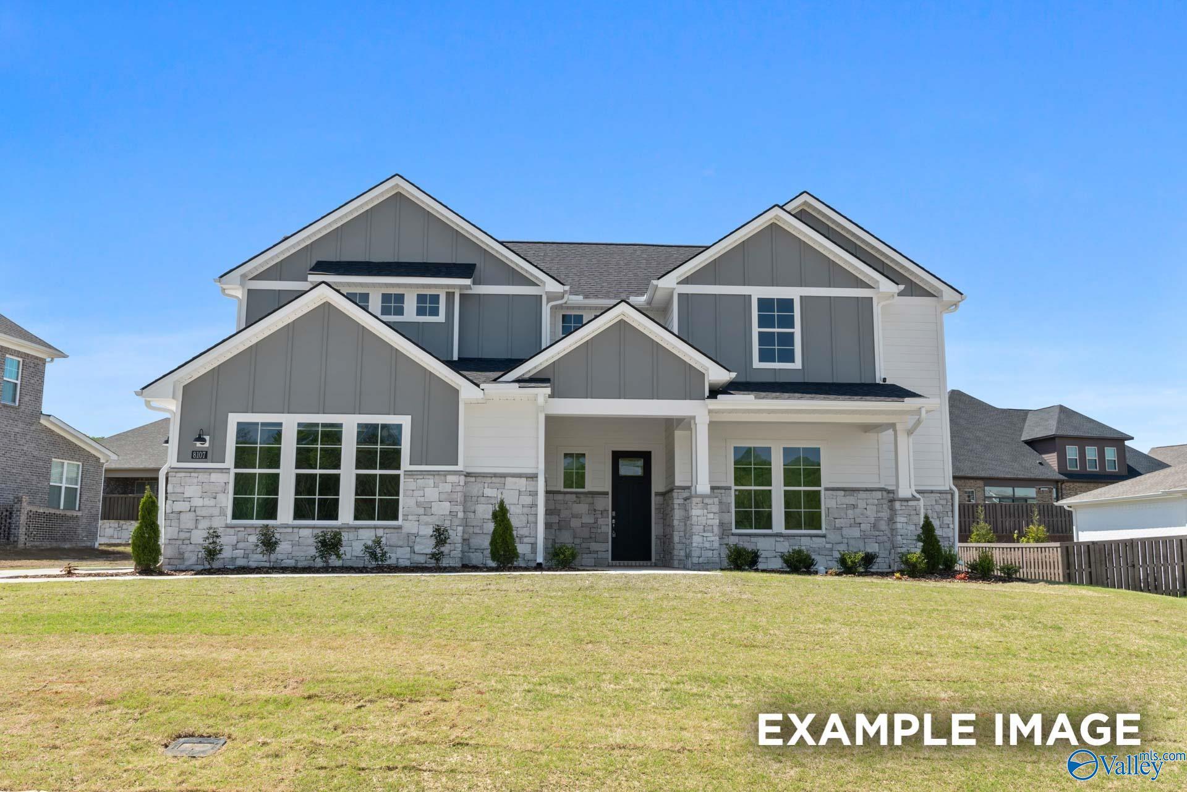
Two-story brick exterior of The Haven E floor plan by Evermore Homes in The Meadows at Hampton Cove, Owens Cross Roads.
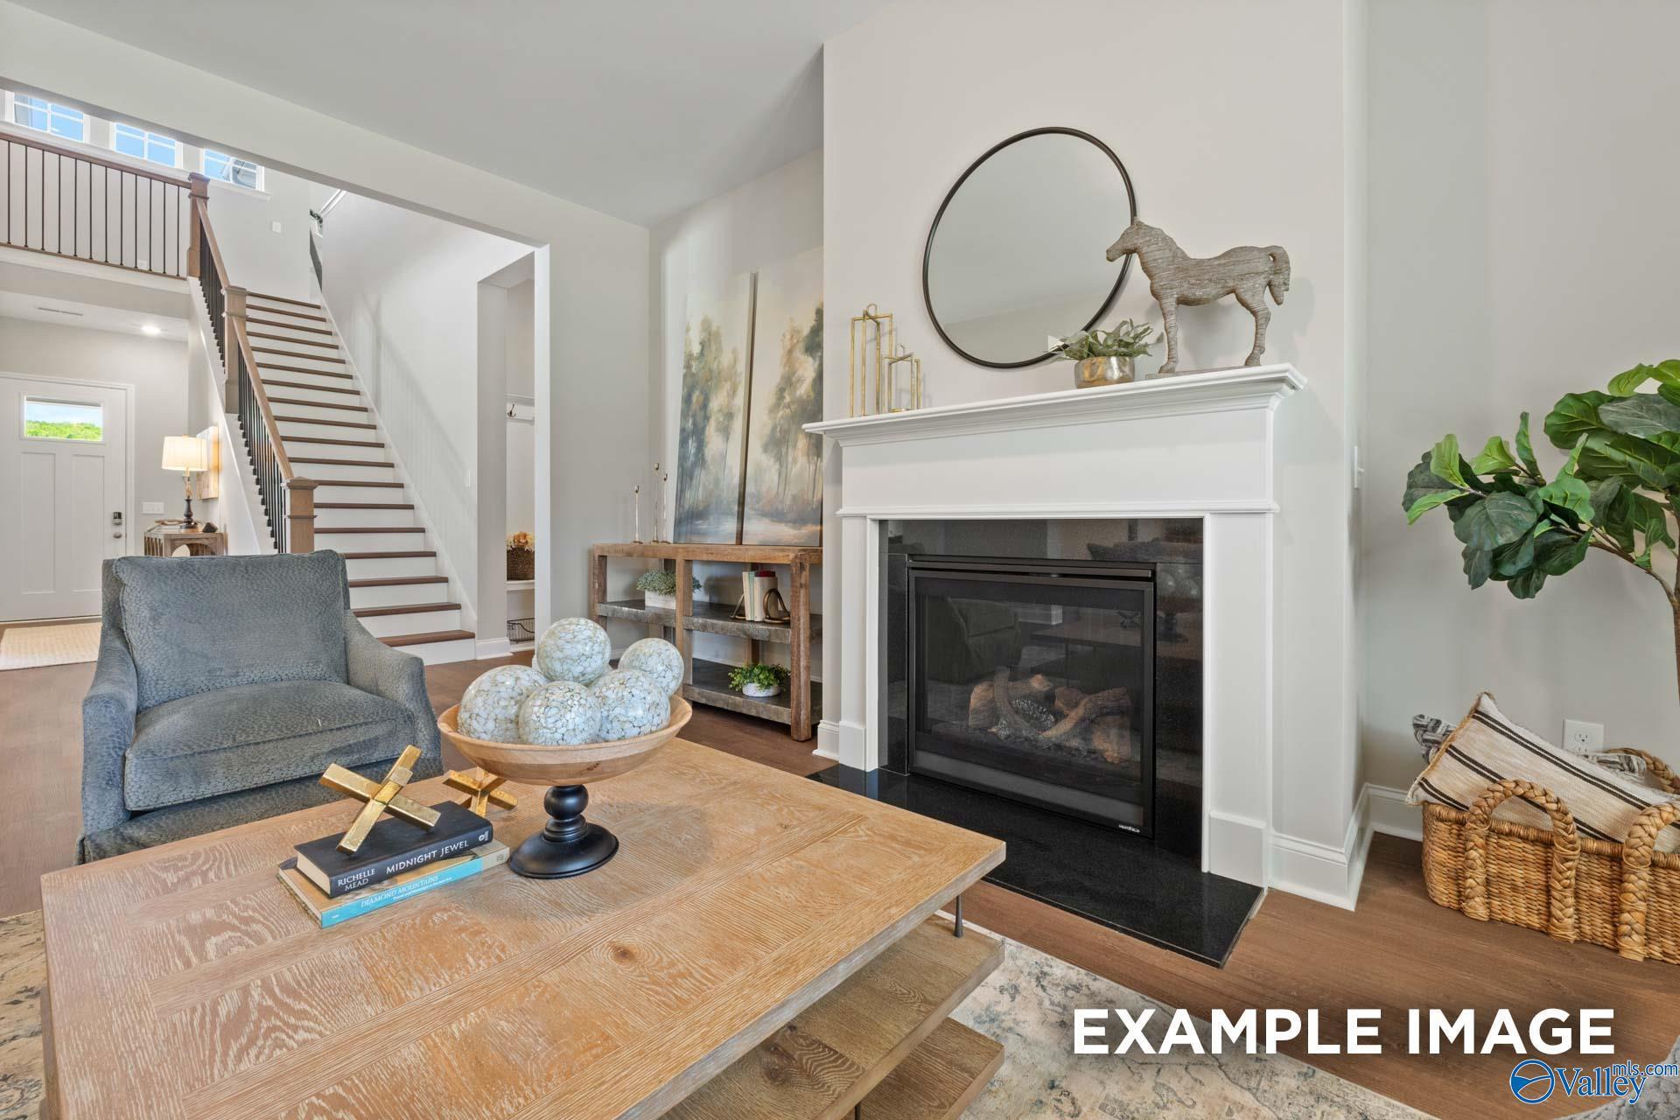
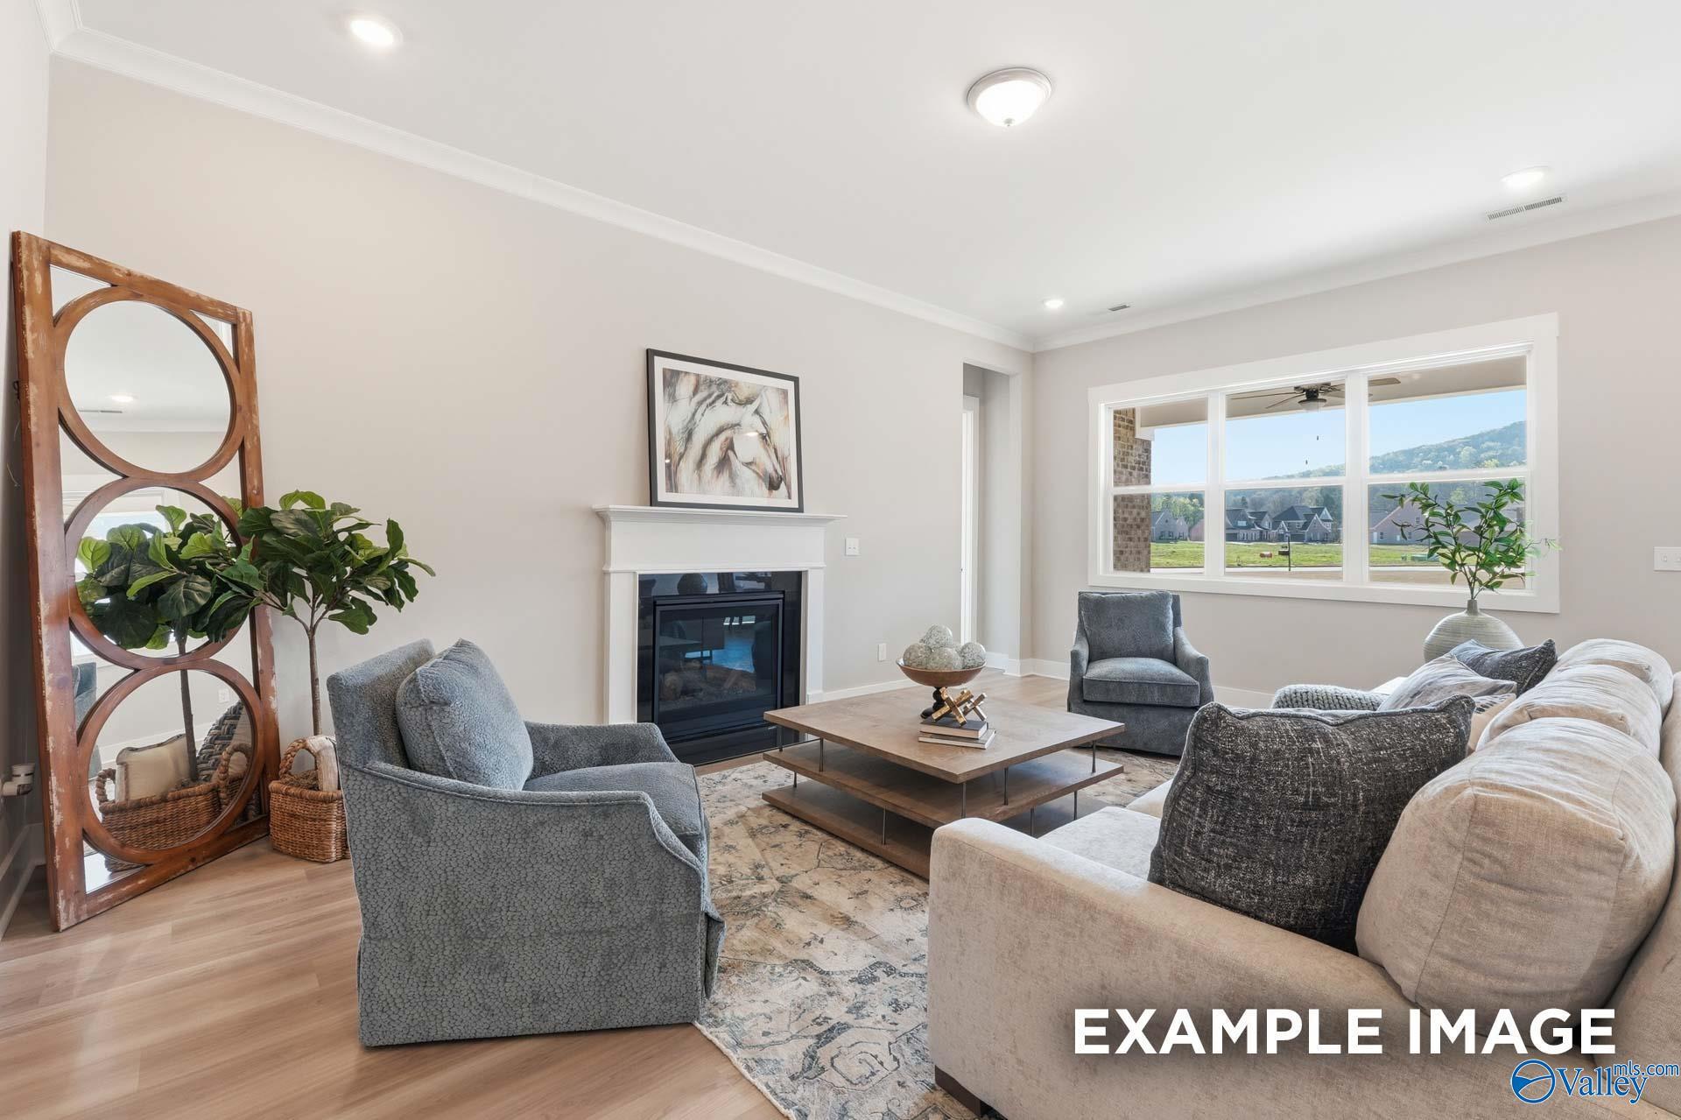
Living room with gas fireplace and staircase in The Haven E floor plan at The Meadows at Hampton Cove, Owens Cross Roads.
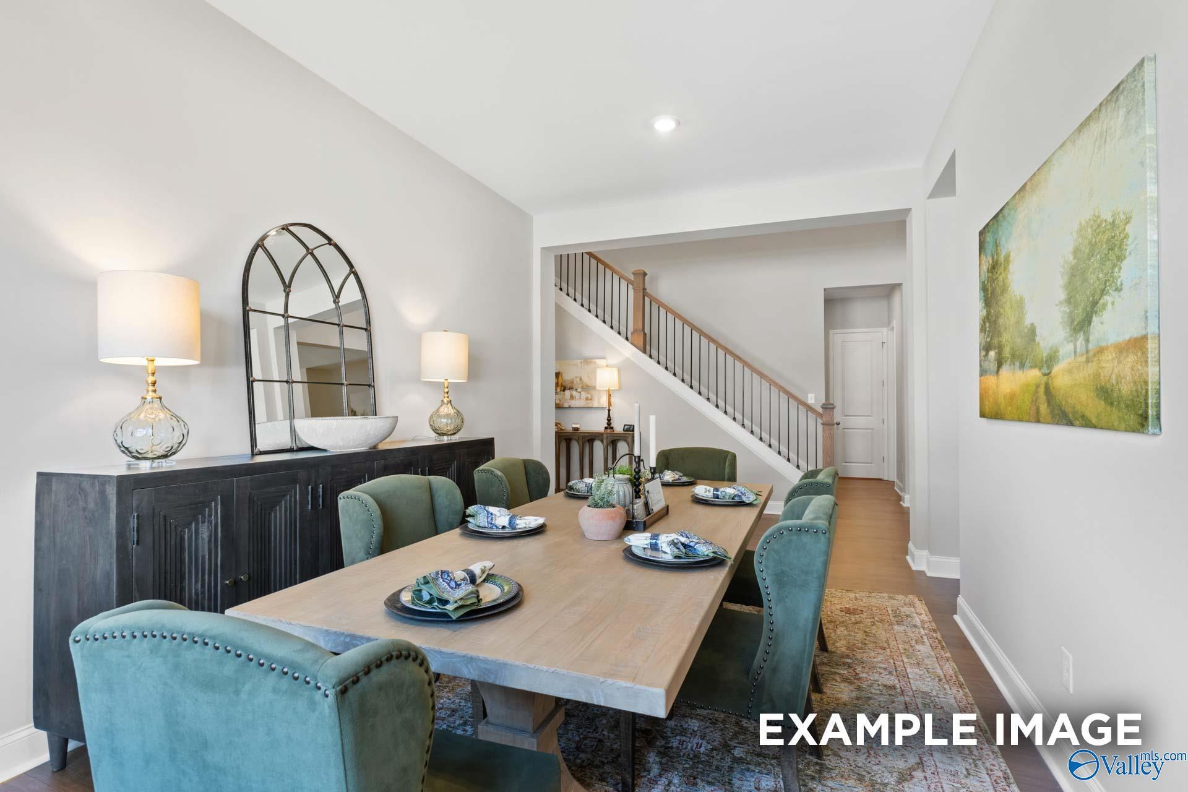
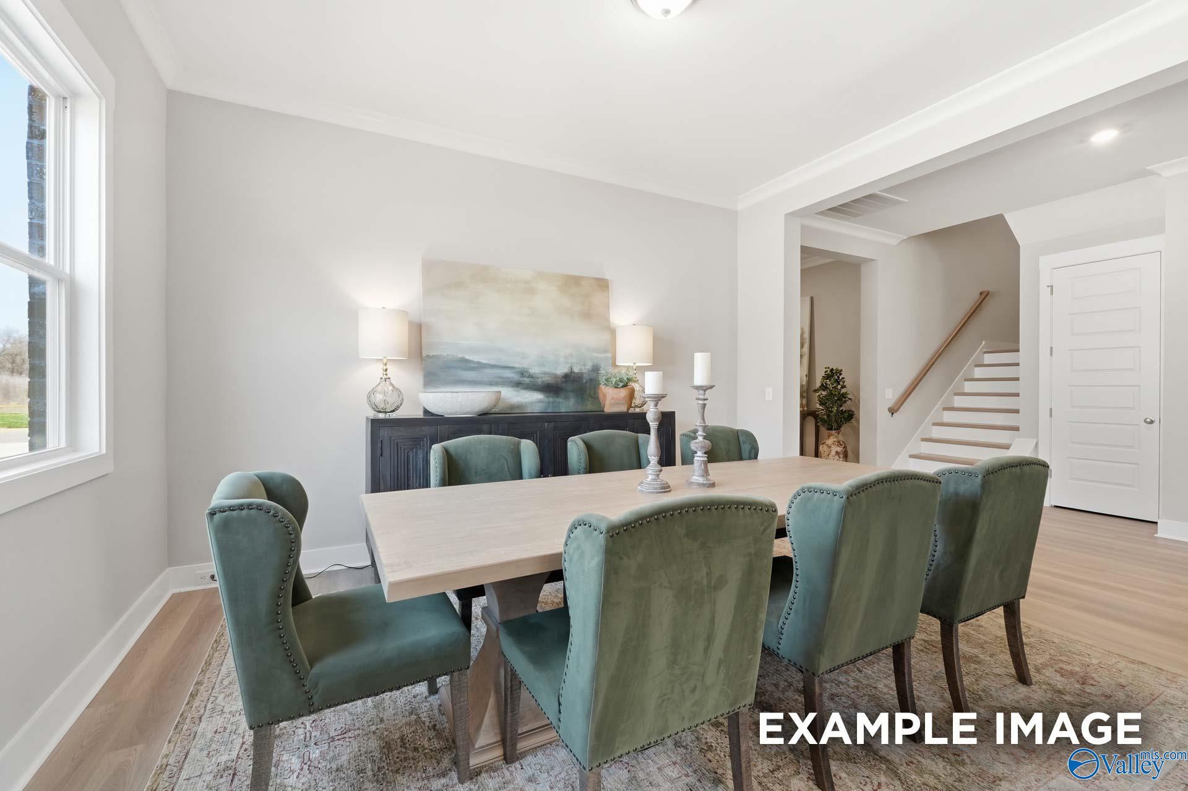
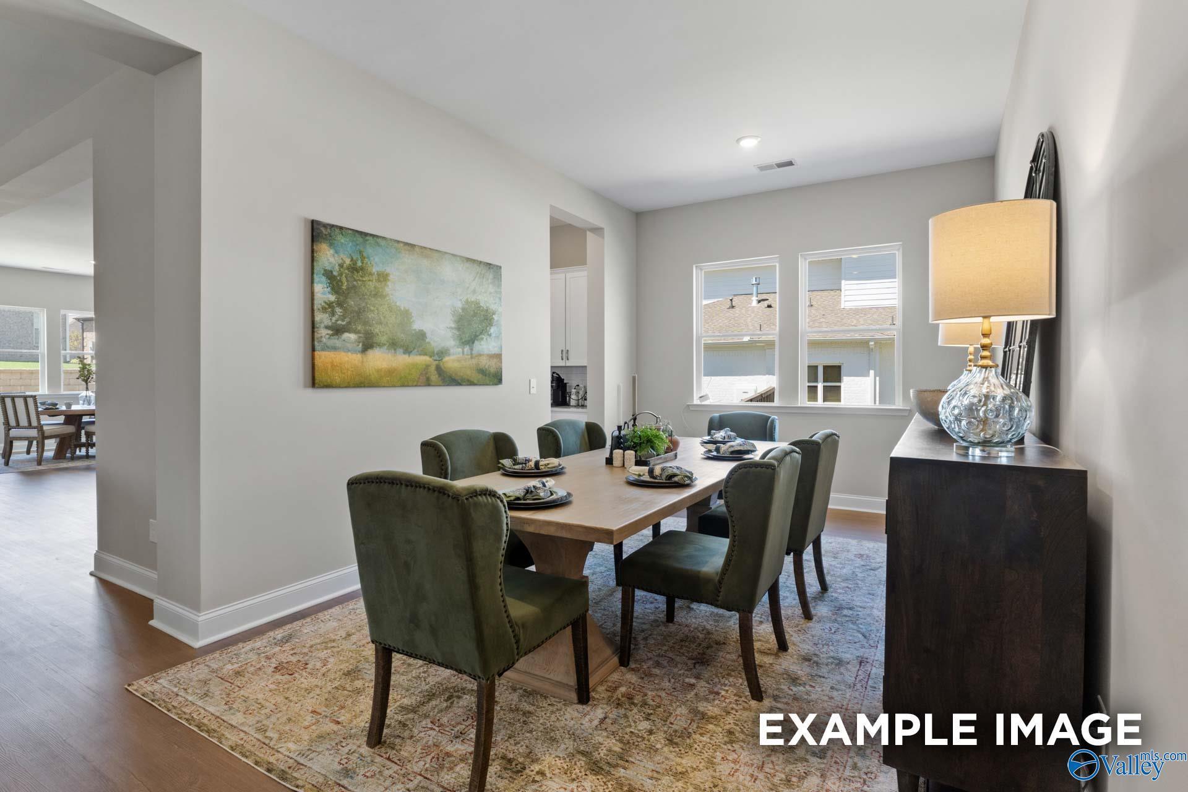
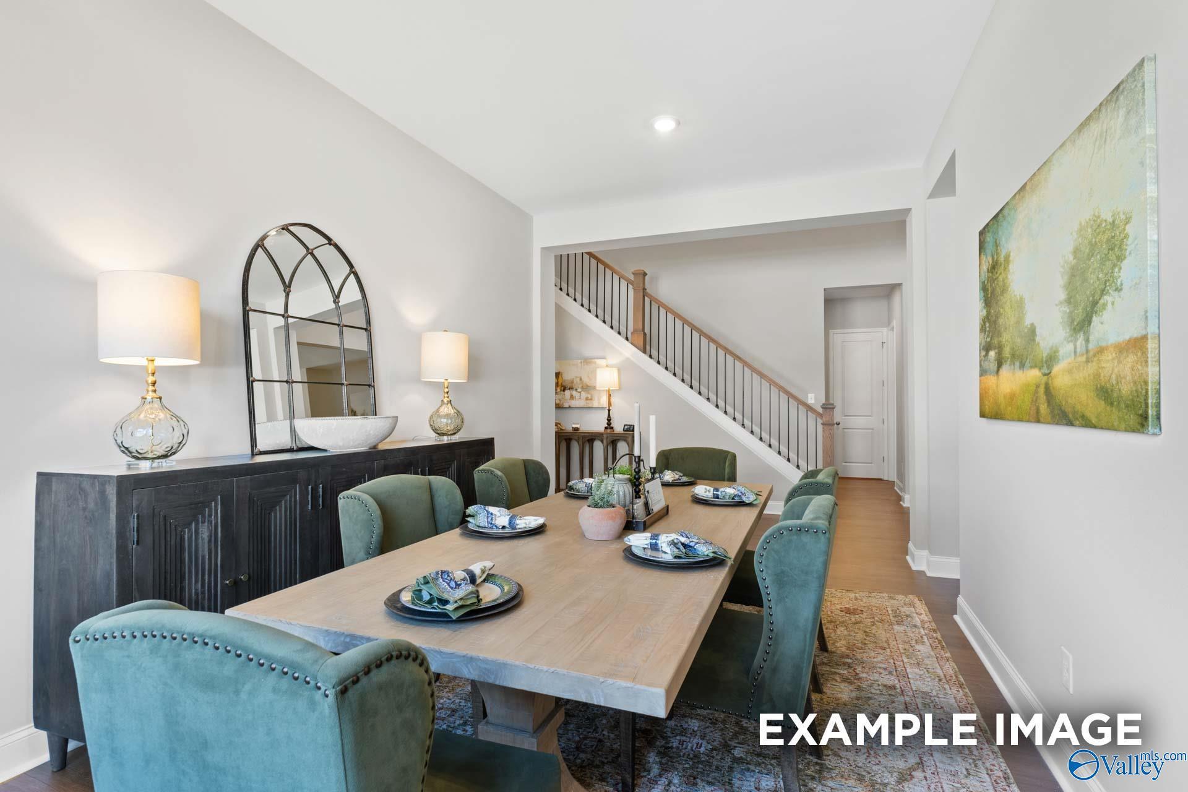
Formal dining room with green upholstered chairs in The Haven E floor plan at The Meadows at Hampton Cove, Alabama.
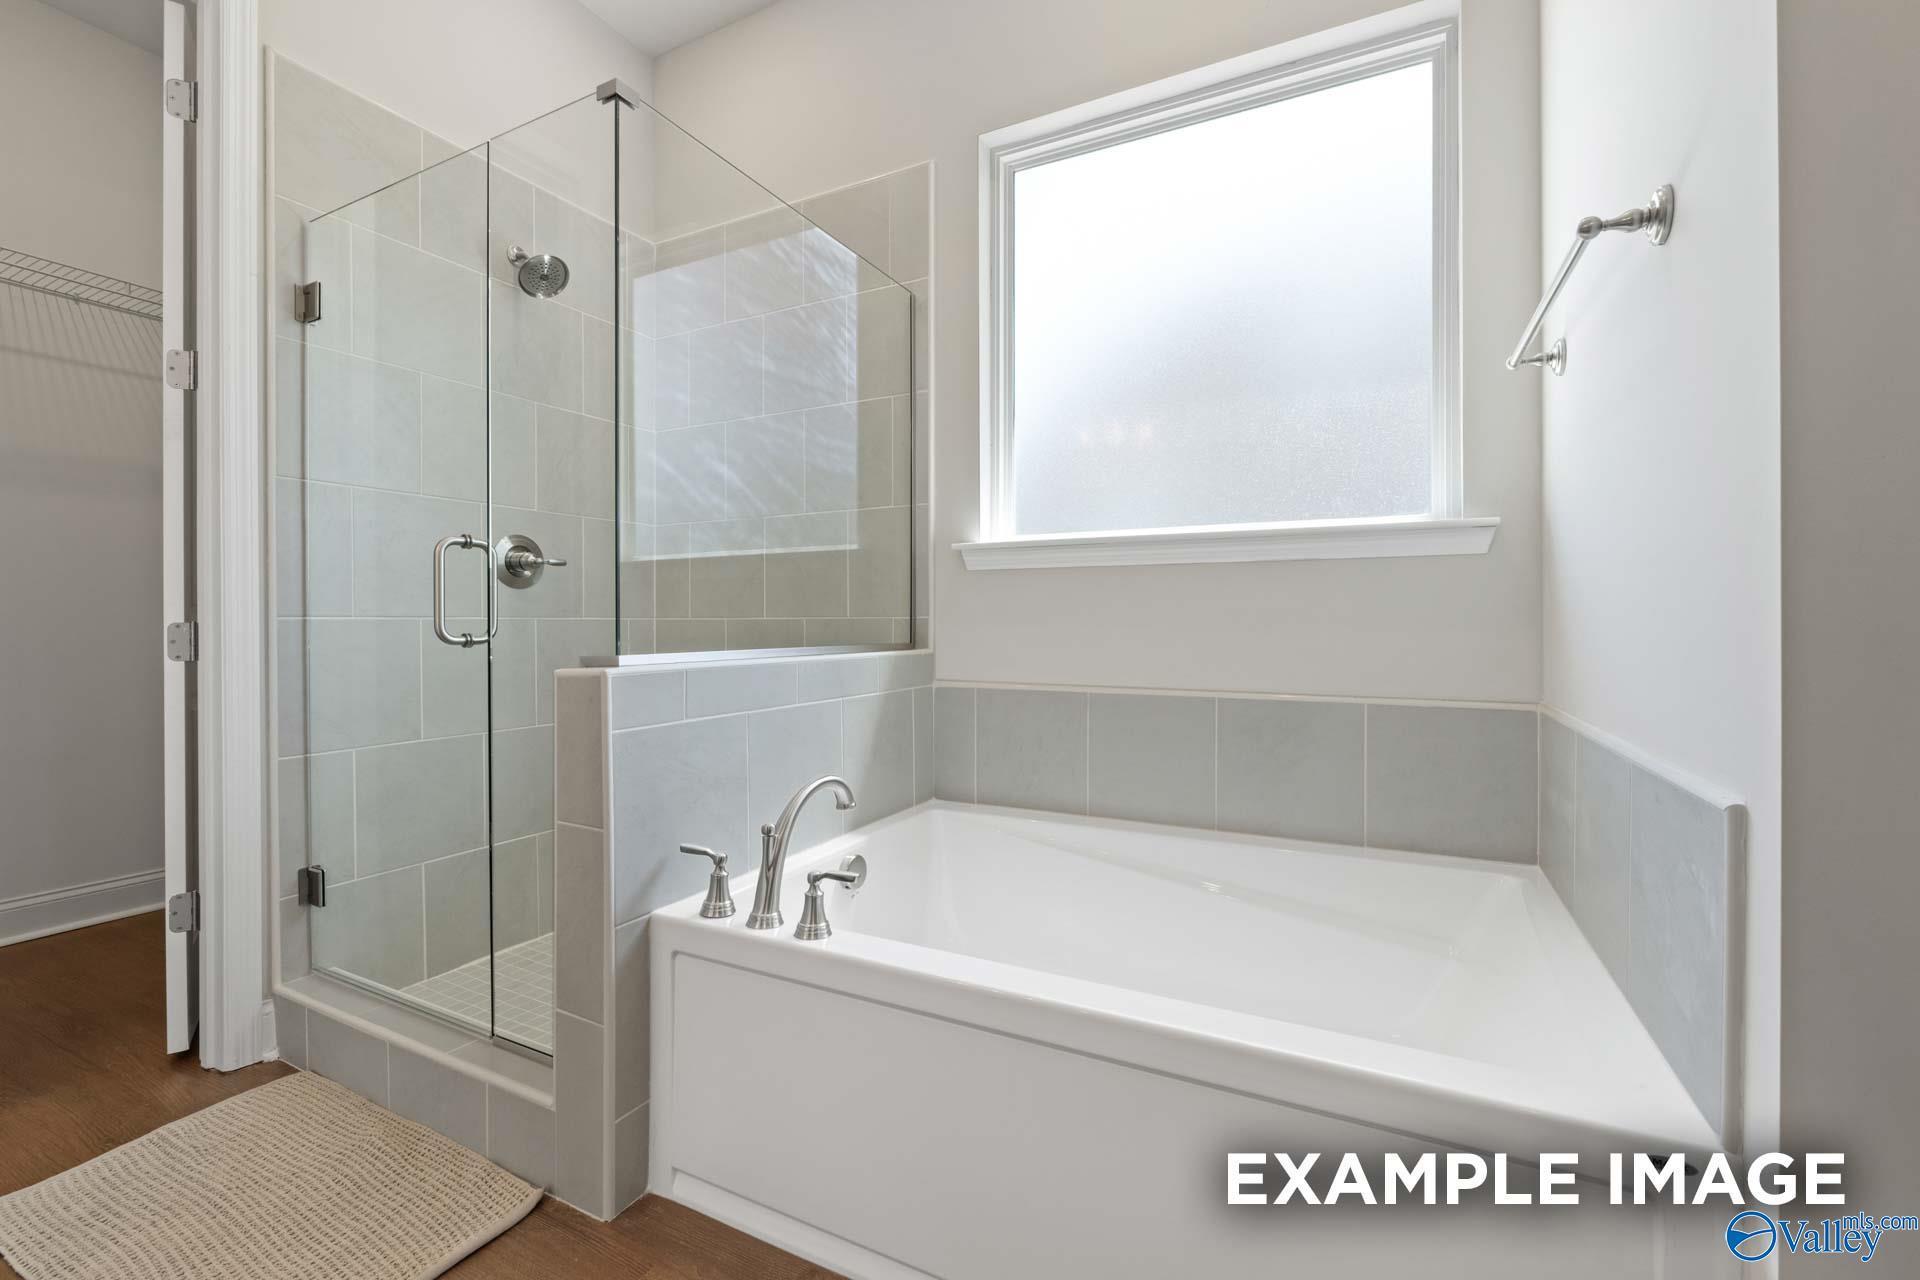
Modern master bathroom with glass-enclosed shower and deep soaking tub in The Haven E by Evermore Homes, Owens Cross Roads.
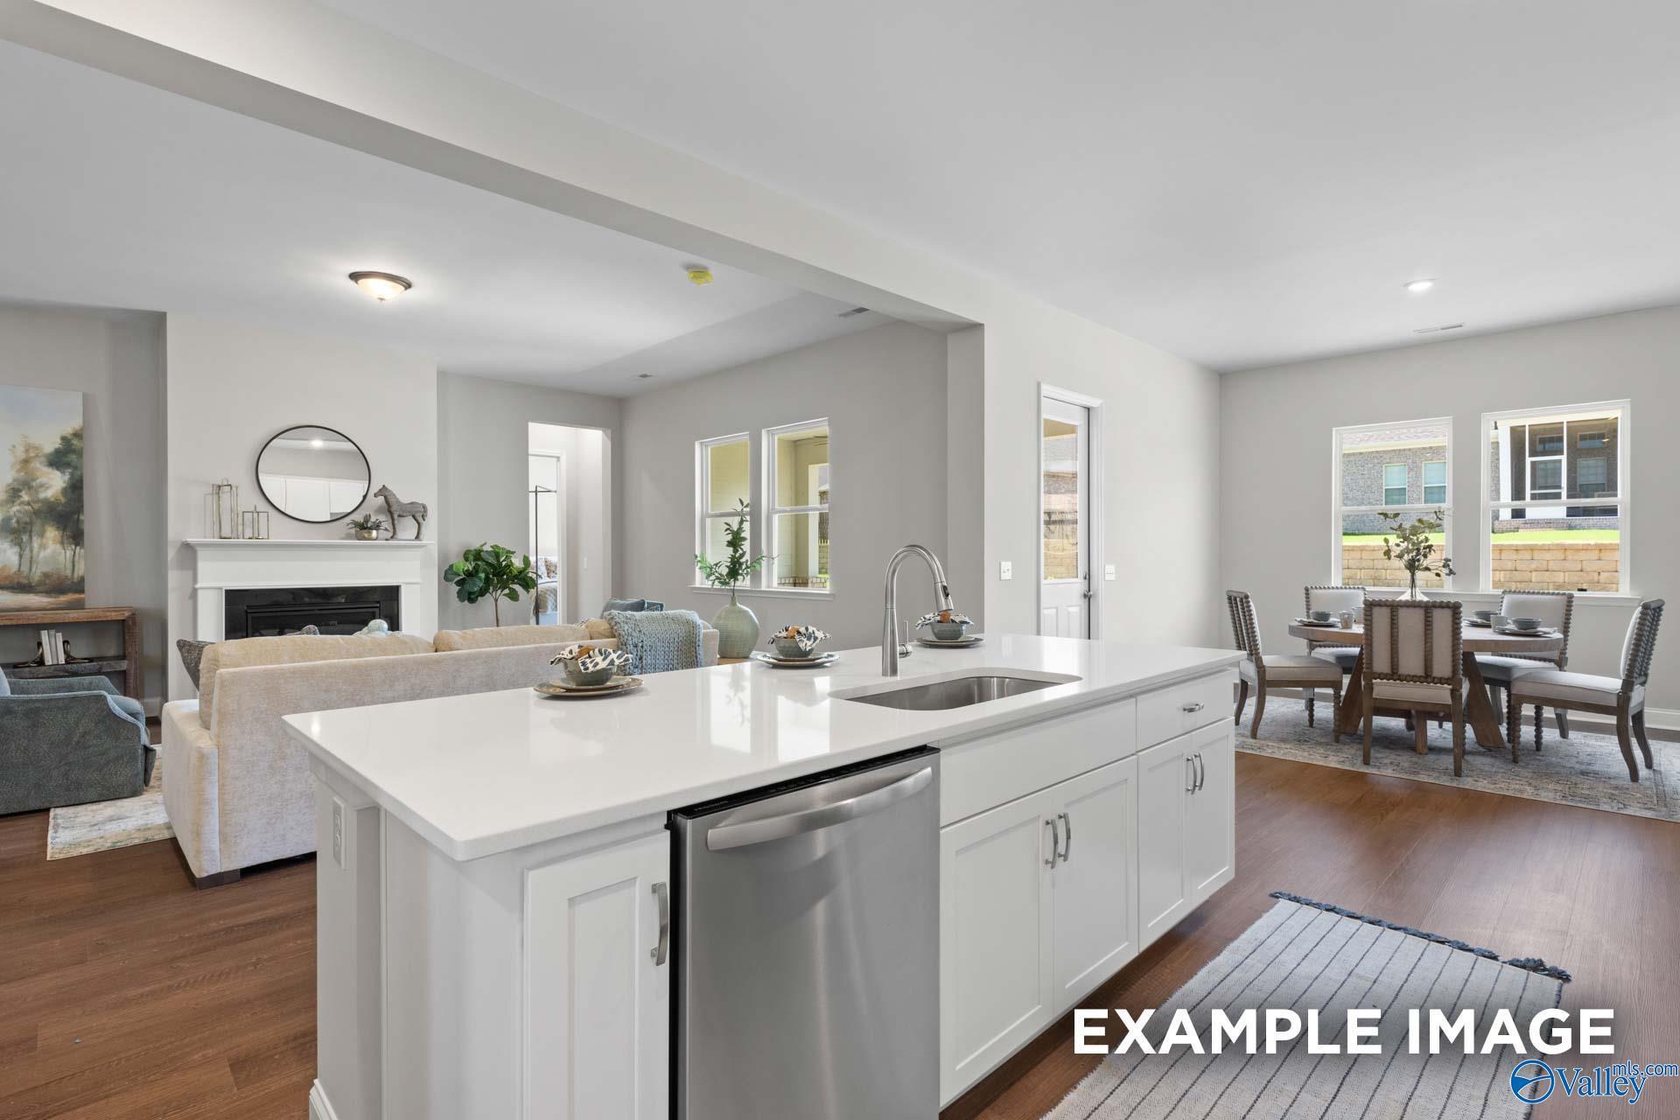
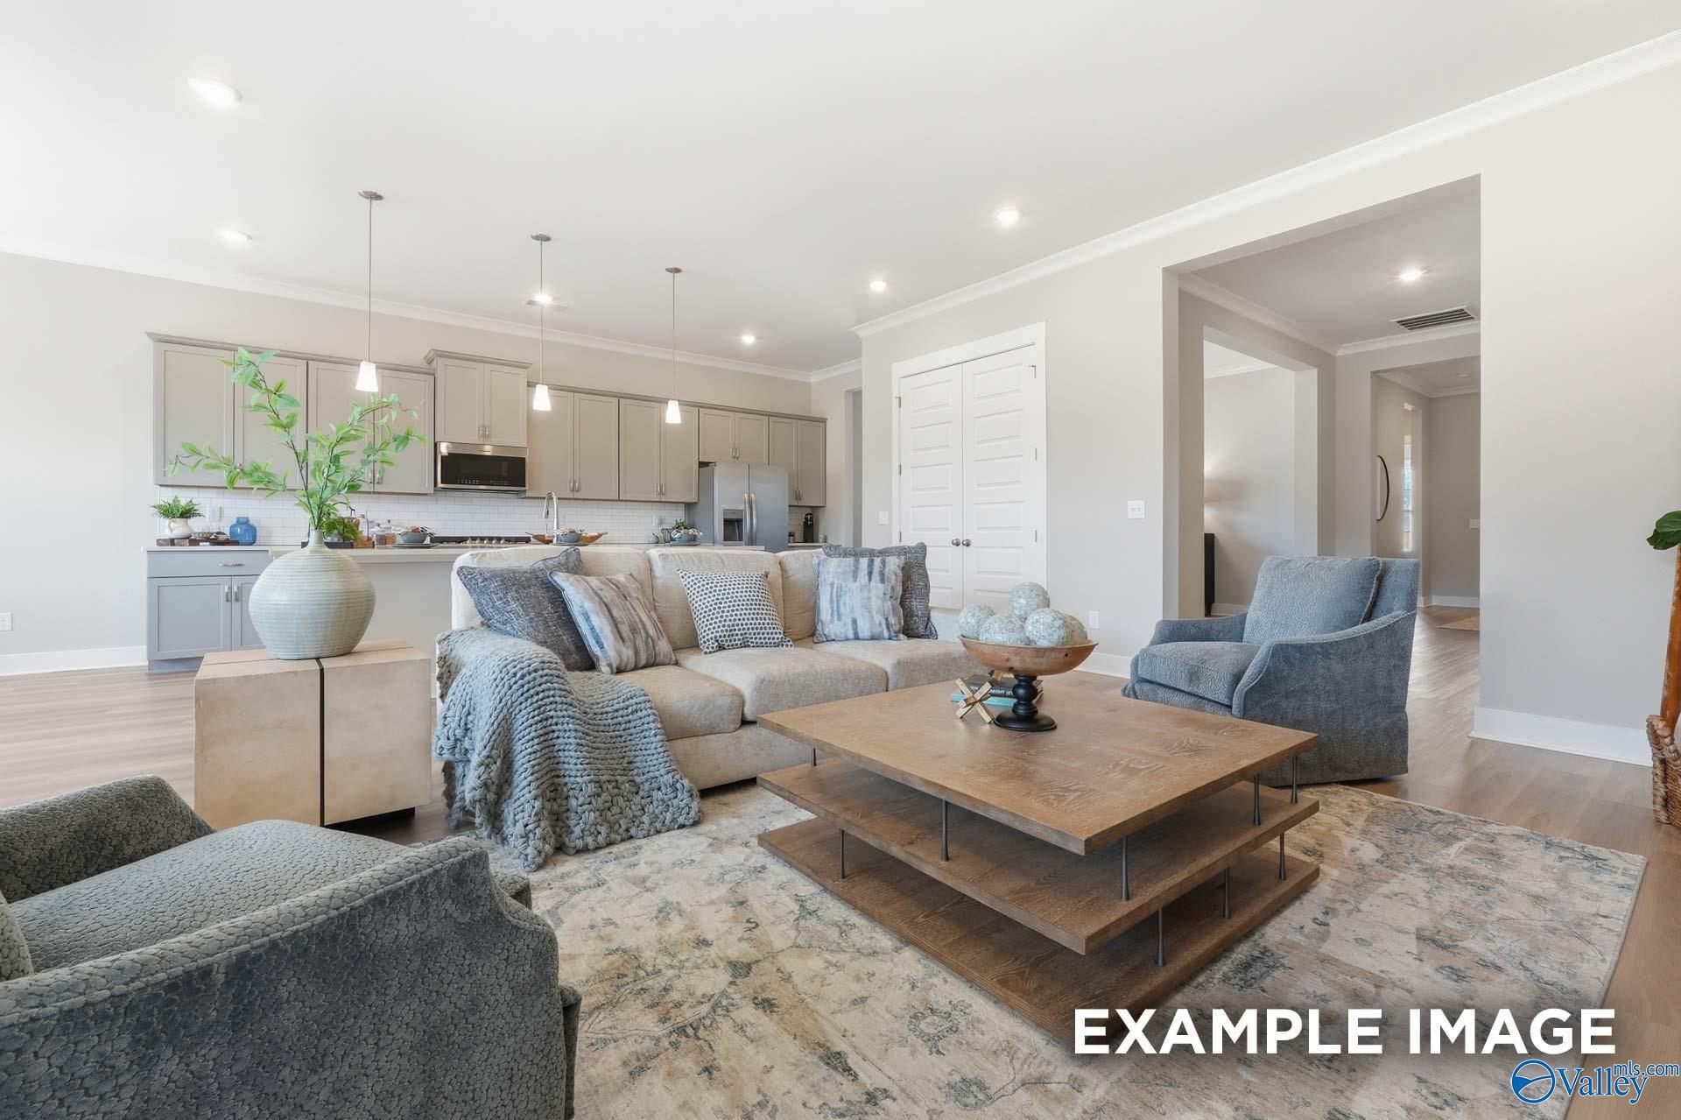
Open-concept kitchen and living area in The Haven E floor plan at The Meadows at Hampton Cove, Owens Cross Roads, Alabama.
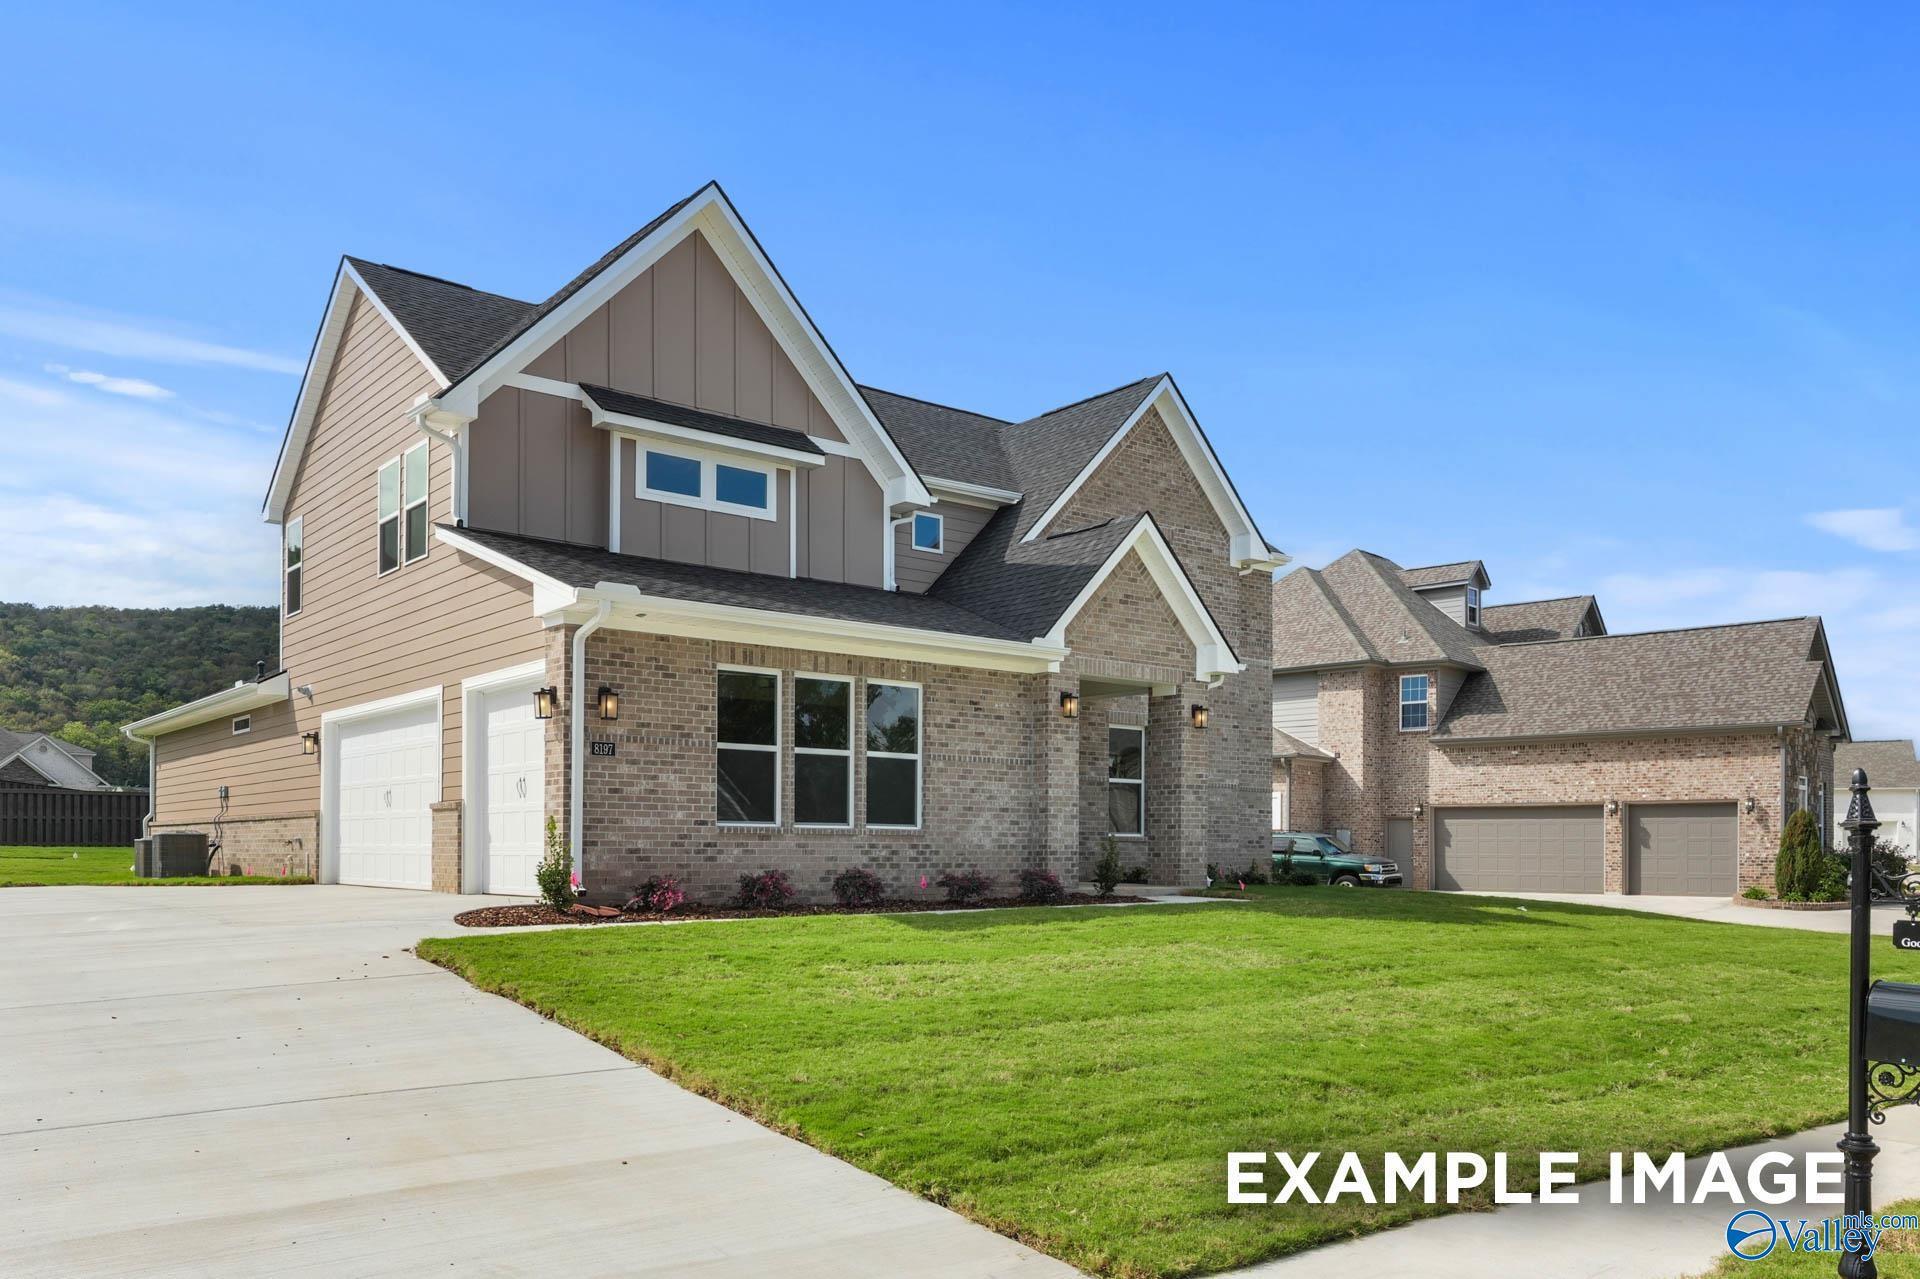
Two-story brick and siding home with 2-car garage, The Haven E floor plan in The Meadows at Hampton Cove, Alabama.
Two-story brick exterior of The Haven E floor plan by Evermore Homes in The Meadows at Hampton Cove, Owens Cross Roads.
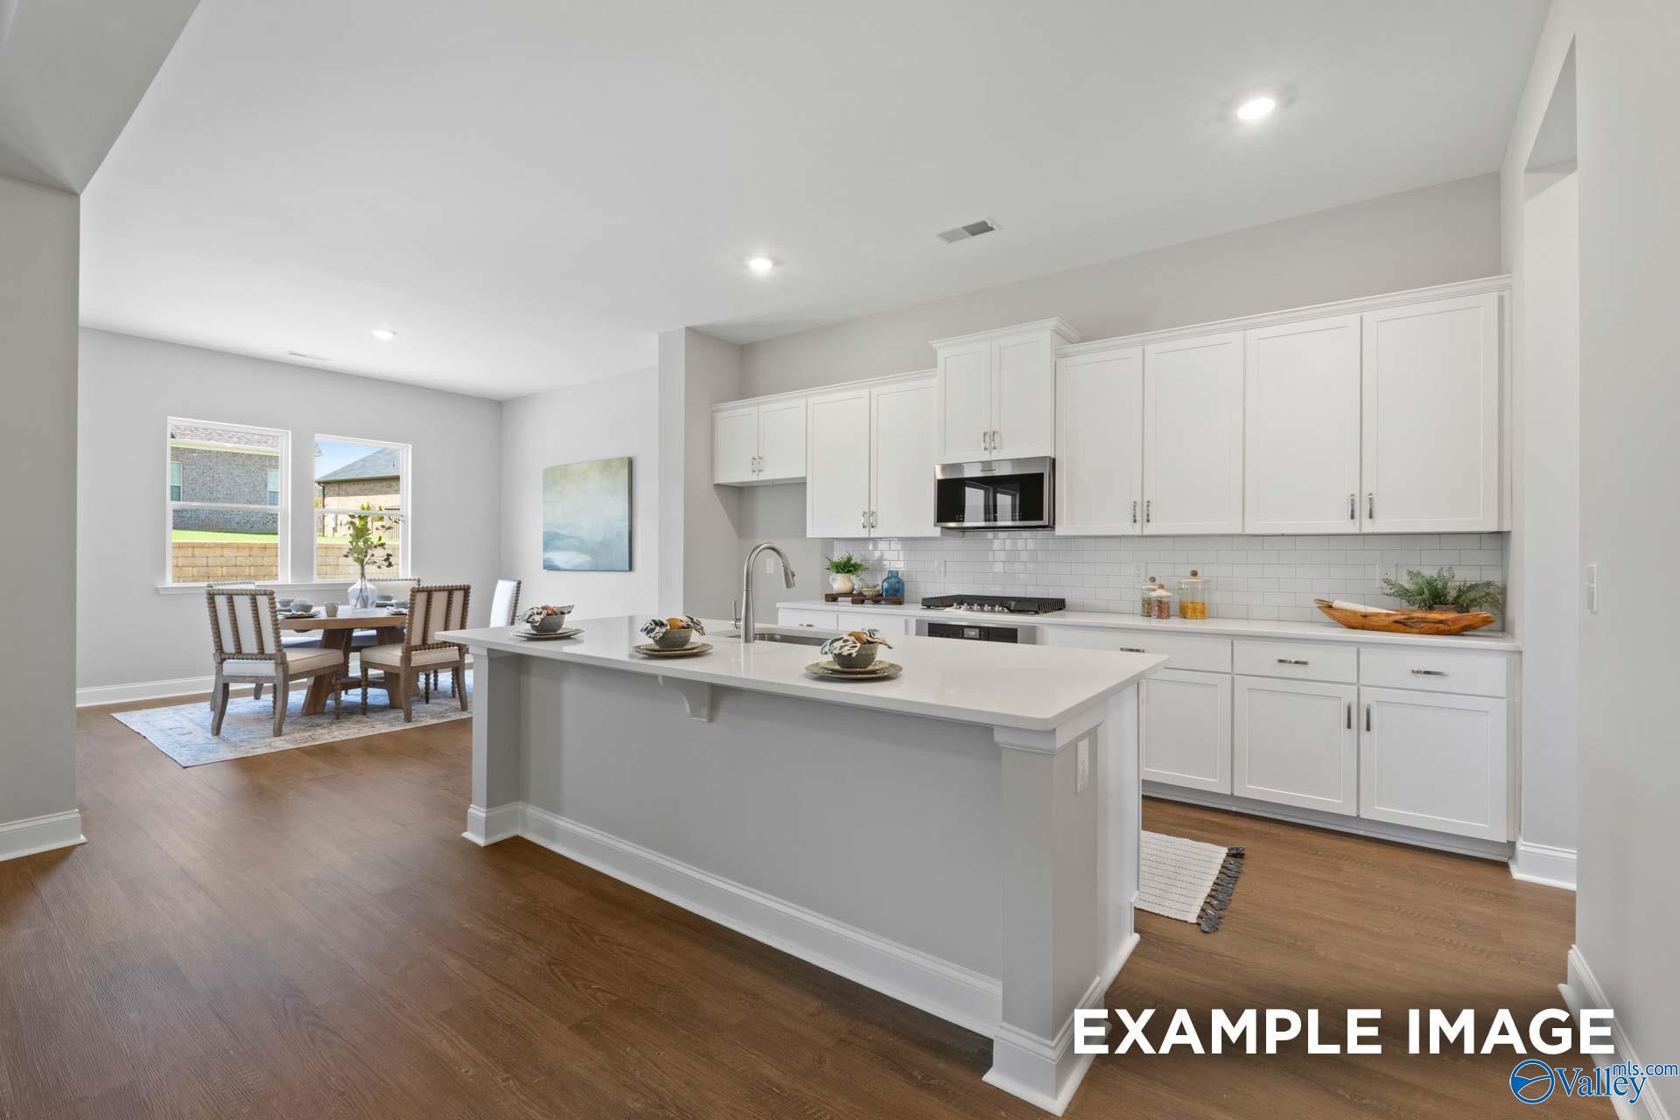
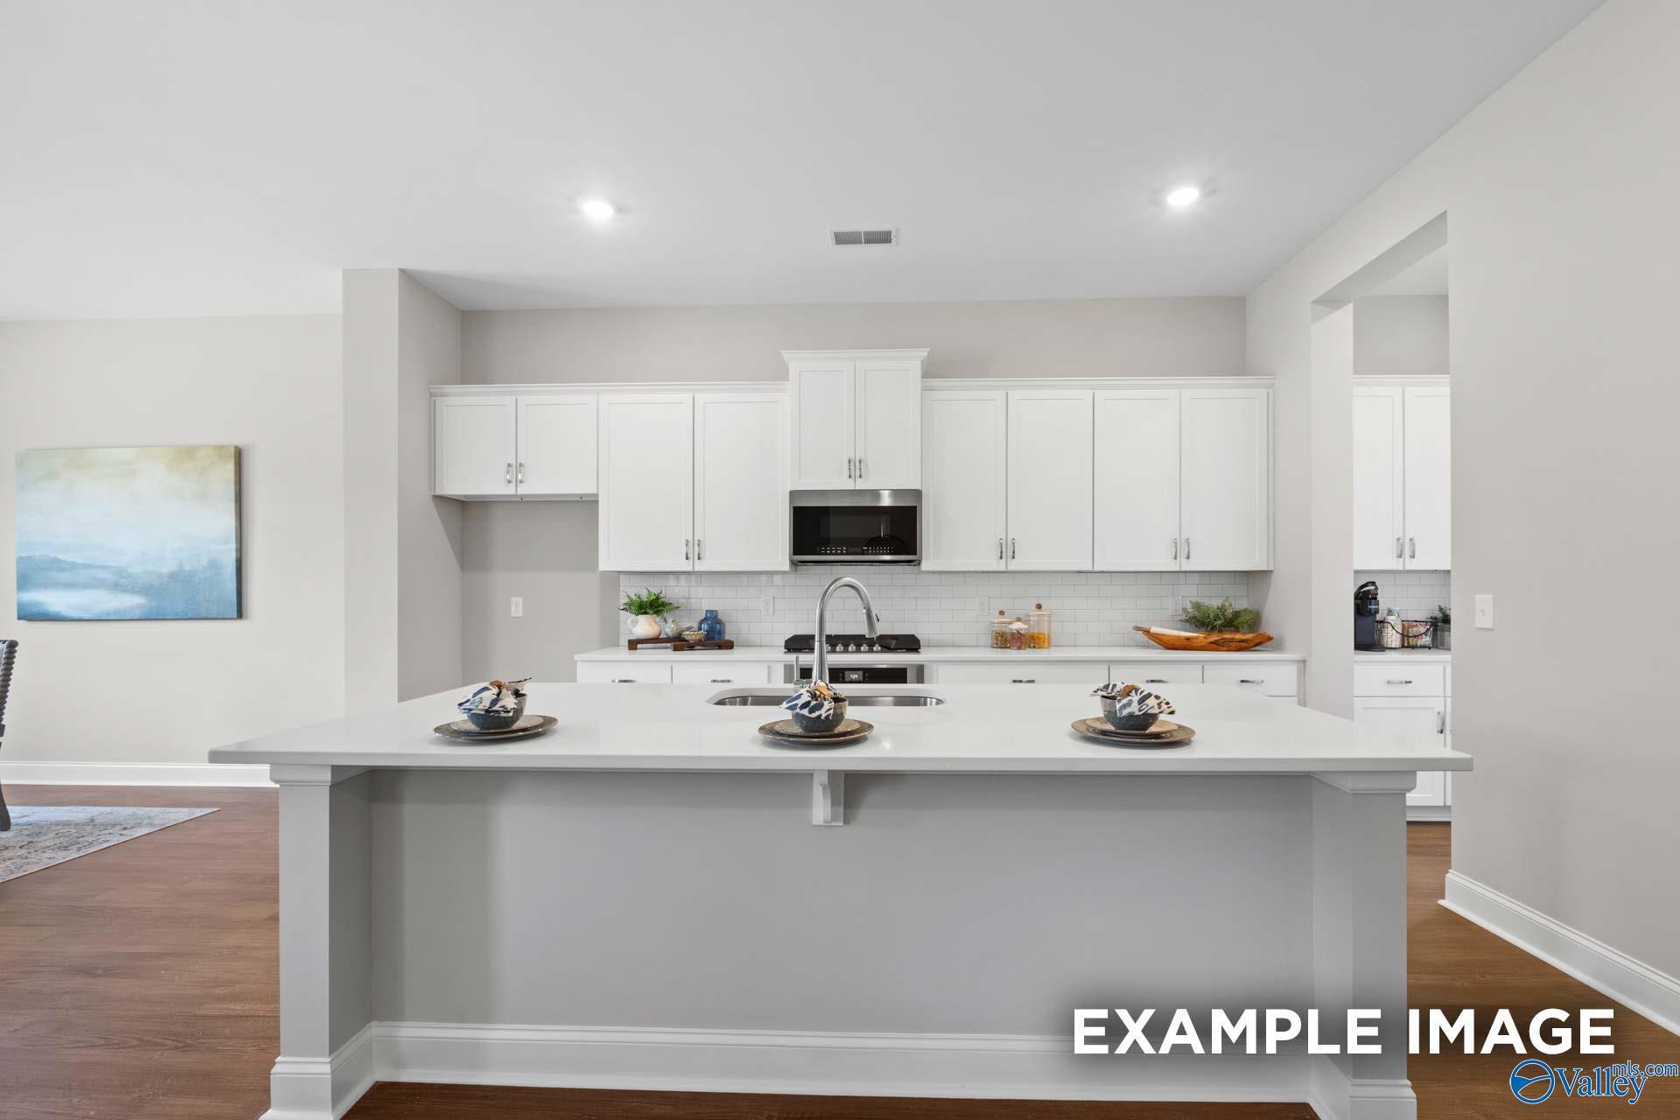
Open-concept kitchen with white cabinets and island in The Haven E floor plan by Evermore Homes in Hampton Cove, Alabama.
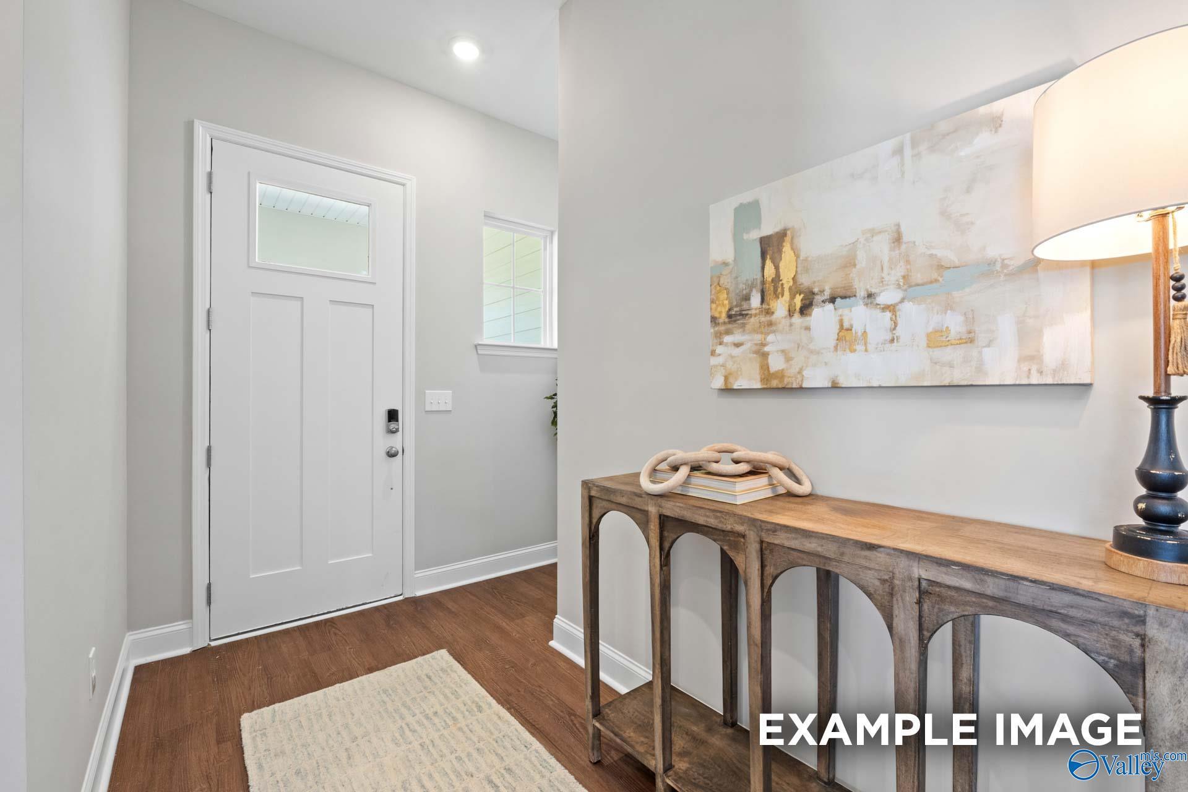
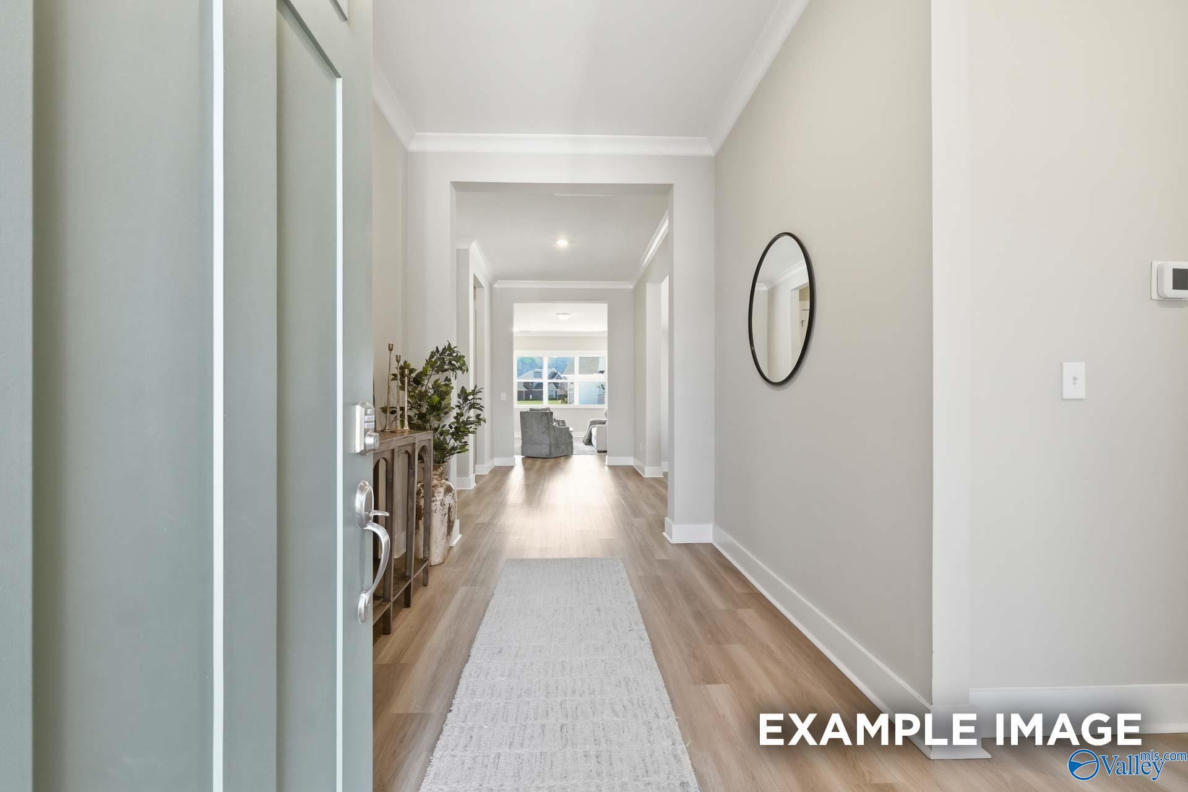
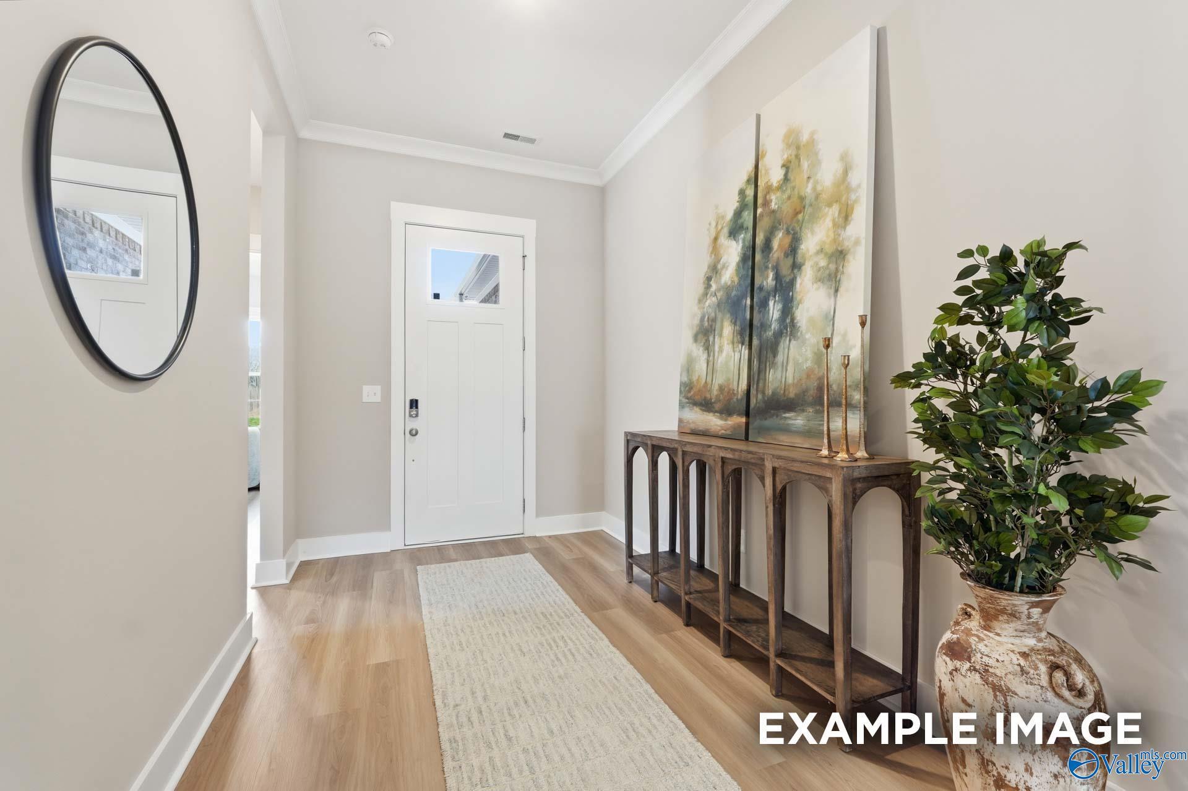
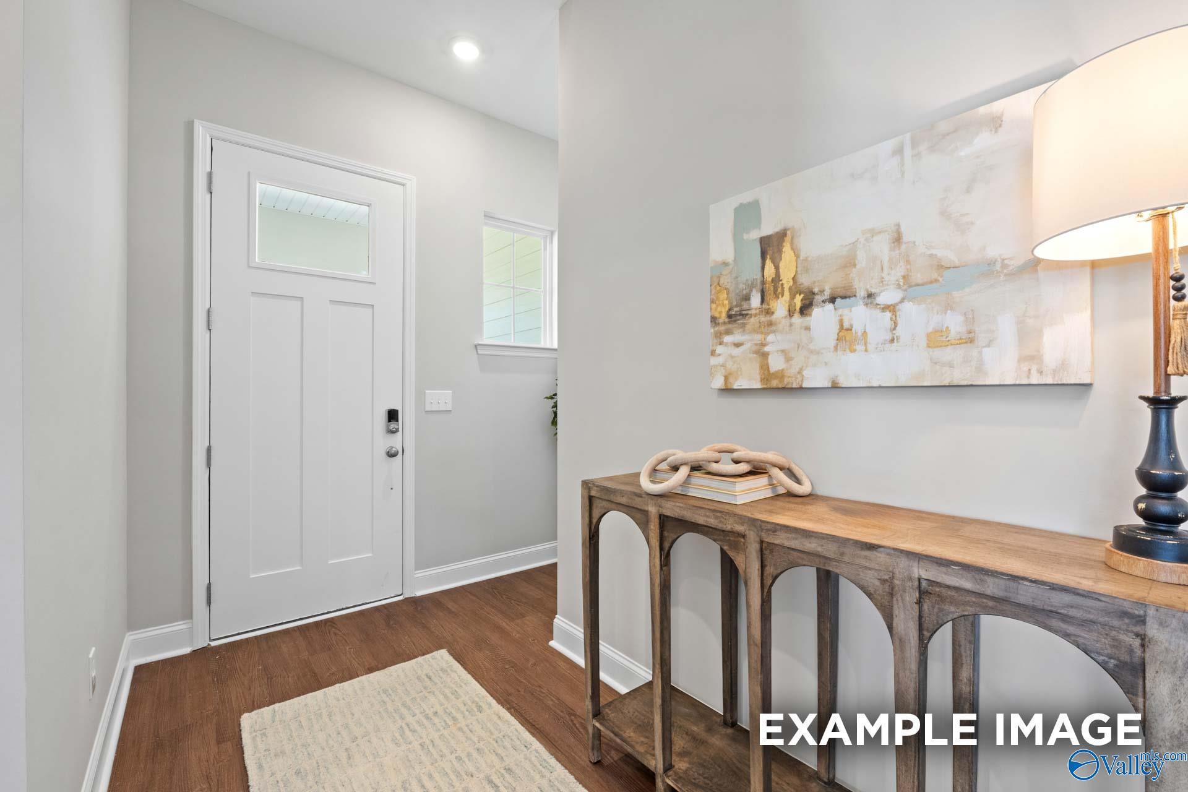
Light-filled entryway with modern console table and abstract art in The Haven E floor plan, The Meadows at Hampton Cove.
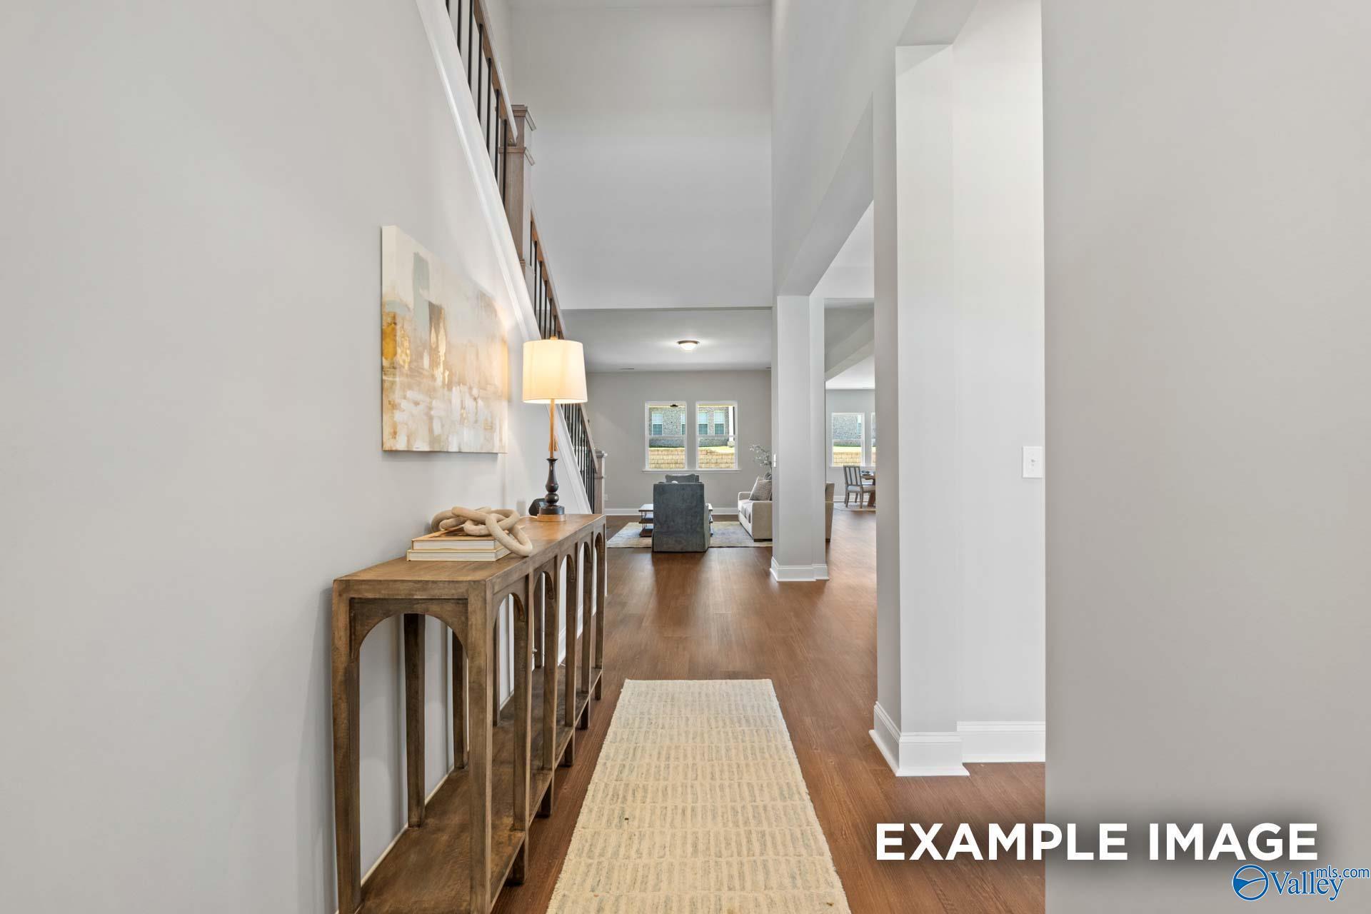
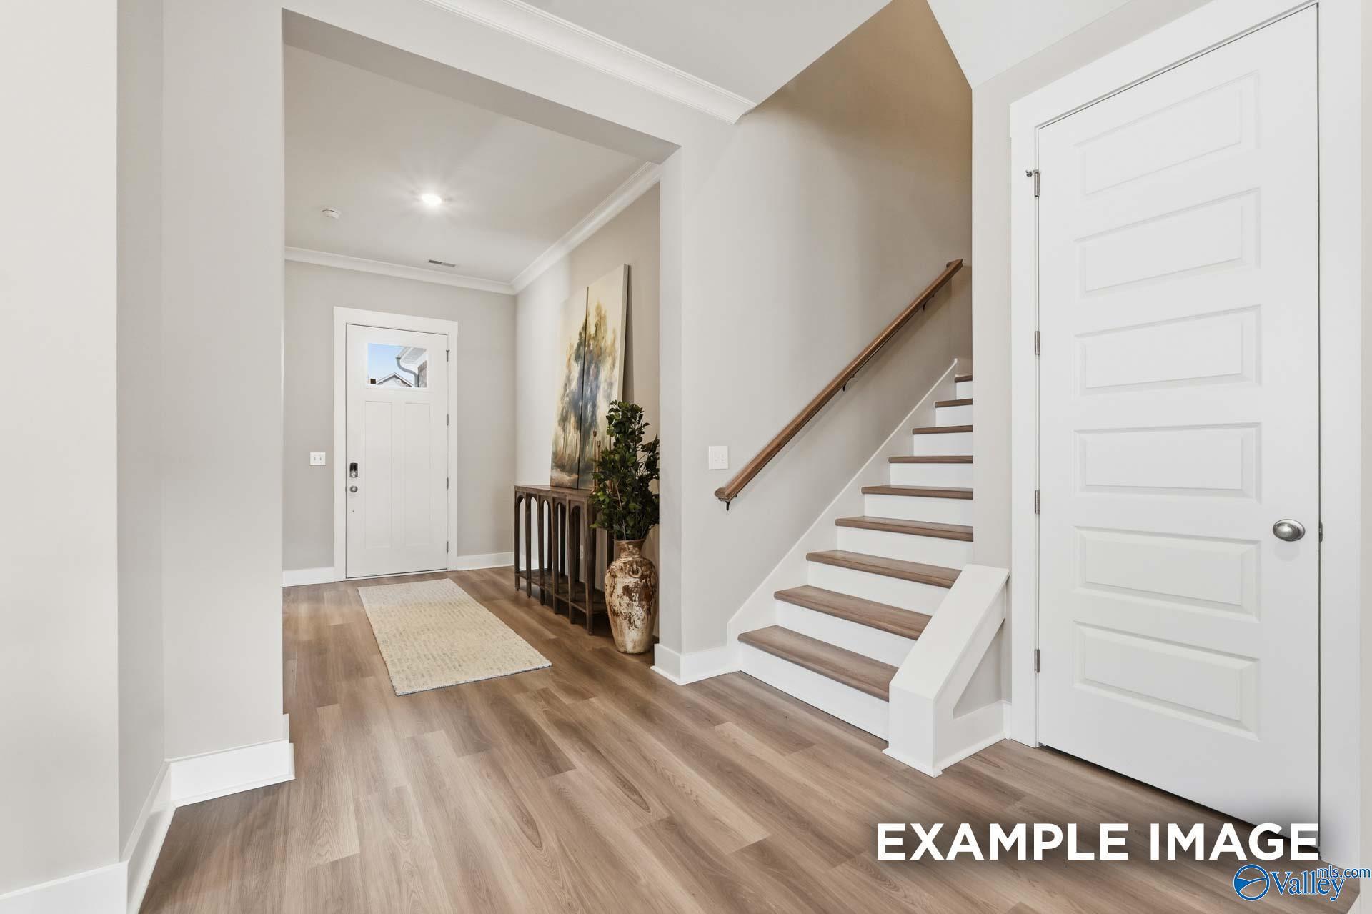
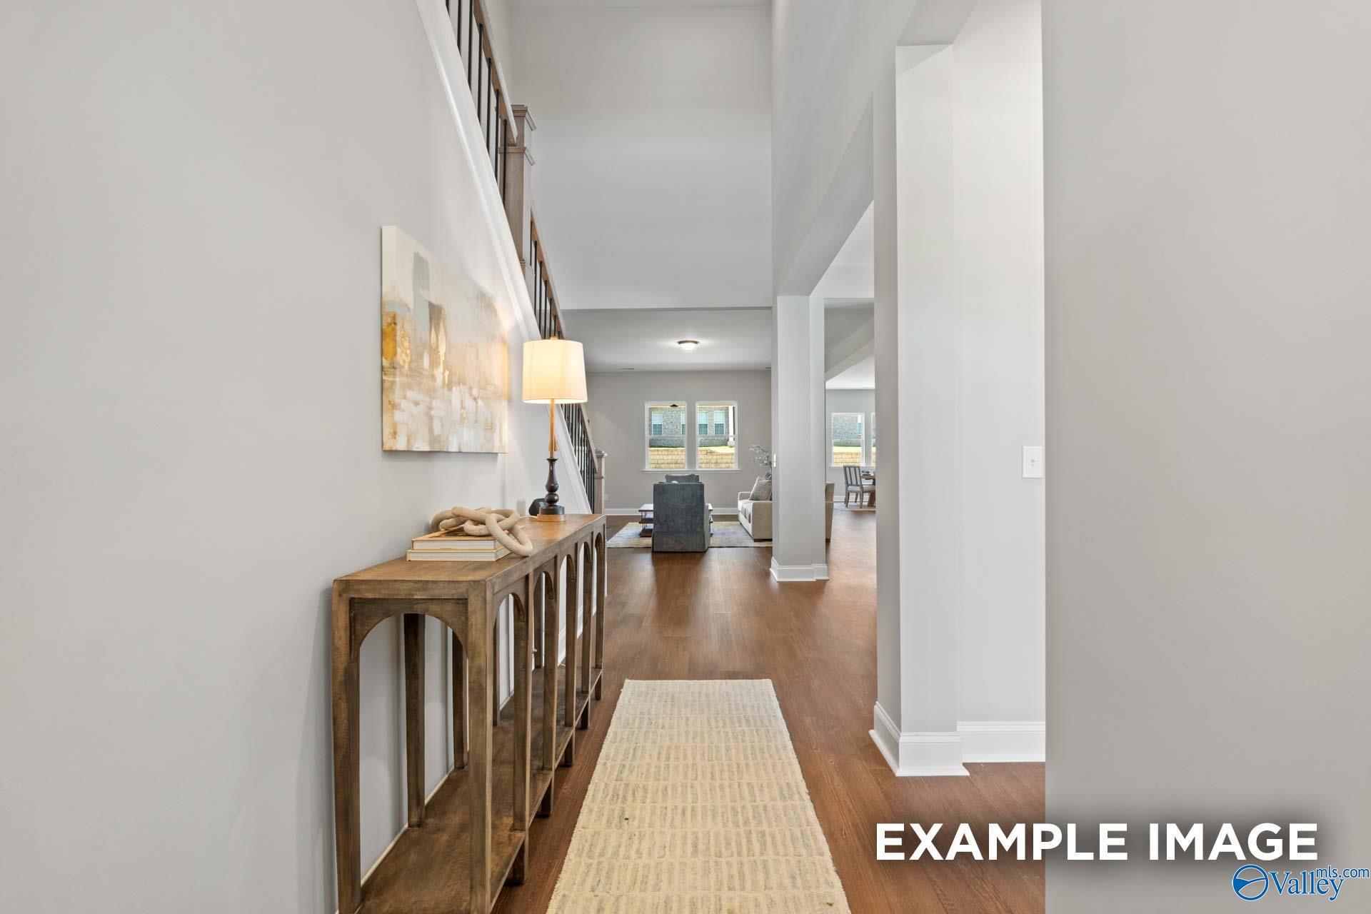
Bright foyer with wood console table and staircase in The Haven E floor plan at The Meadows at Hampton Cove, Alabama.
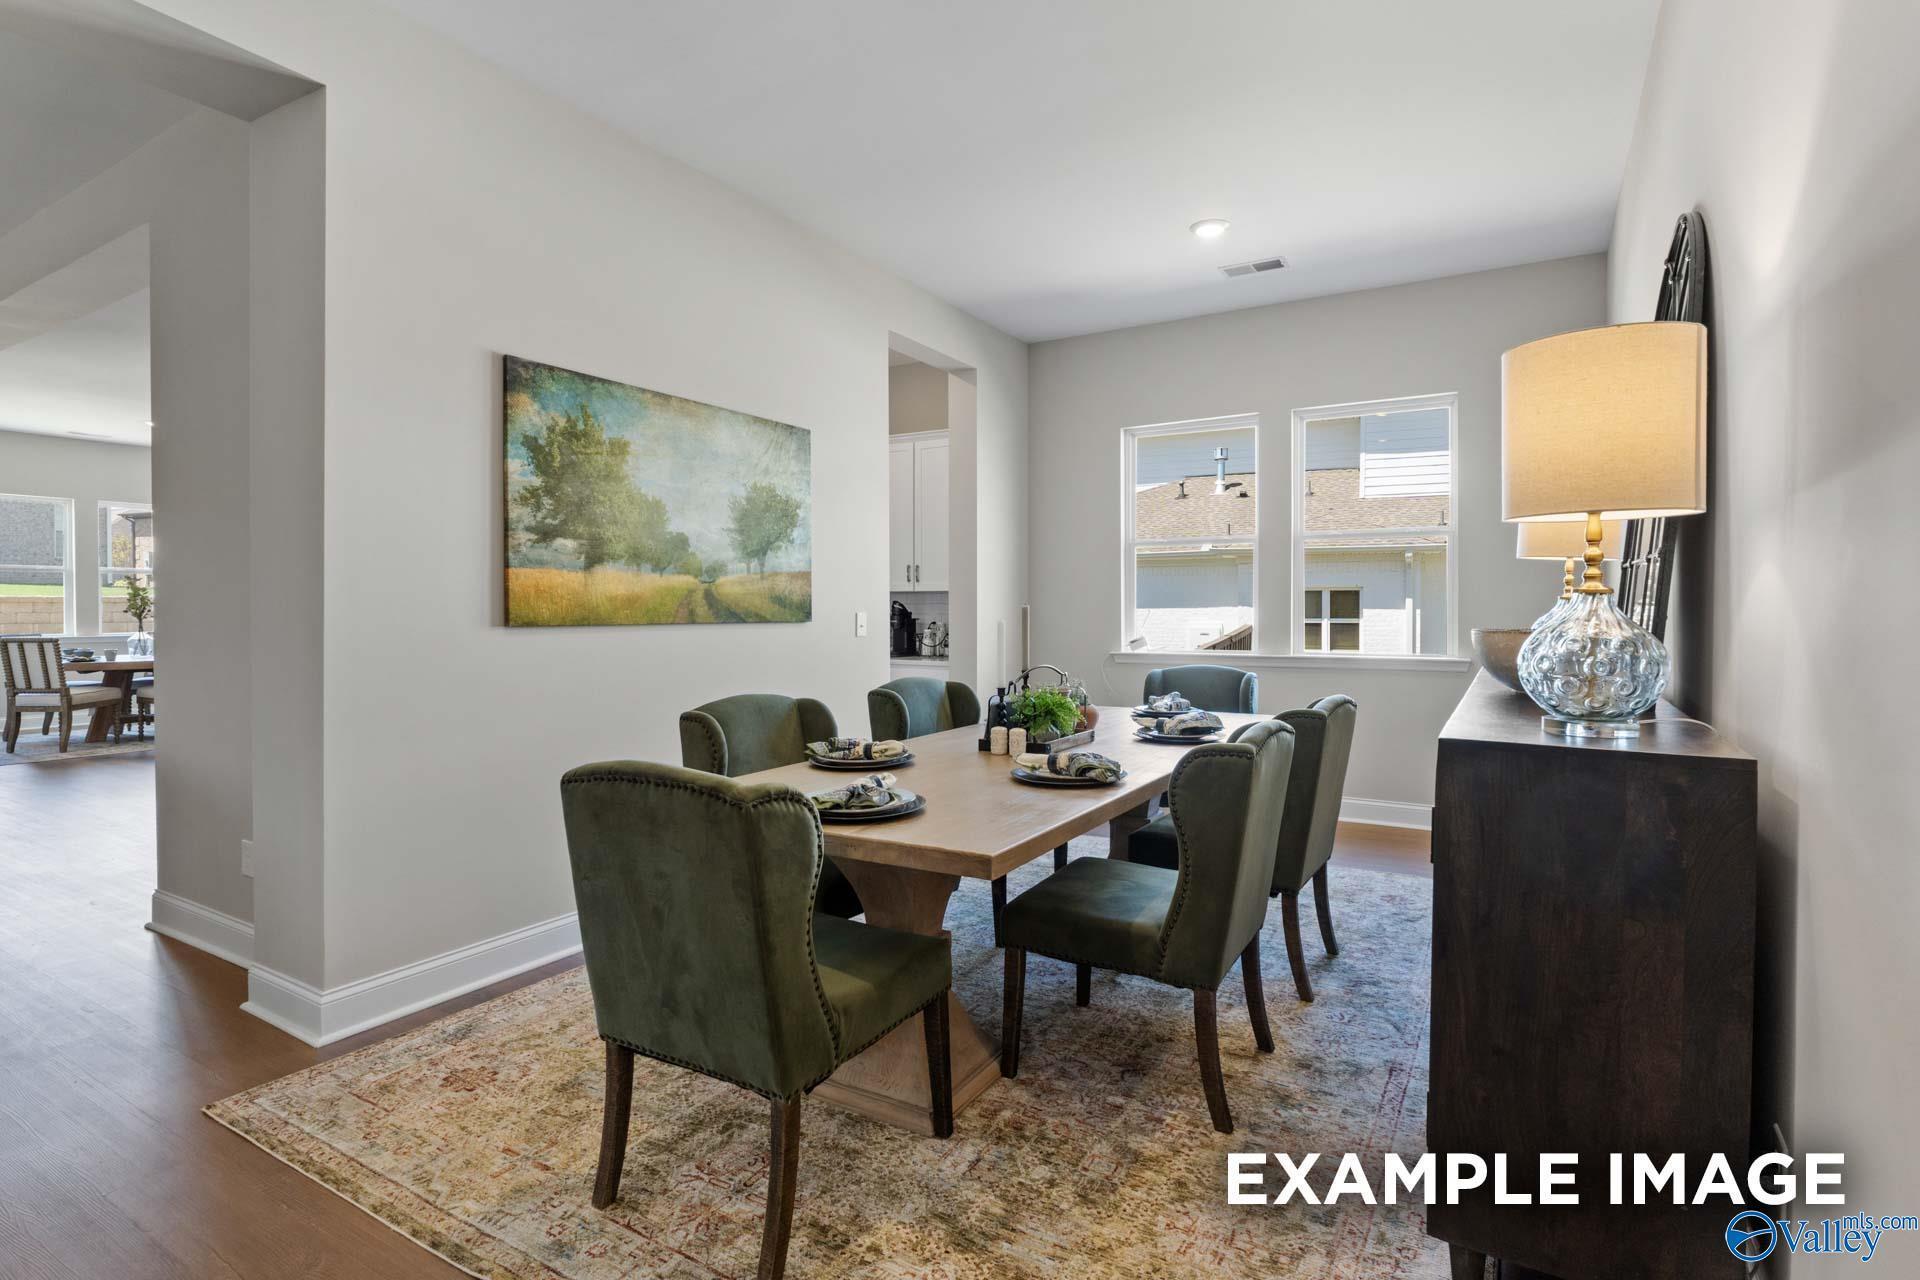
Elegant dining room with green upholstered chairs in The Haven E floor plan at The Meadows at Hampton Cove, Alabama.
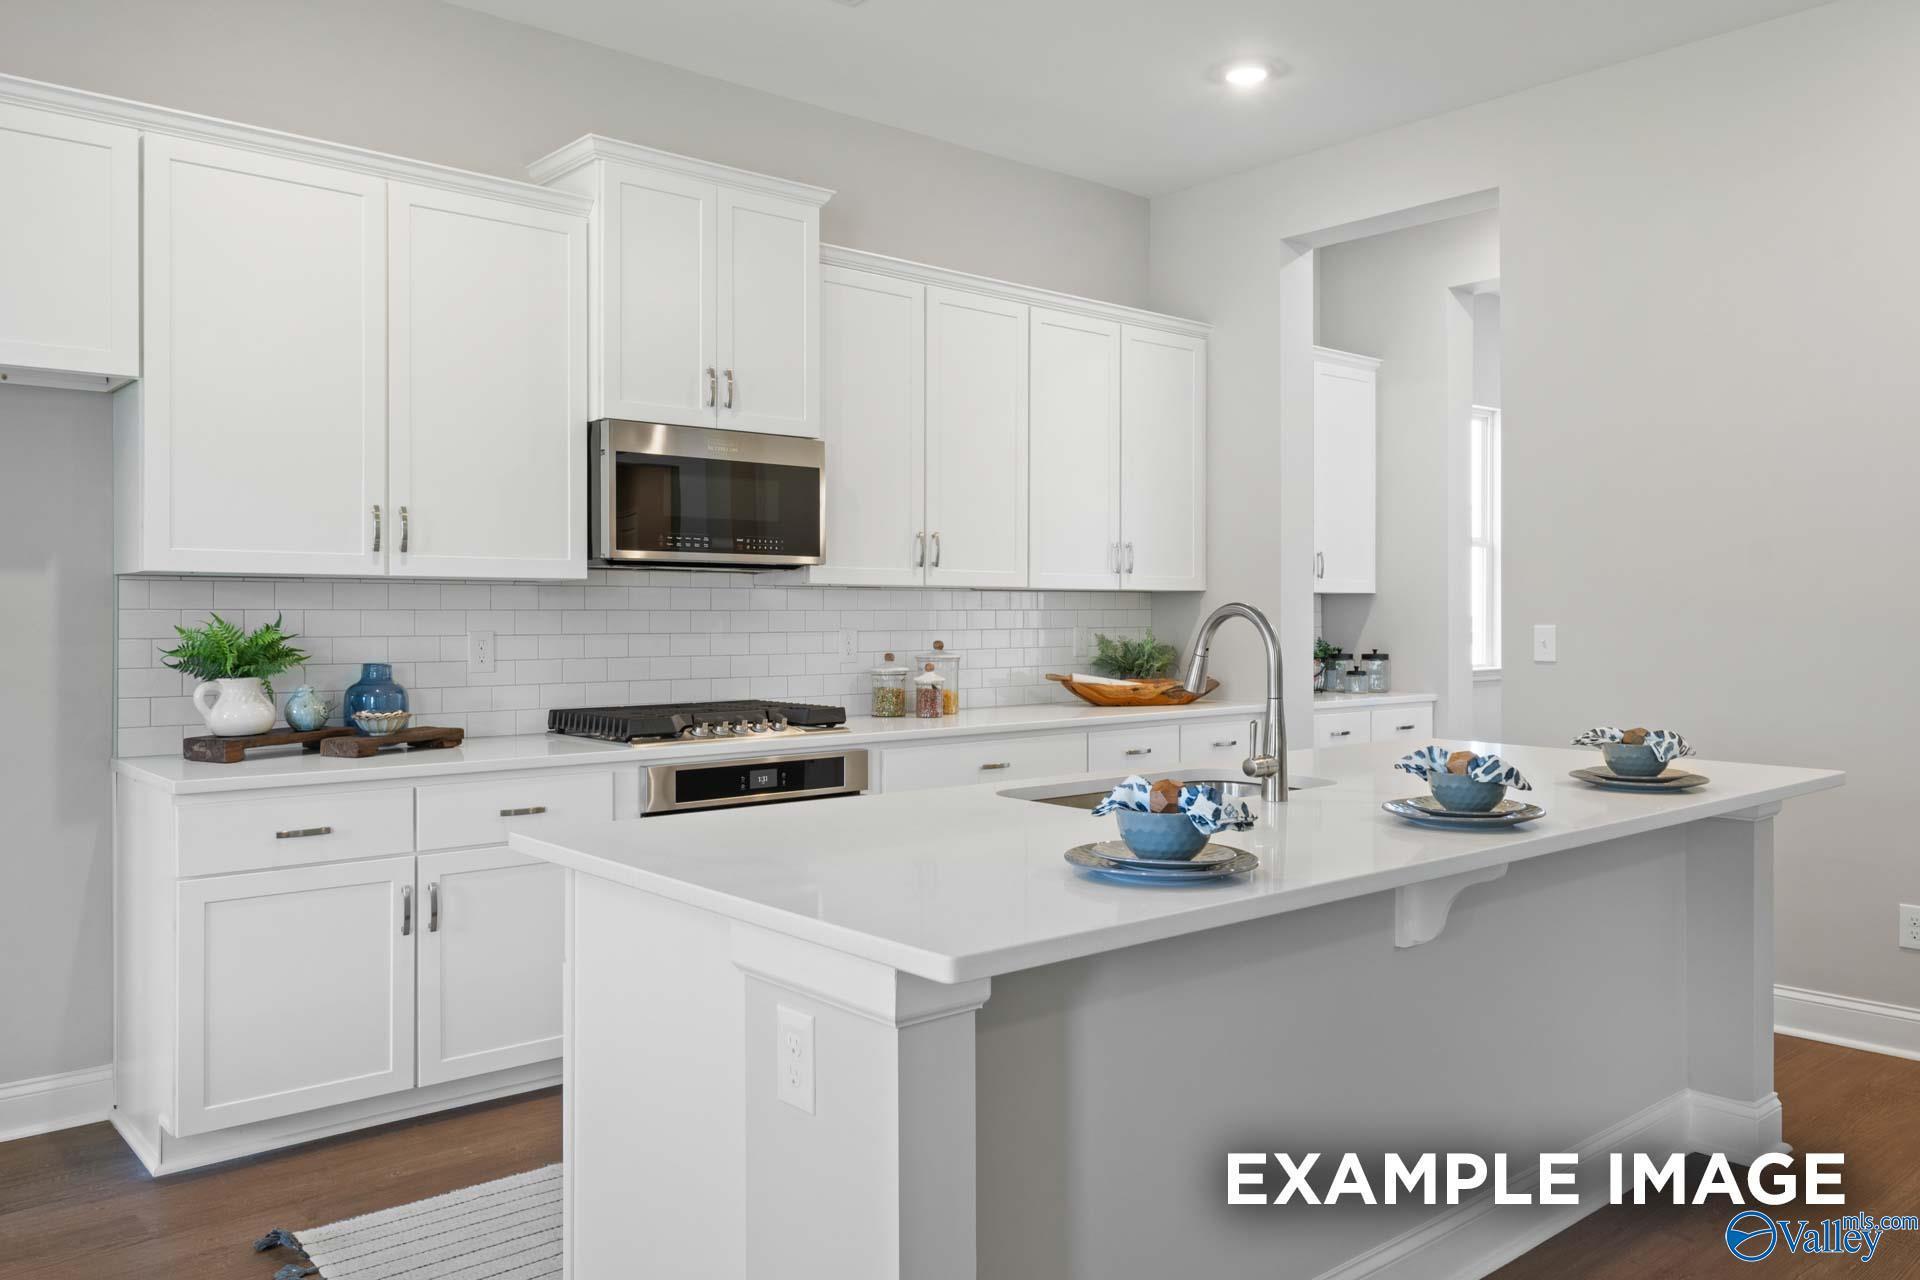
Modern kitchen with white cabinets, large island, and subway tile backsplash in The Haven E home, The Meadows at Hampton Cove
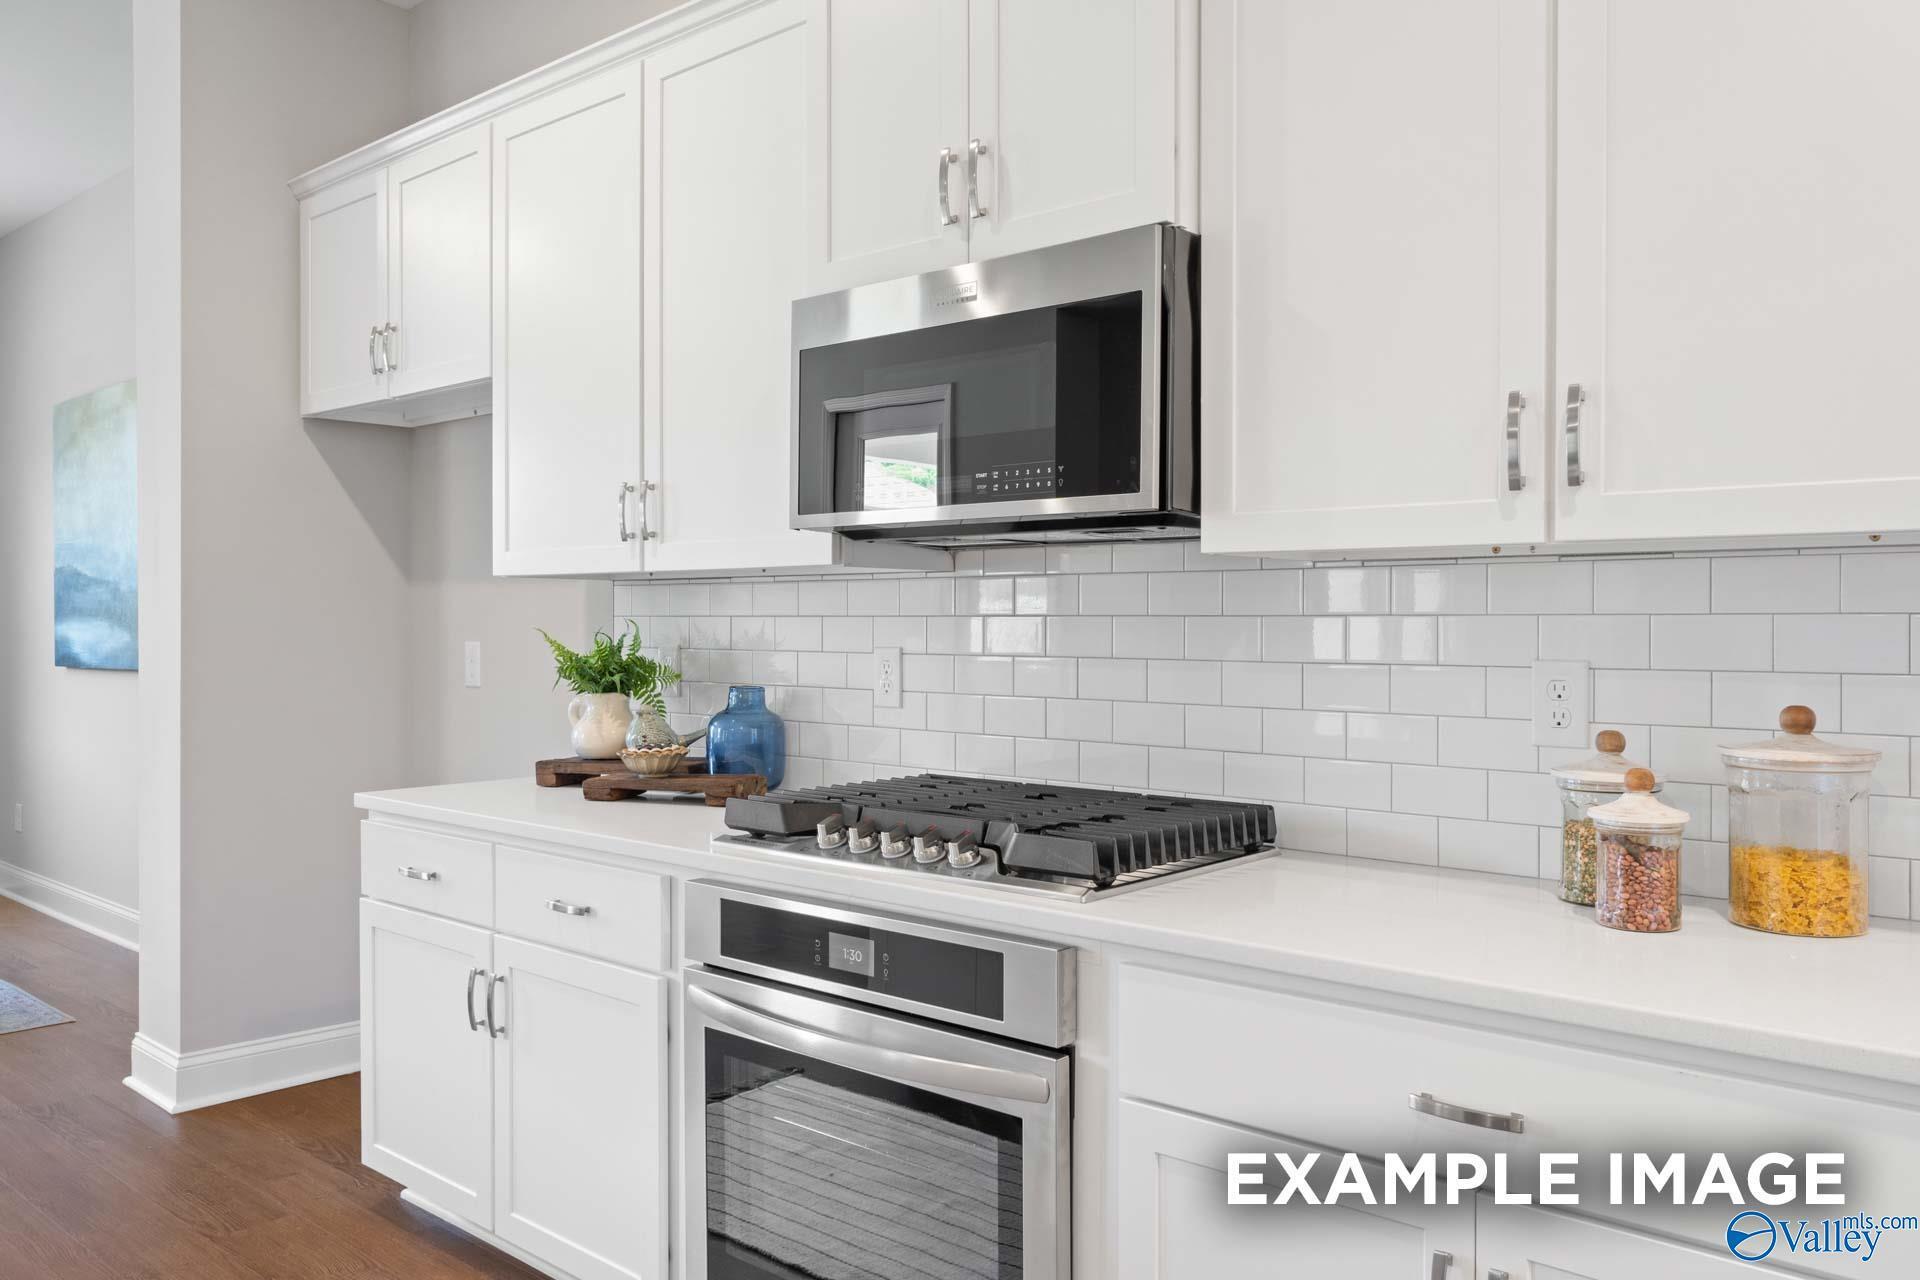
Modern kitchen with white cabinets, subway tile backsplash, and stainless steel appliances in The Haven E floor plan.
Modern kitchen with white cabinets, quartz island, and tile backsplash in The Haven E floor plan, Hampton Cove, Alabama.
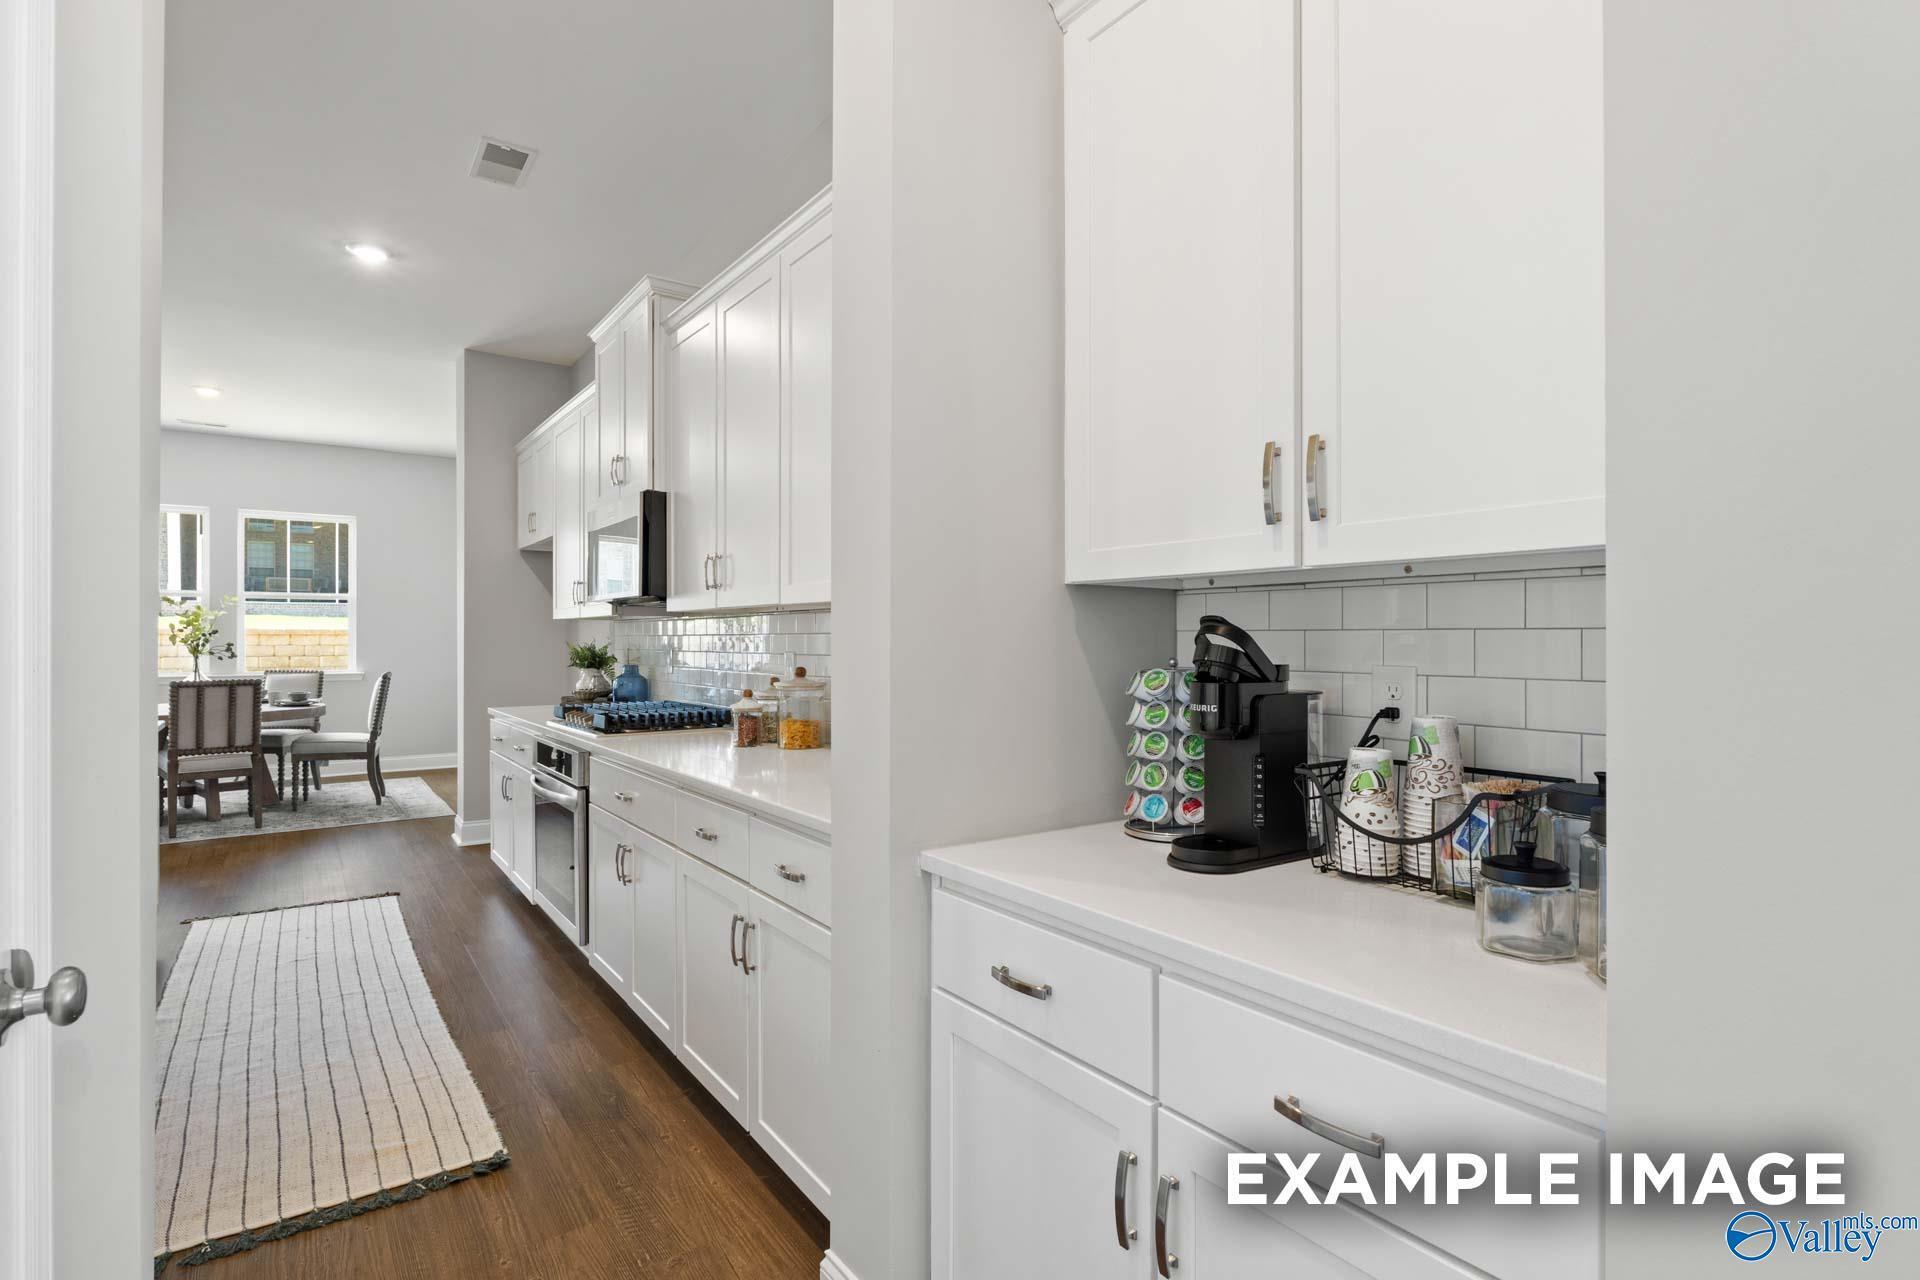
Modern white kitchen with coffee bar and subway tile backsplash in The Haven E floor plan at The Meadows, Hampton Cove.
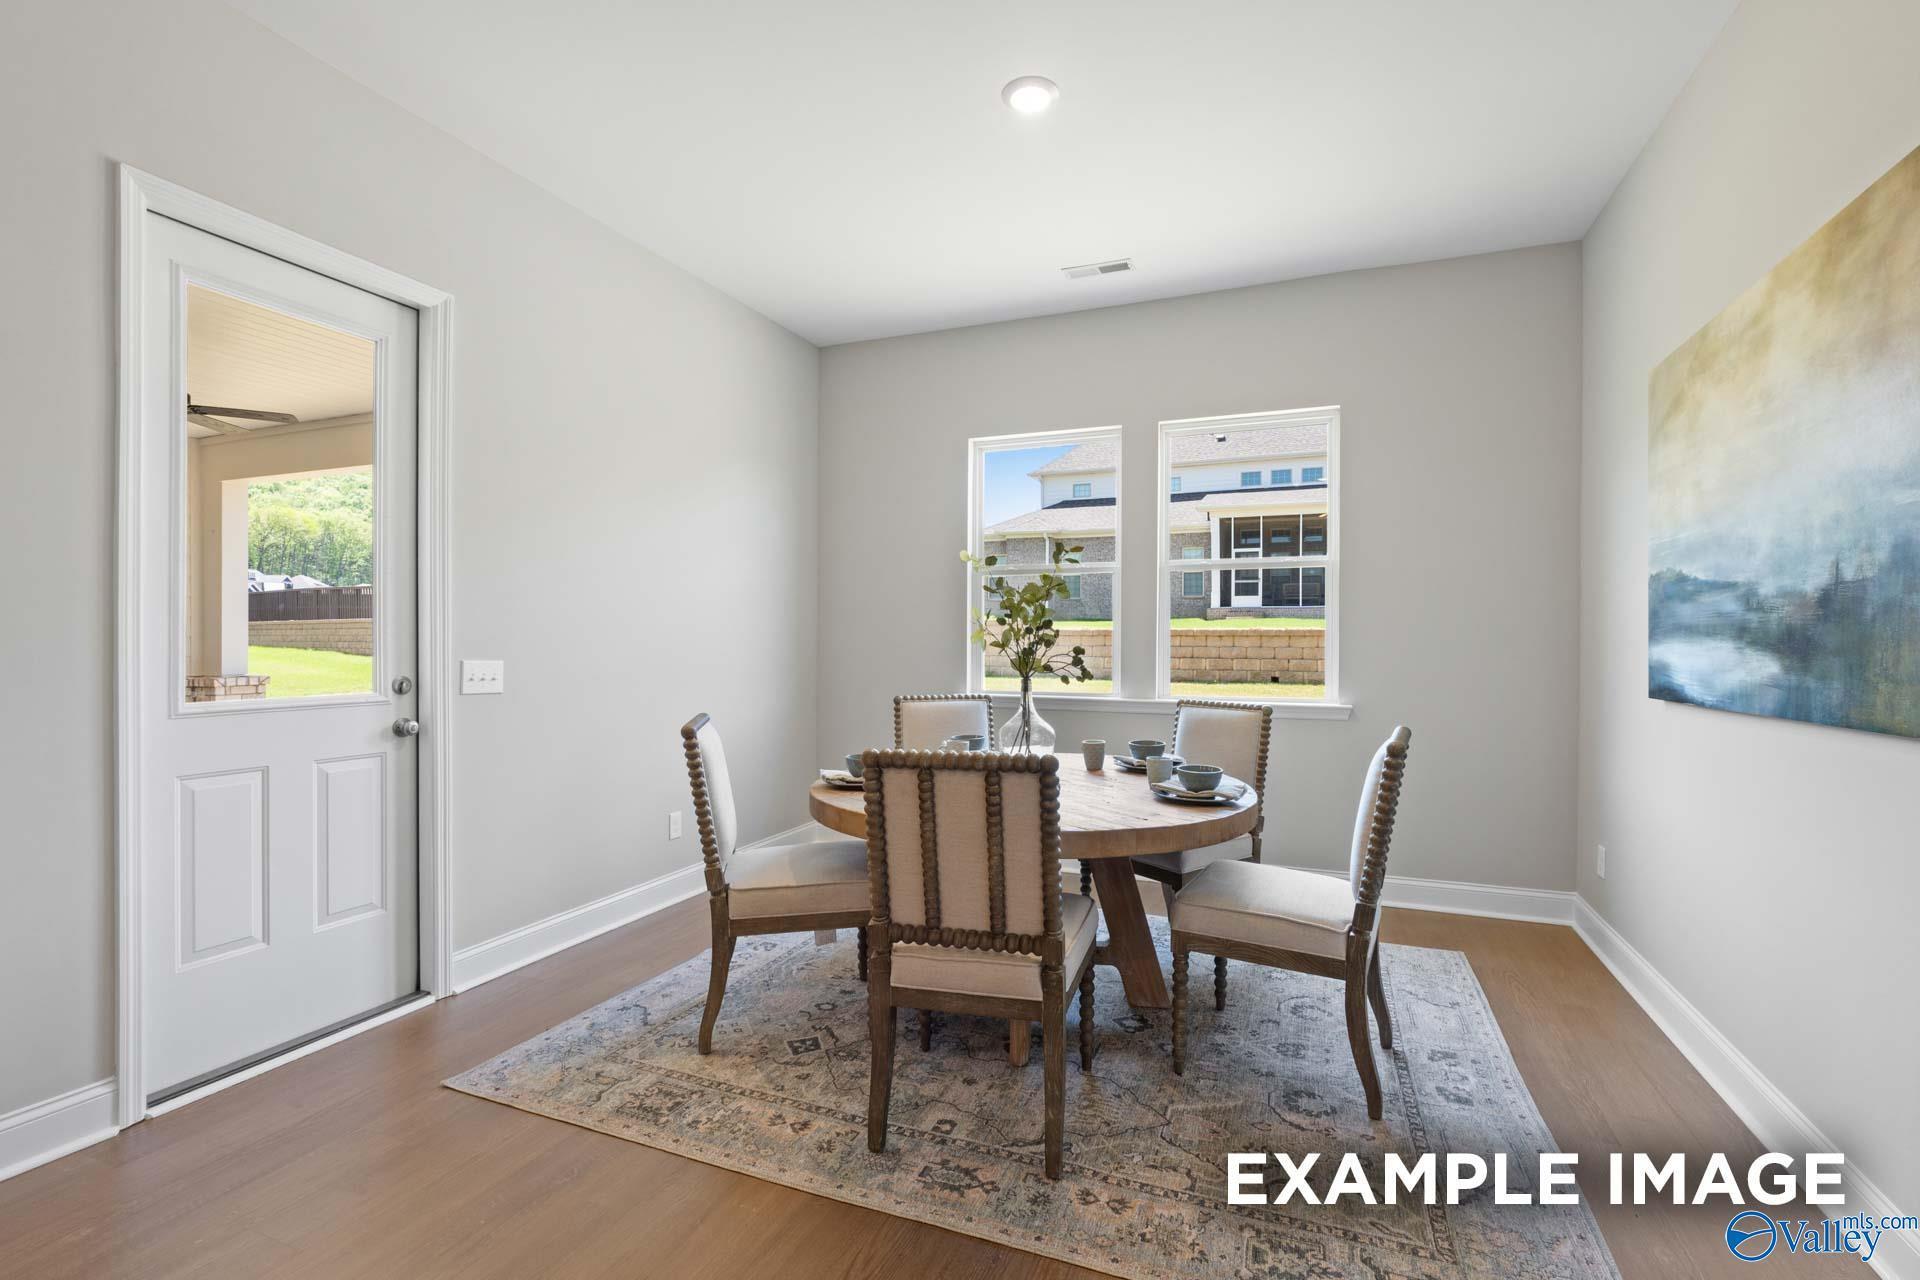
Bright breakfast nook with dining table in The Haven E floor plan at The Meadows at Hampton Cove, Owens Cross Roads, AL.
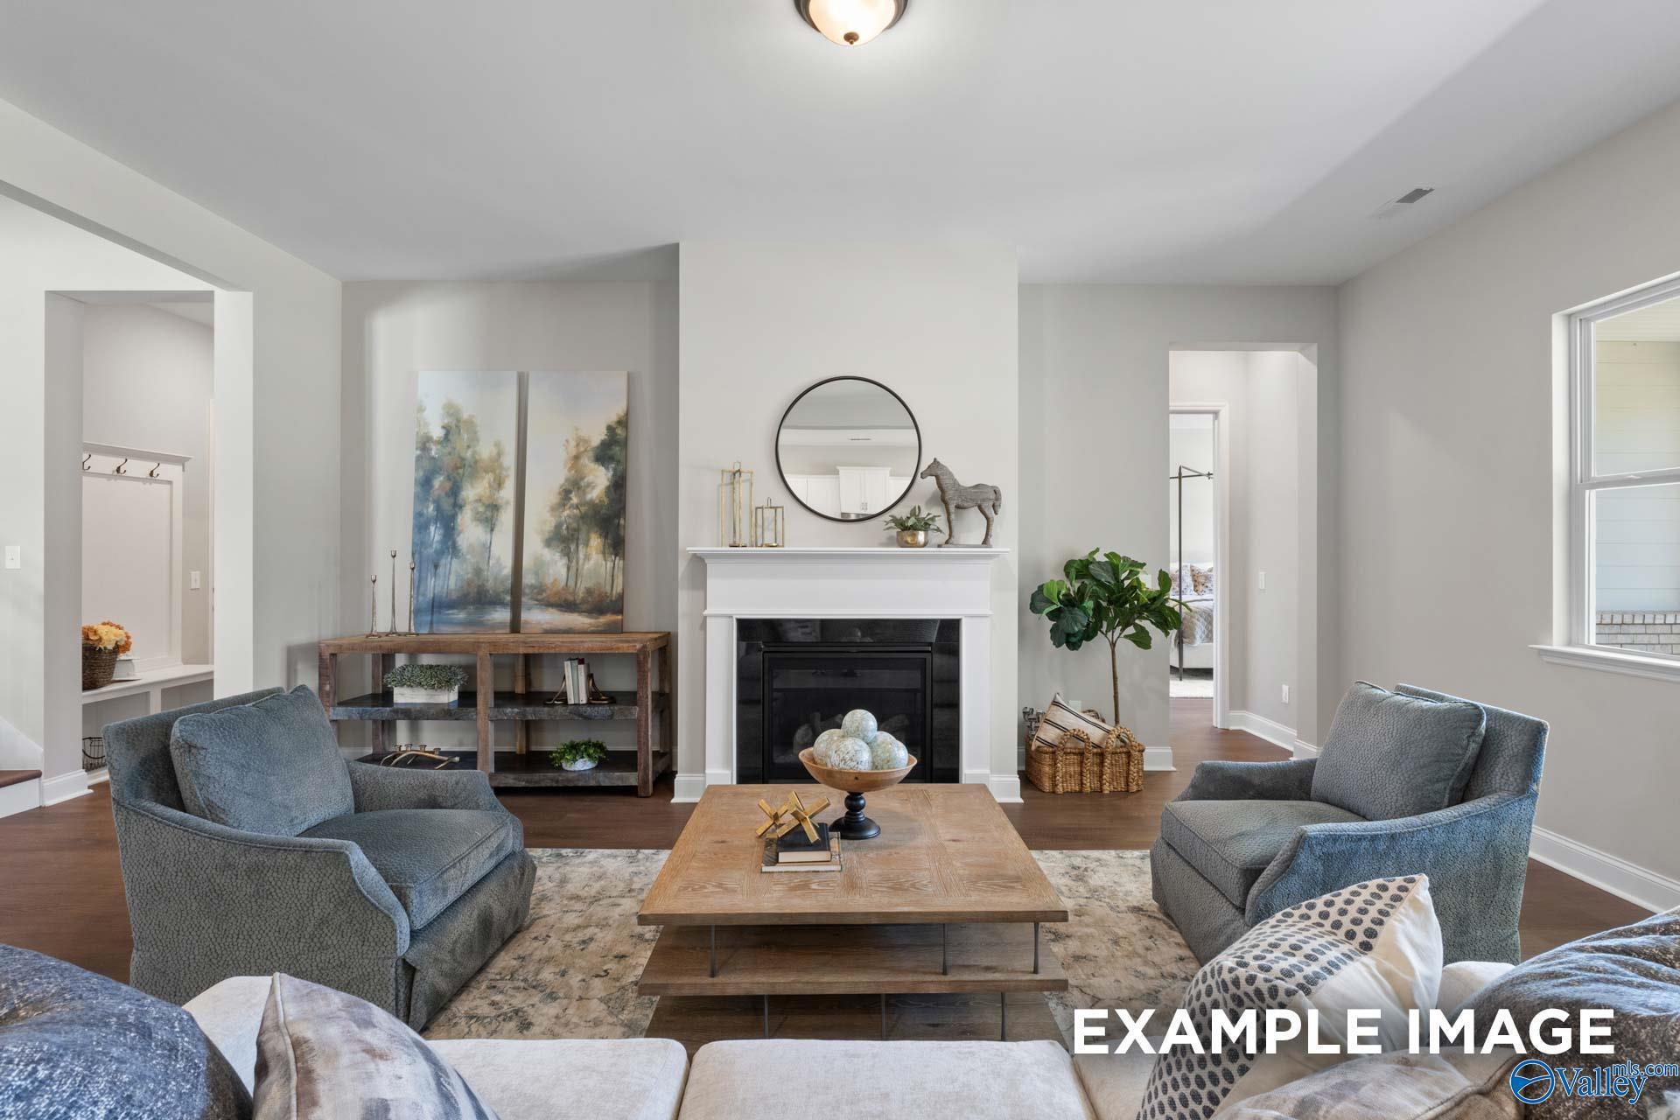
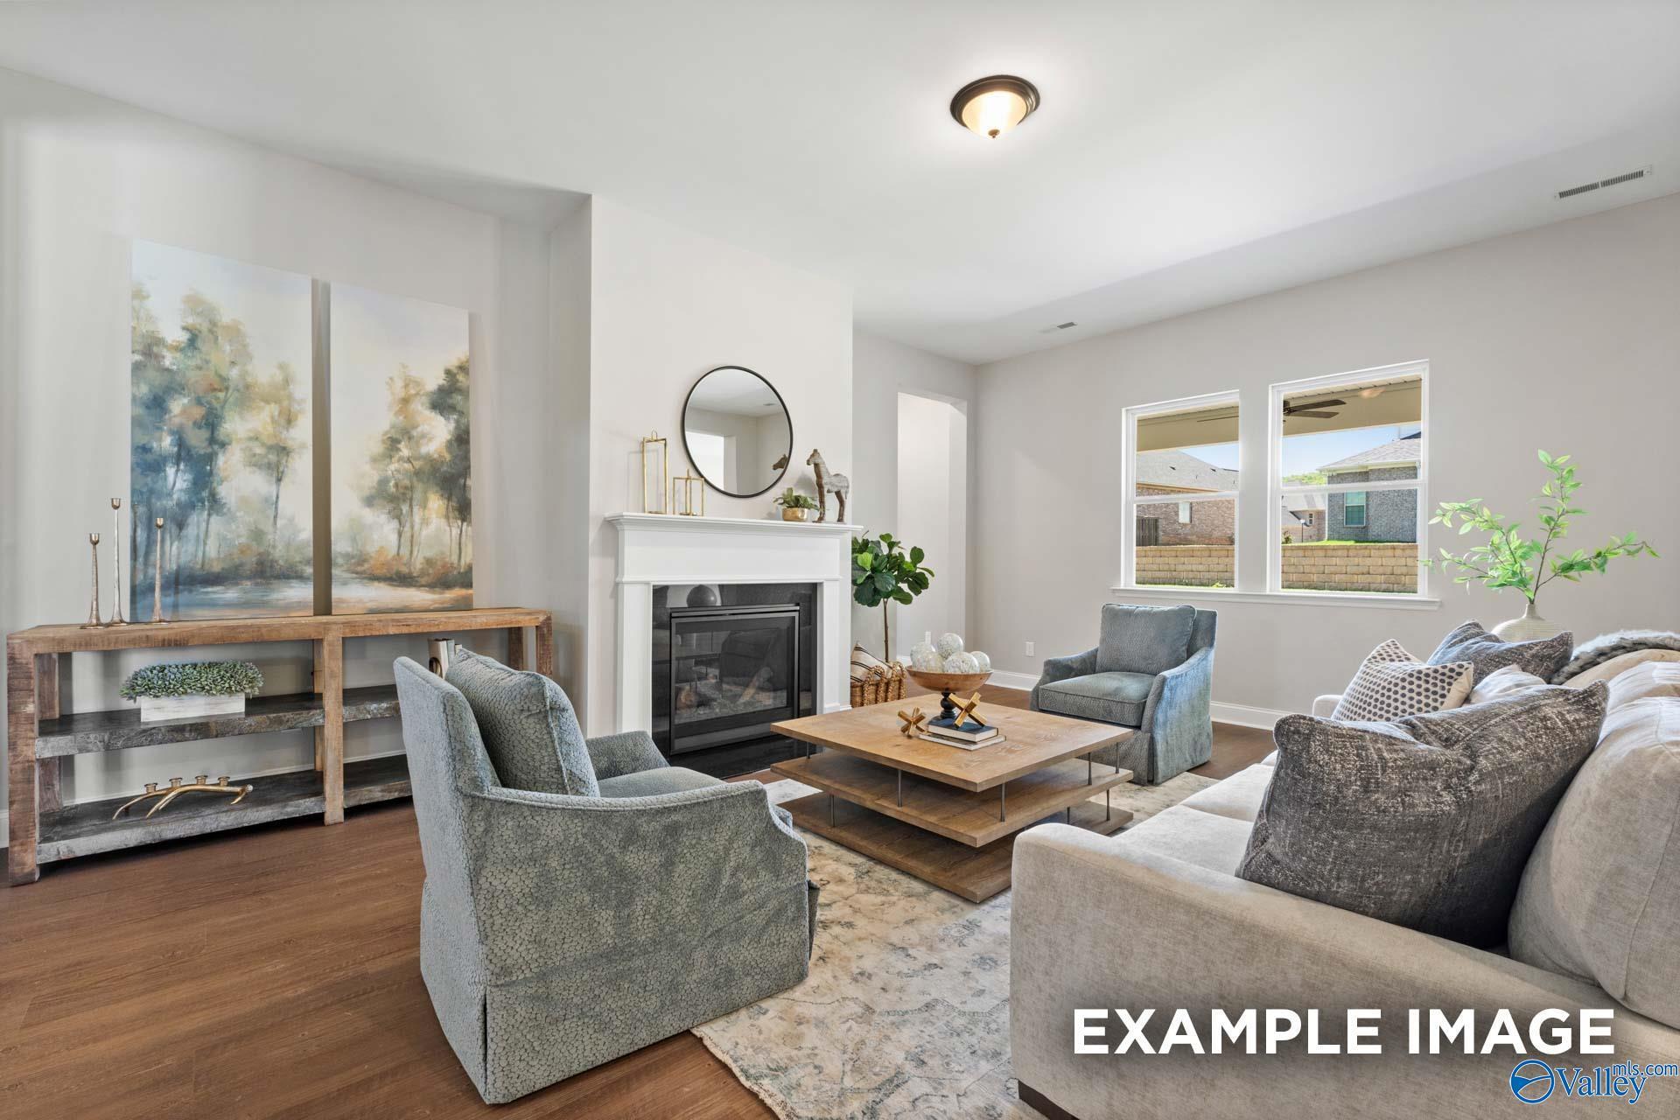
Cozy living room with fireplace and modern decor in The Haven E floor plan by Evermore Homes at The Meadows, Alabama.
Cozy living room with fireplace and modern decor in The Haven E floor plan at The Meadows at Hampton Cove, Alabama.
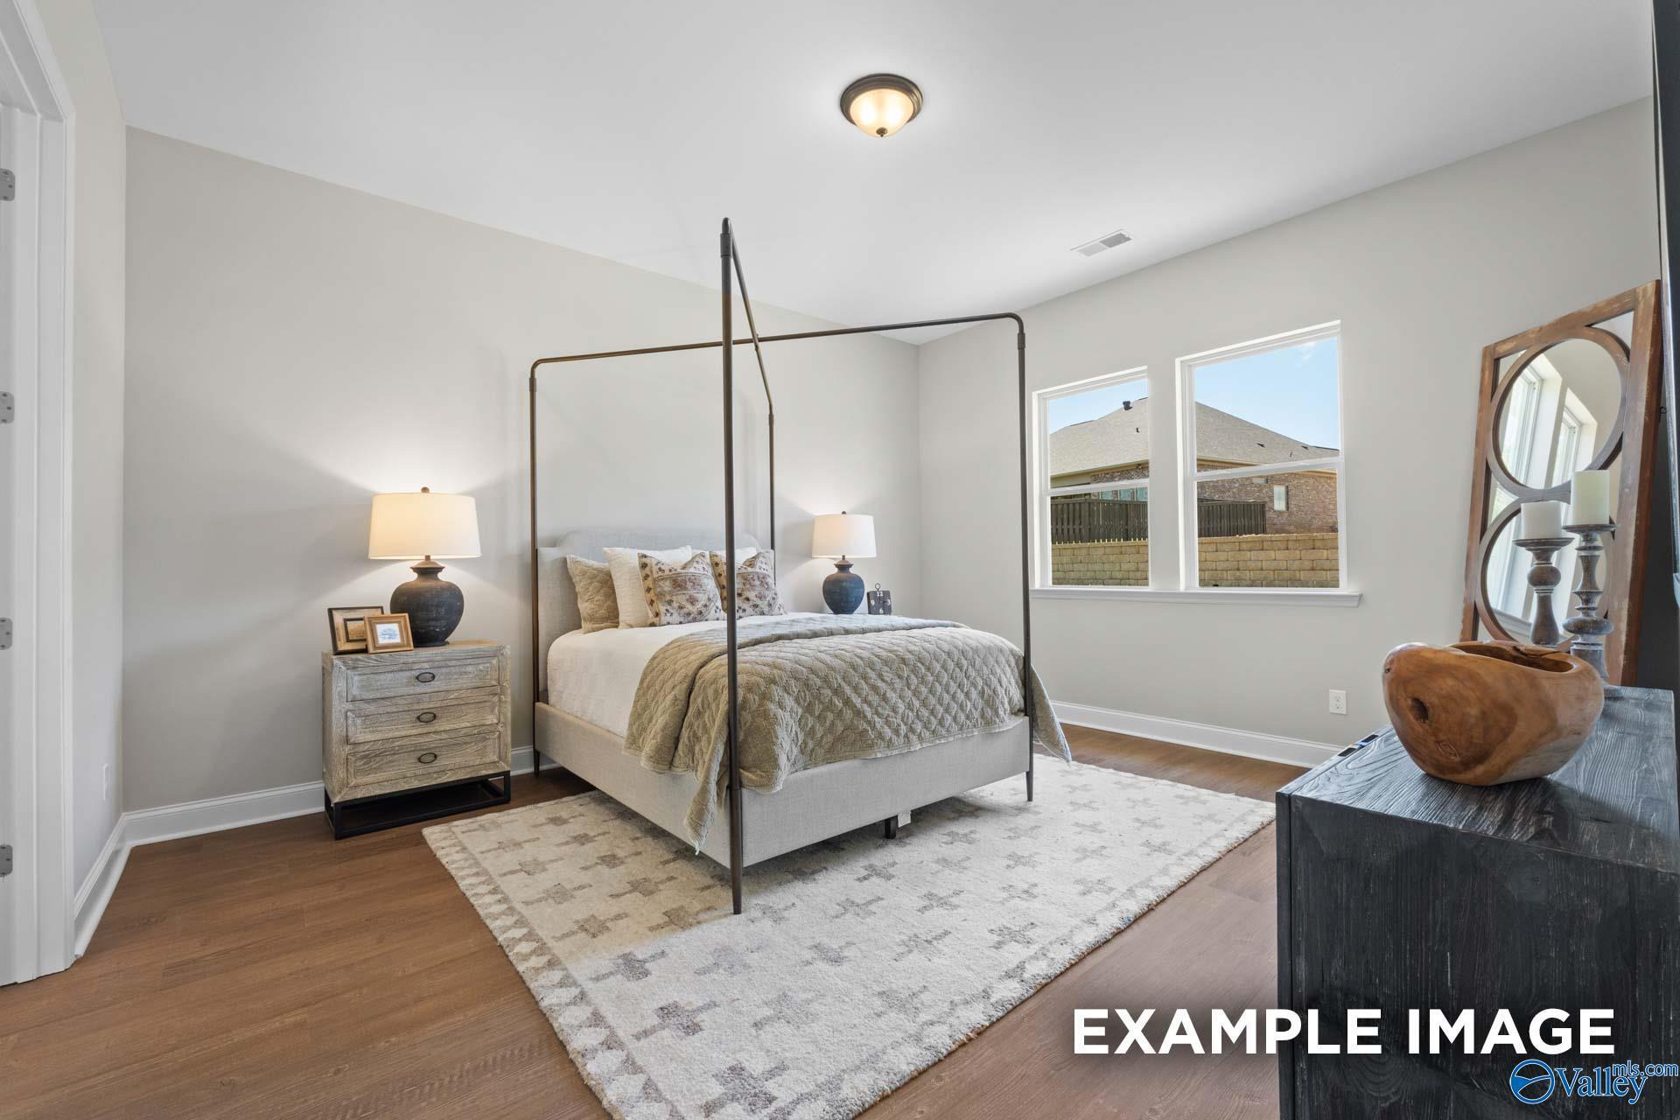
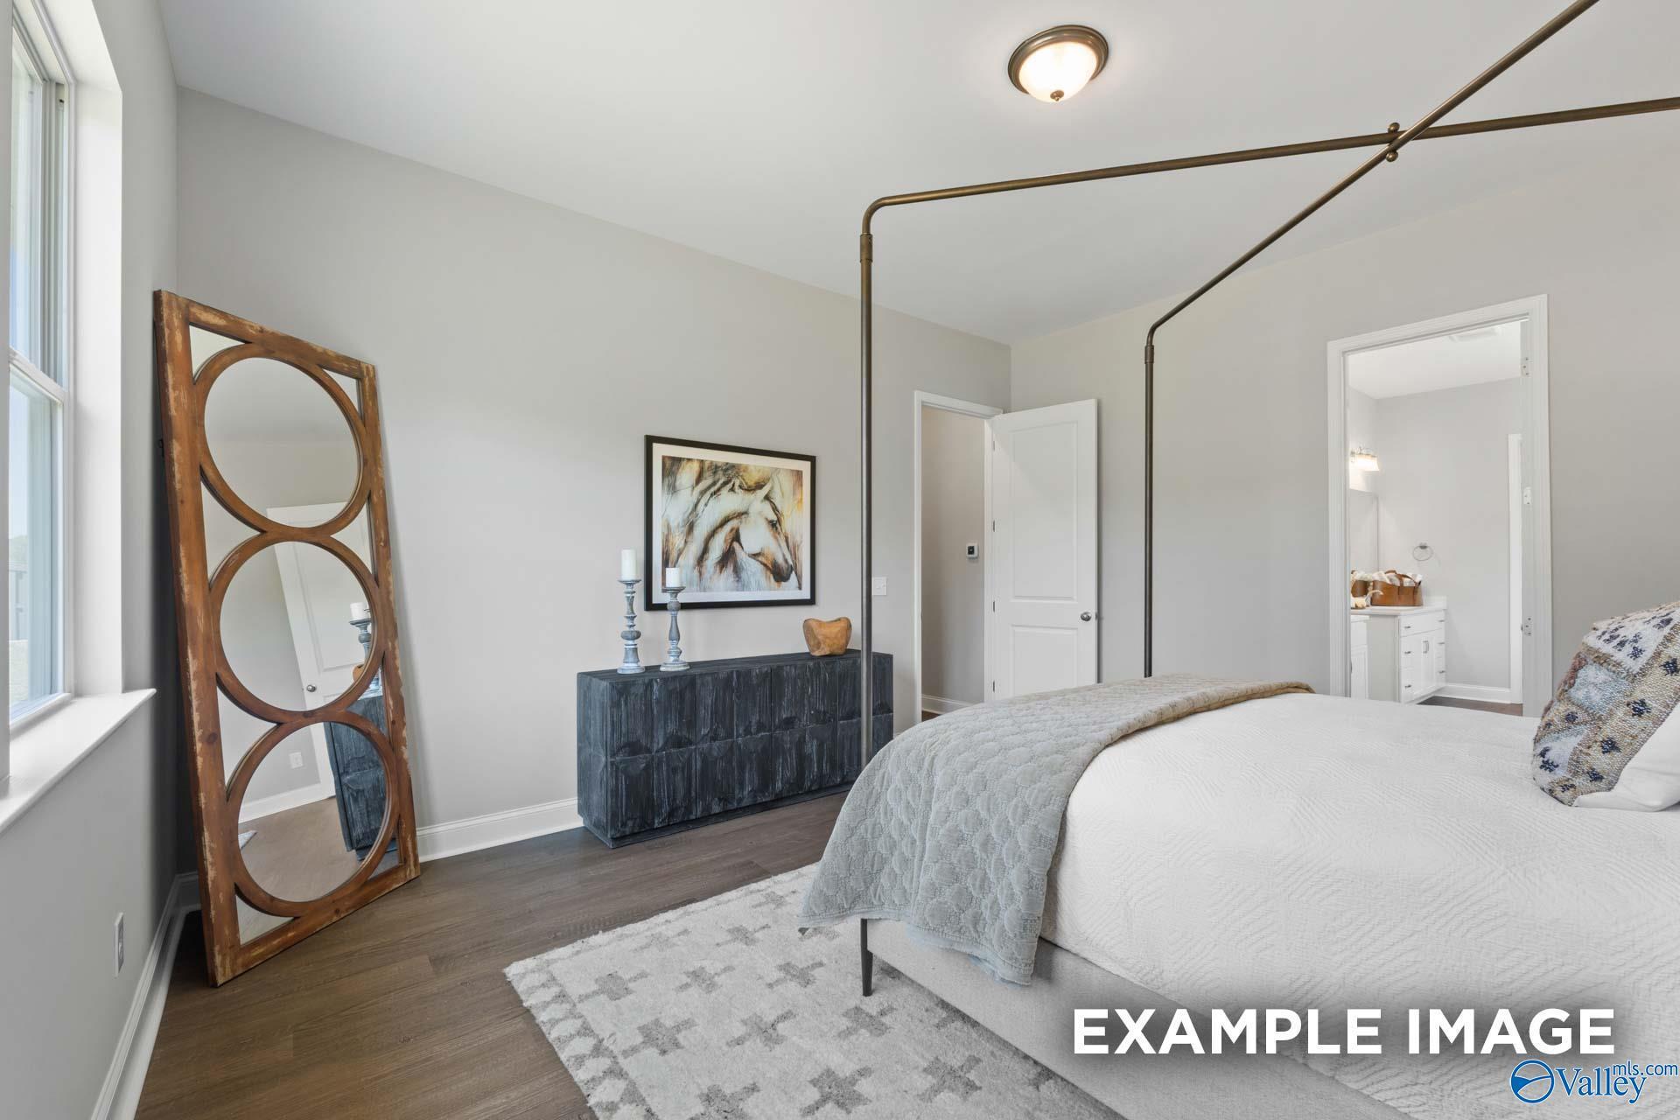
Spacious bedroom with canopy bed and hardwood floors in The Haven E floor plan at The Meadows at Hampton Cove, Alabama.
Spacious bedroom with canopy bed and floor mirror in The Haven E floor plan at The Meadows at Hampton Cove, Alabama.
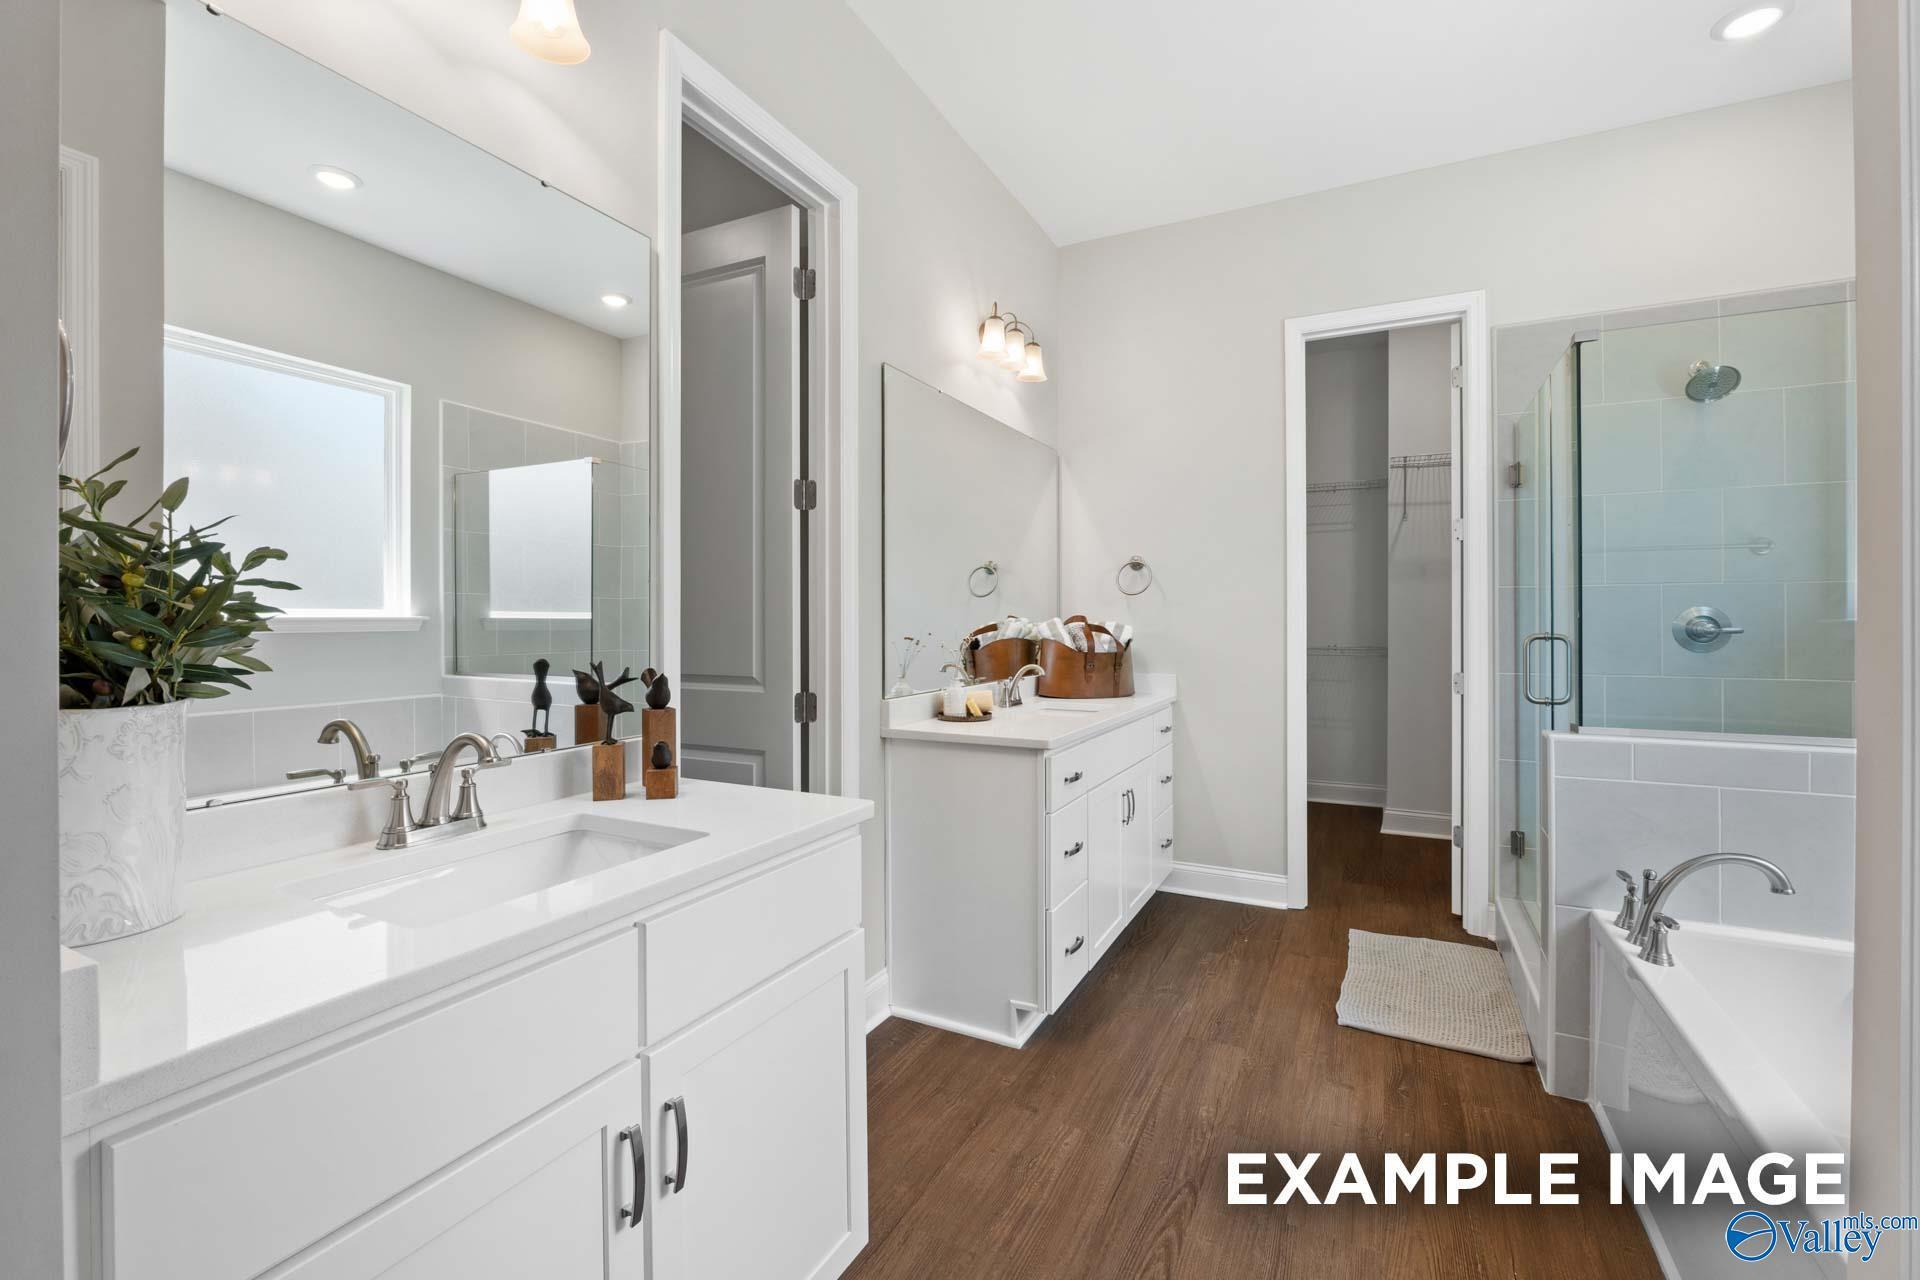
Modern primary bathroom with double vanity, soaking tub, glass shower, and walk-in closet in The Haven E floor plan.
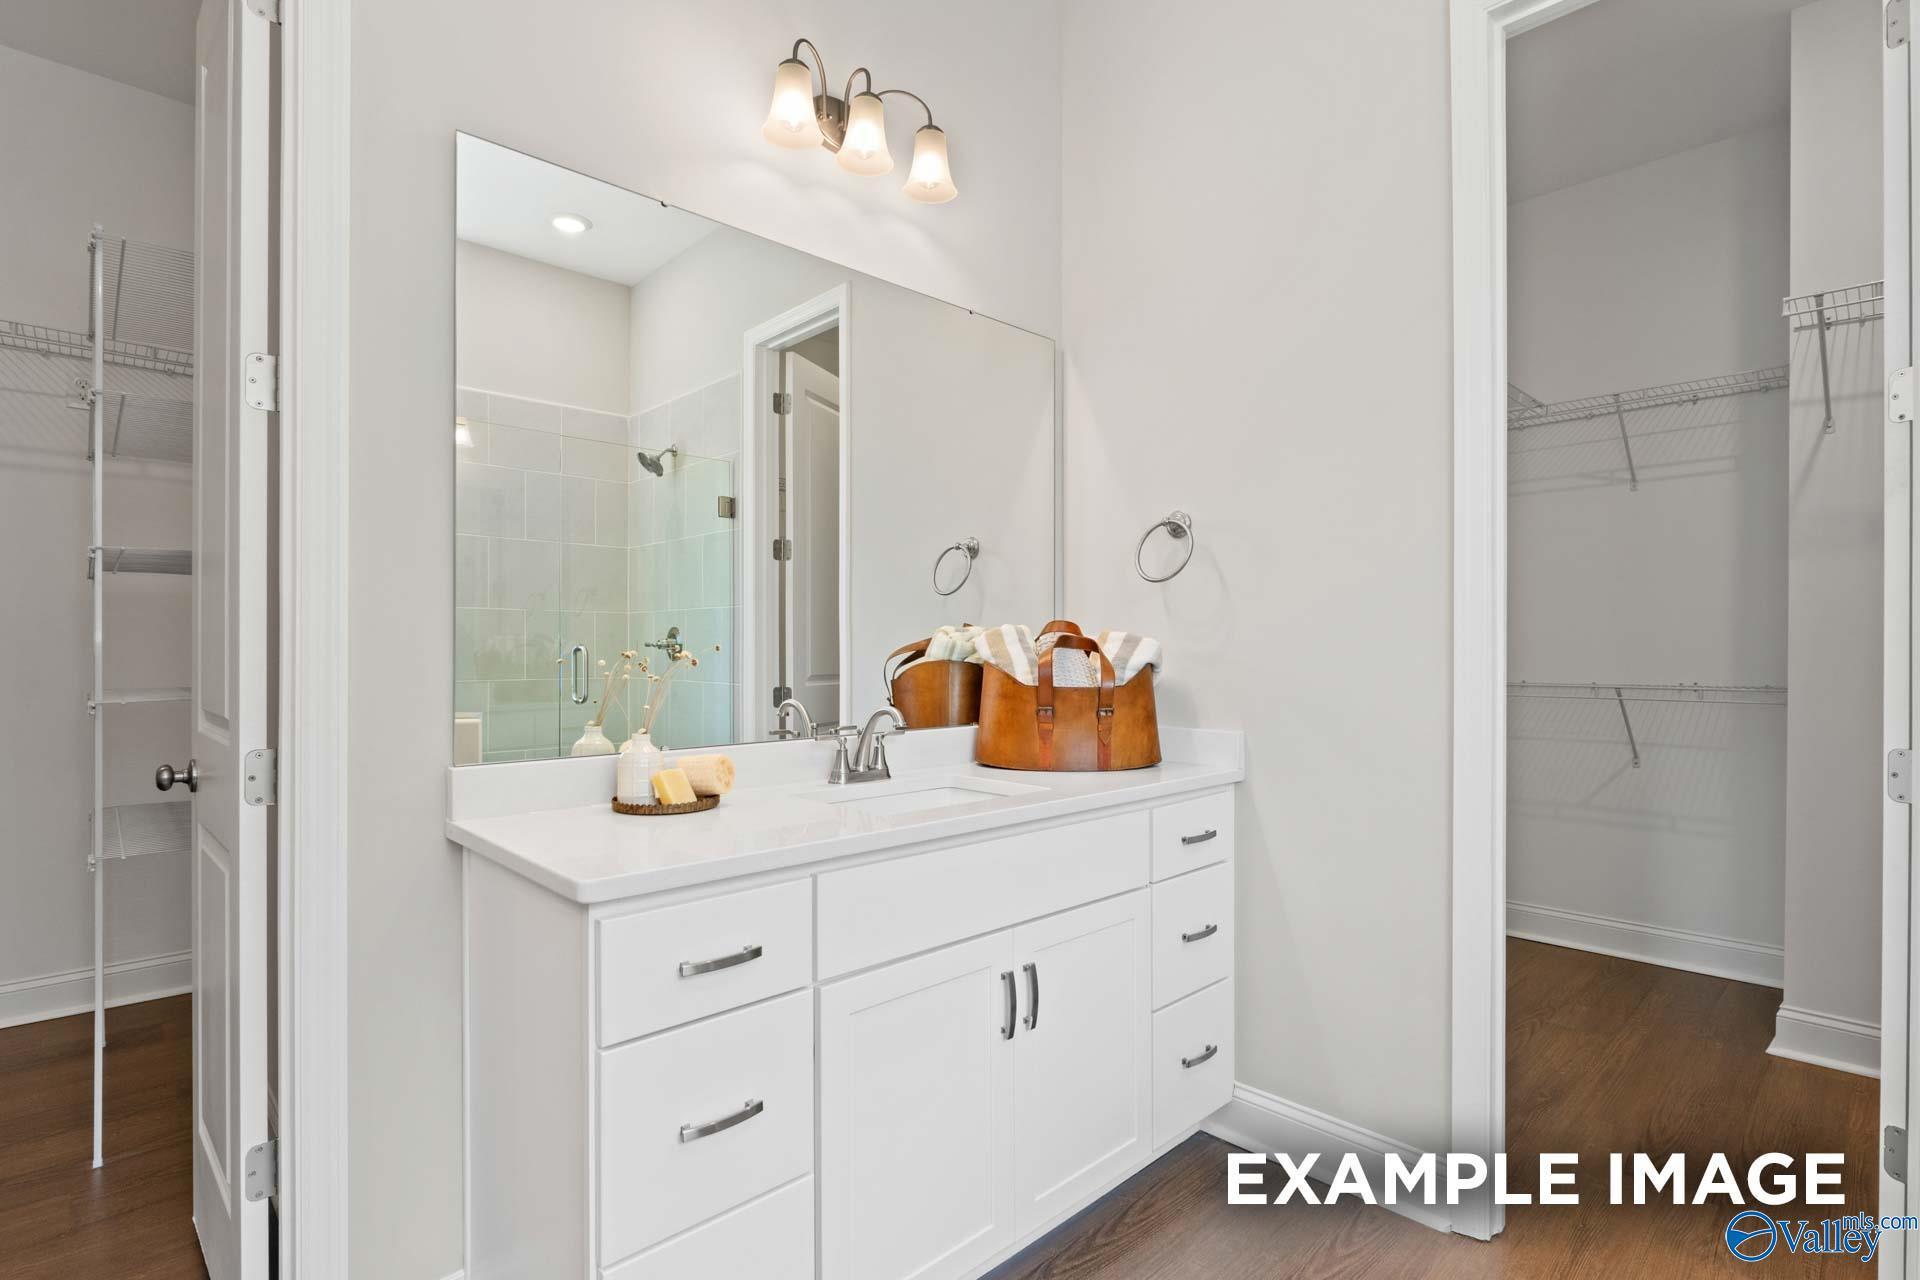
Modern bathroom vanity with white cabinets and walk-in closet in The Haven E floor plan, The Meadows at Hampton Cove.
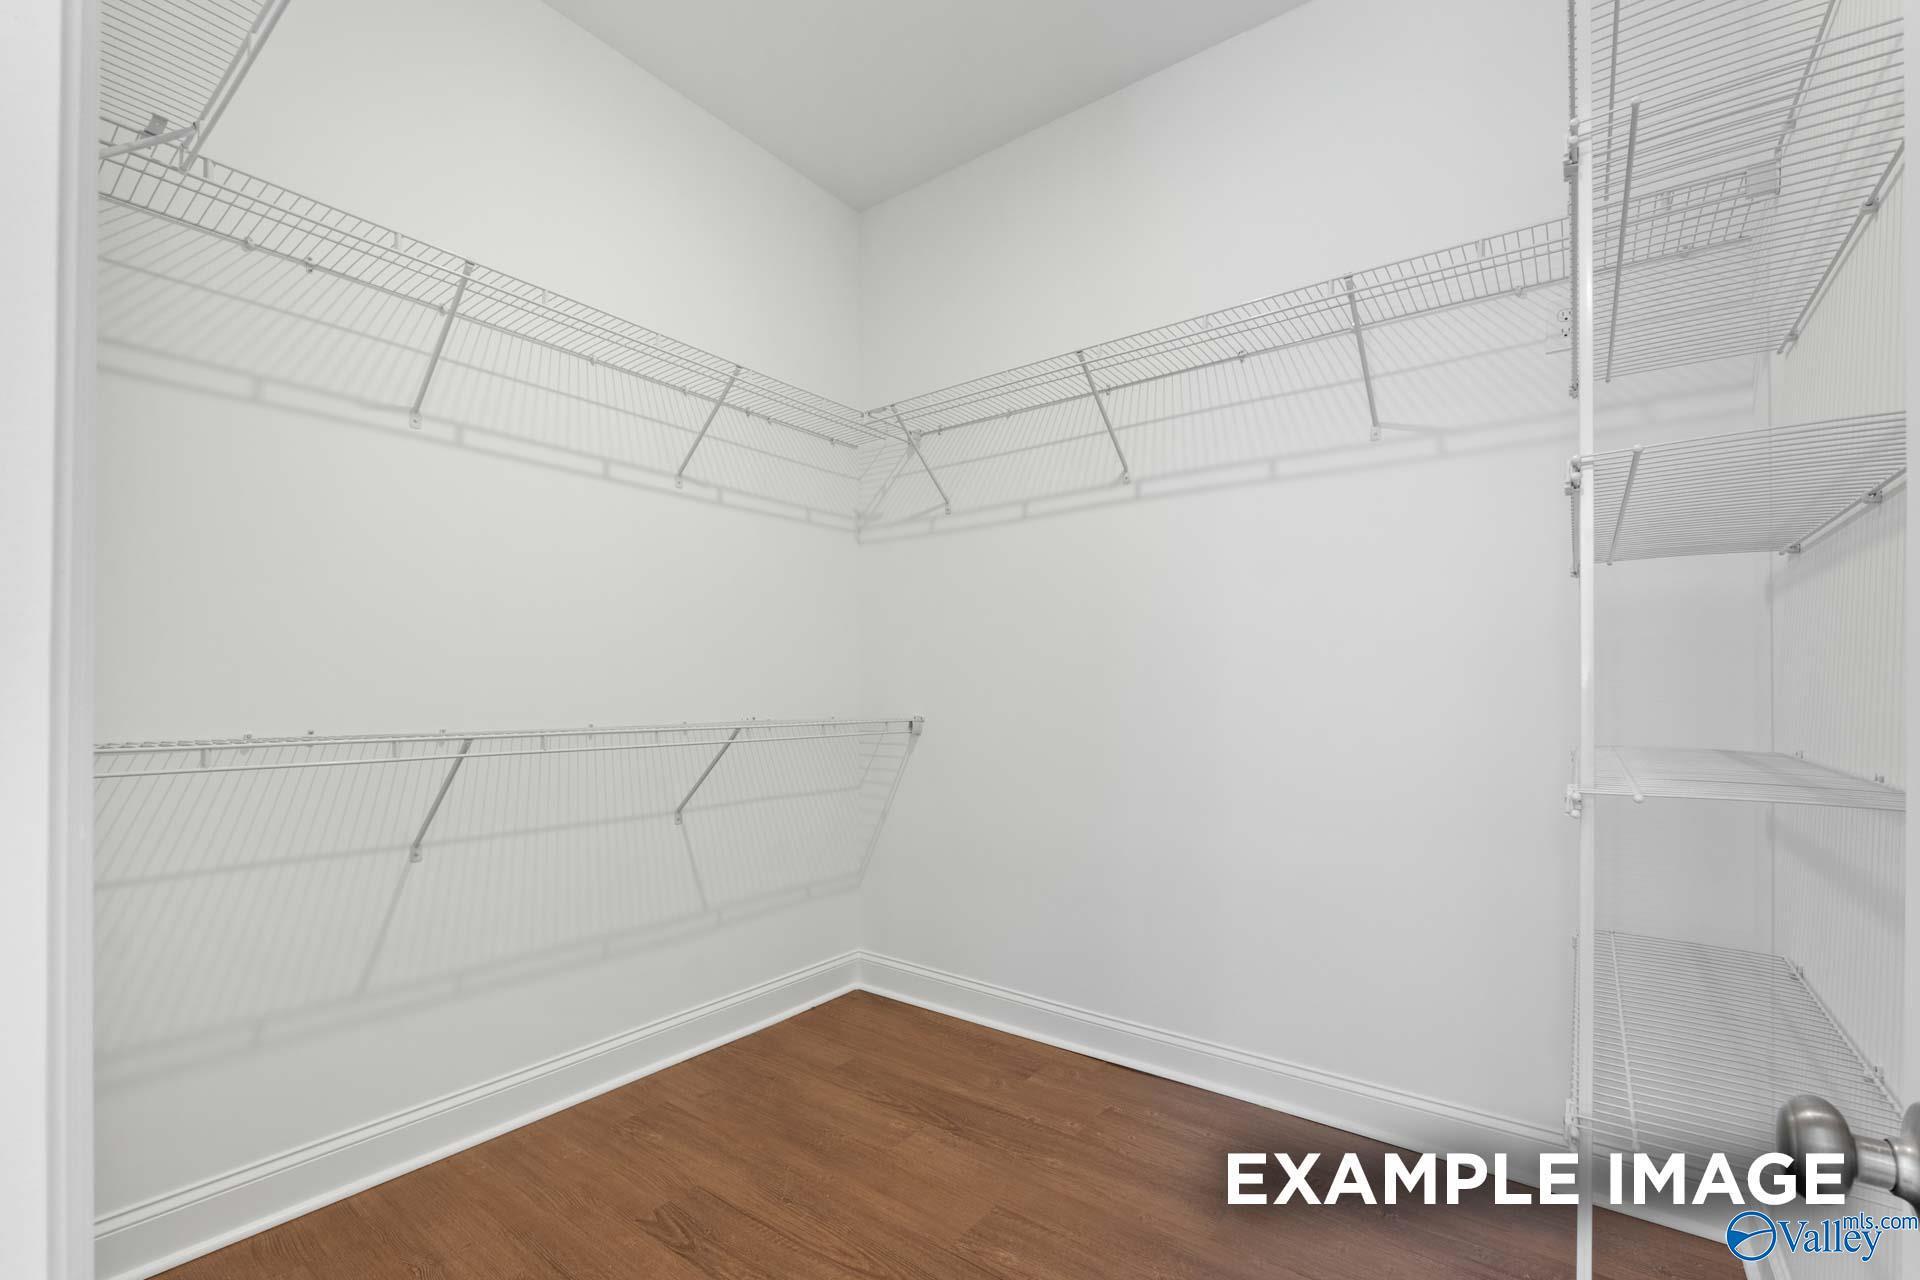
Walk-in closet with multi-level wire shelving in The Haven E floor plan at The Meadows at Hampton Cove, Alabama.
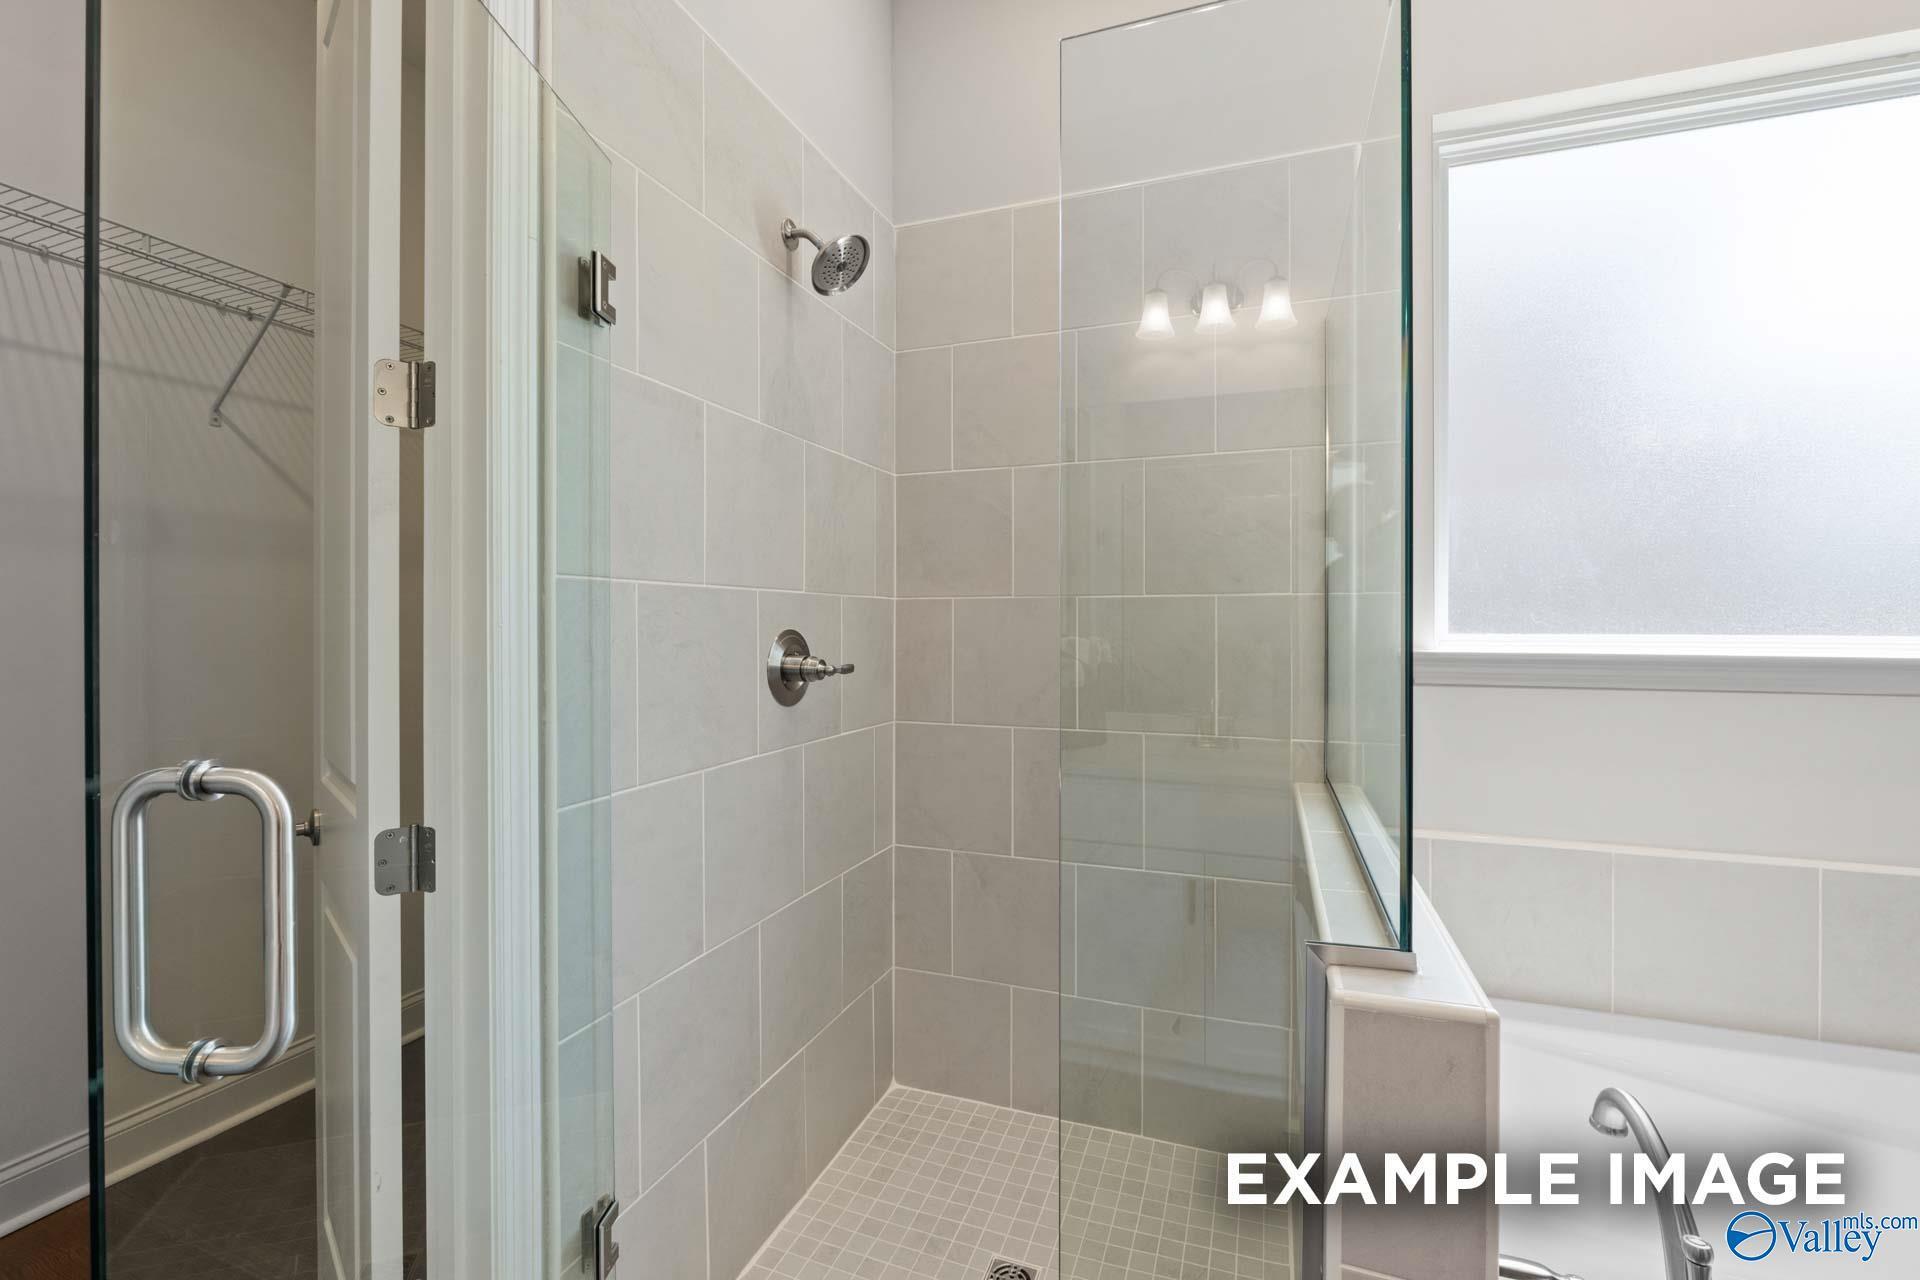
Tiled walk-in shower with glass enclosure in The Haven E floor plan at The Meadows at Hampton Cove, Owens Cross Roads, AL.
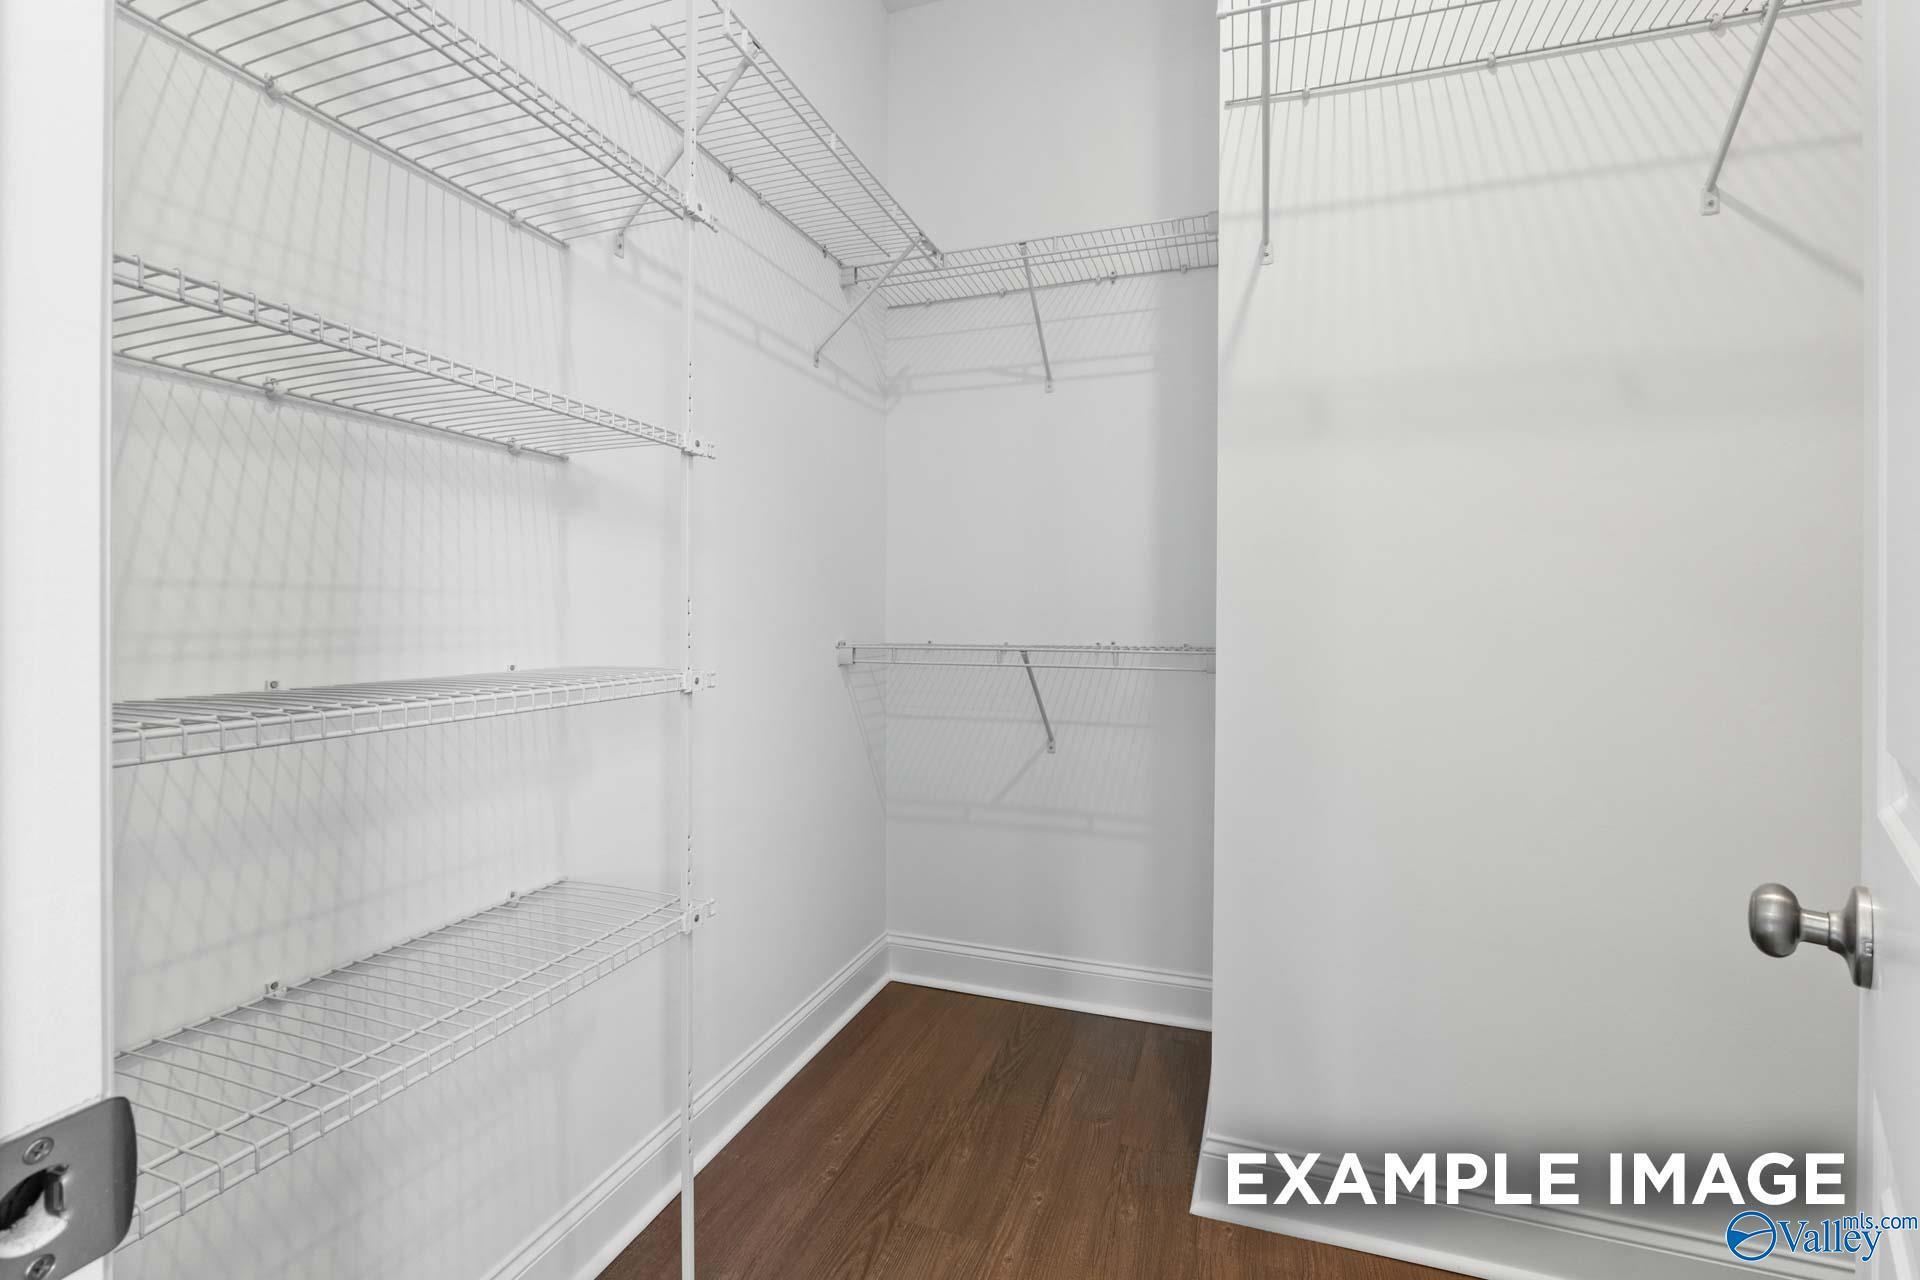
Walk-in closet with white wire shelving in The Haven E floor plan at The Meadows at Hampton Cove, Owens Cross Roads.
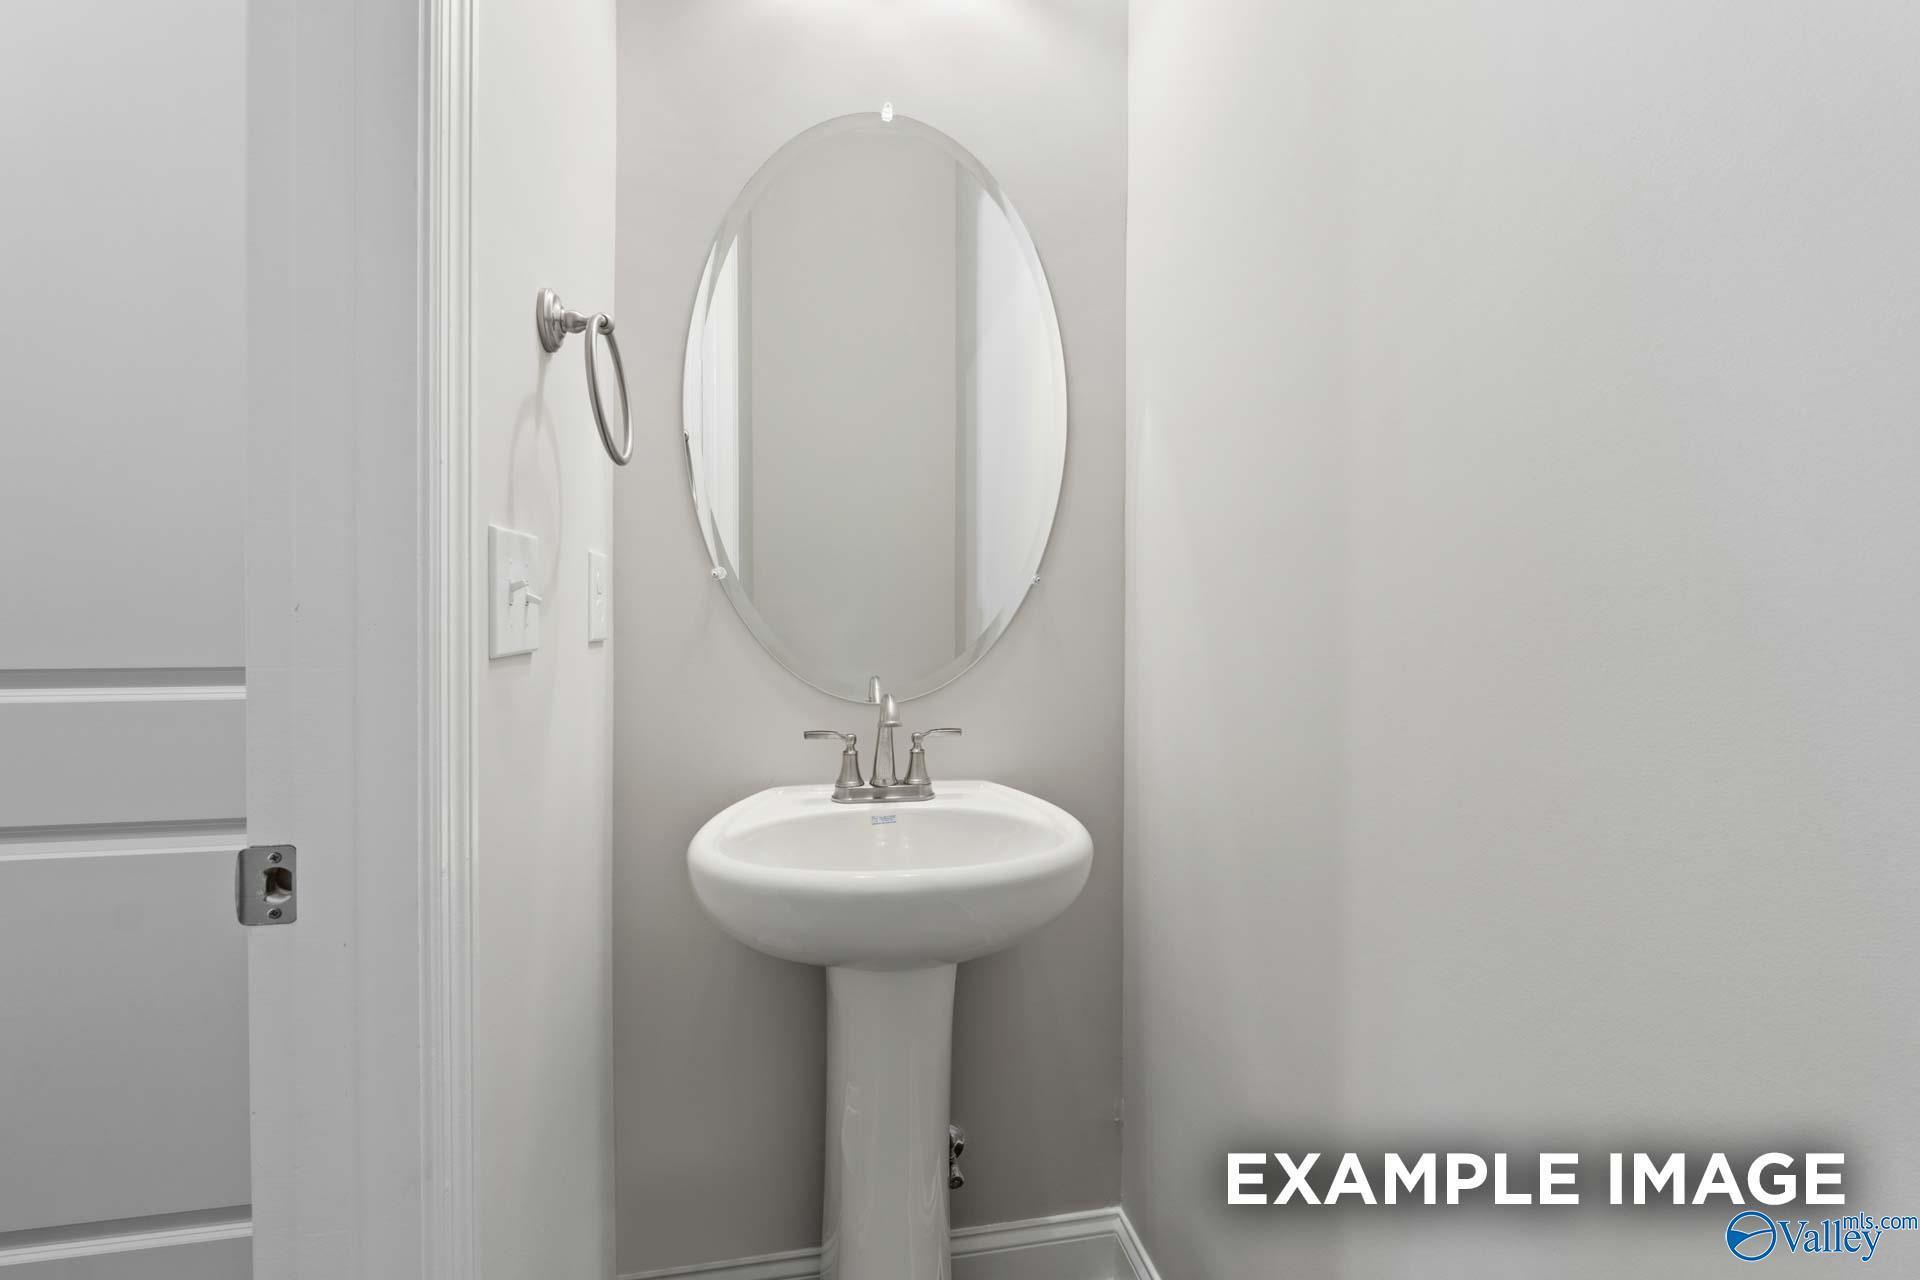
Modern half bath with pedestal sink and oval mirror in The Haven E floor plan at The Meadows at Hampton Cove, Alabama.
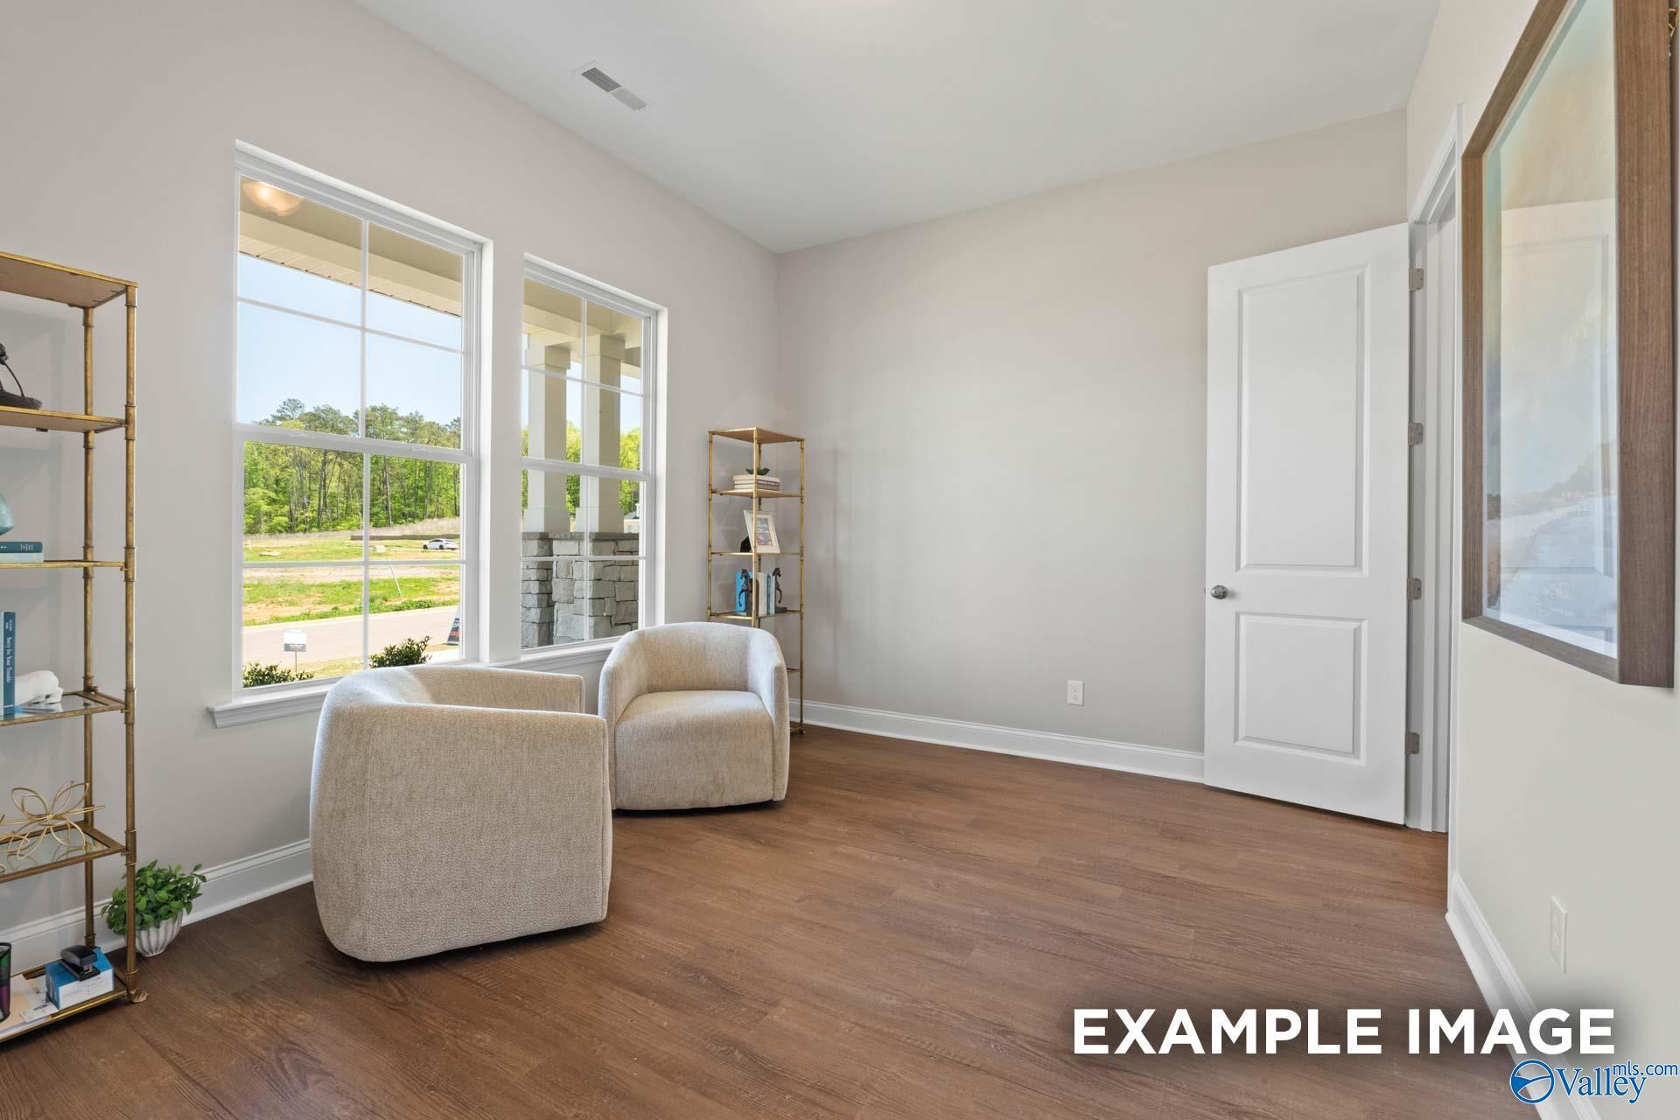
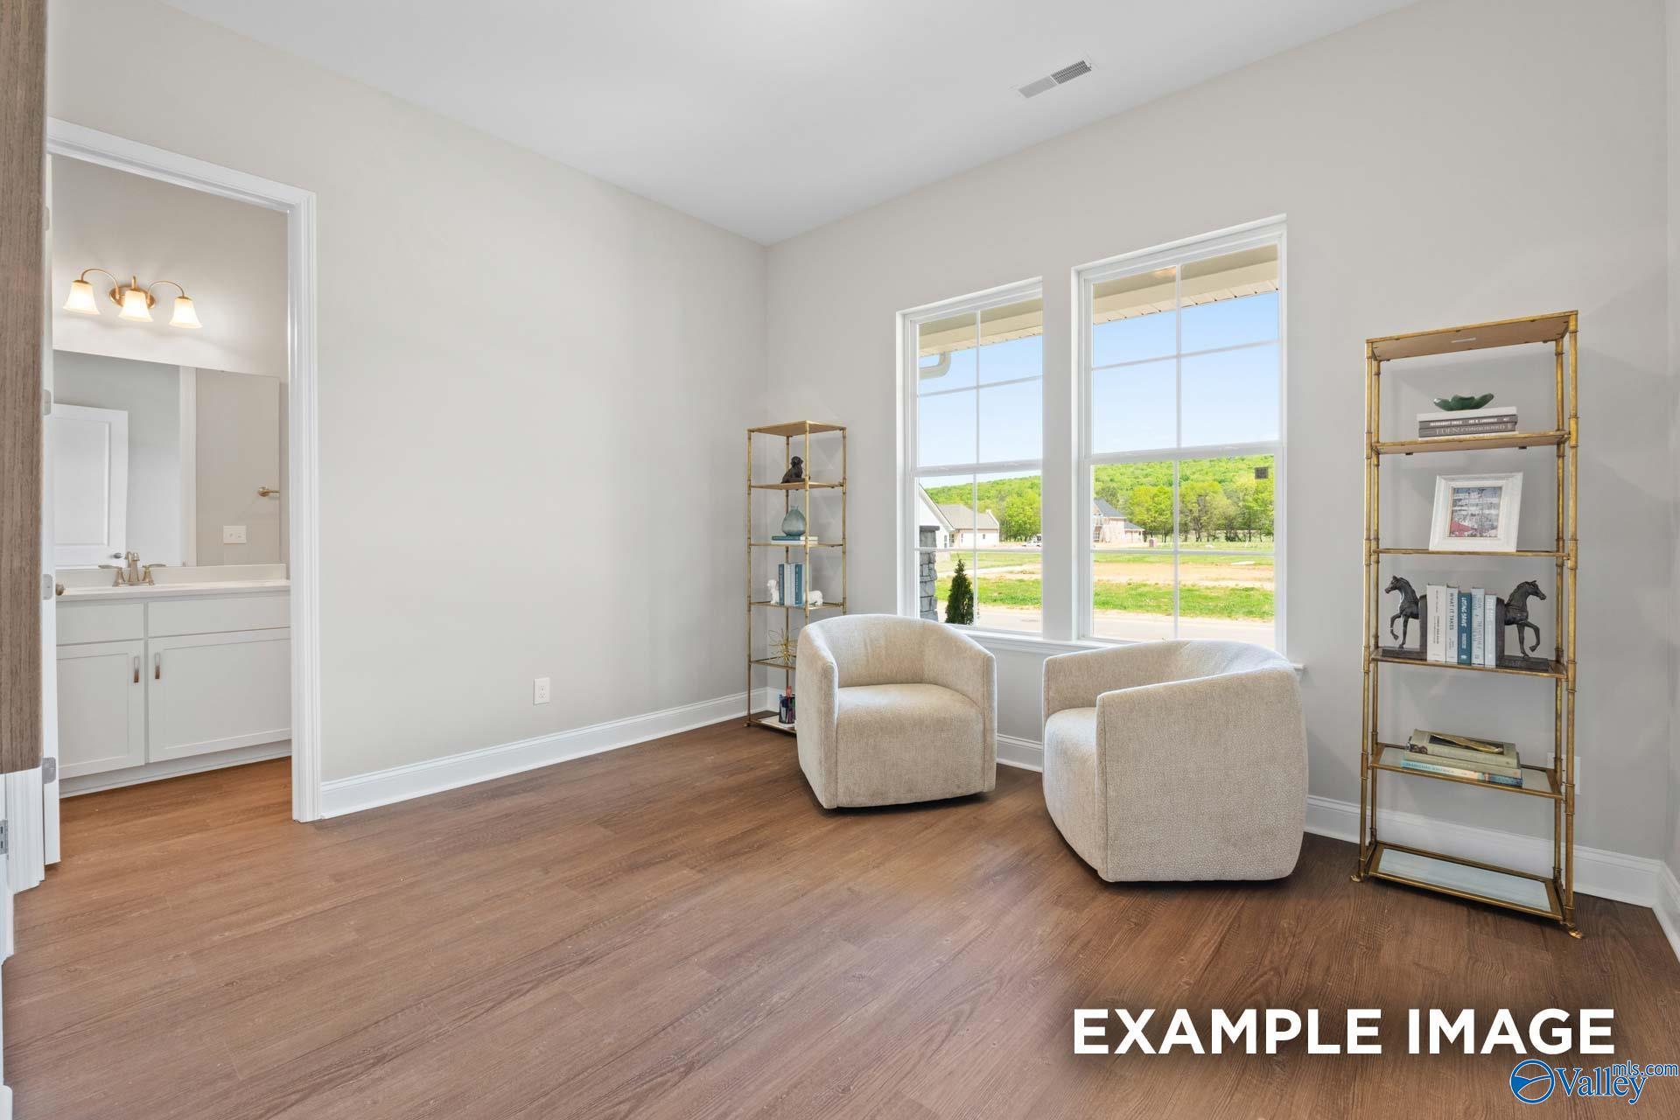
Bright sitting area with two accent chairs and gold shelving in The Haven E floor plan at The Meadows at Hampton Cove.
Bright home office or sitting area with modern lounge chairs in The Haven E floor plan at The Meadows at Hampton Cove.
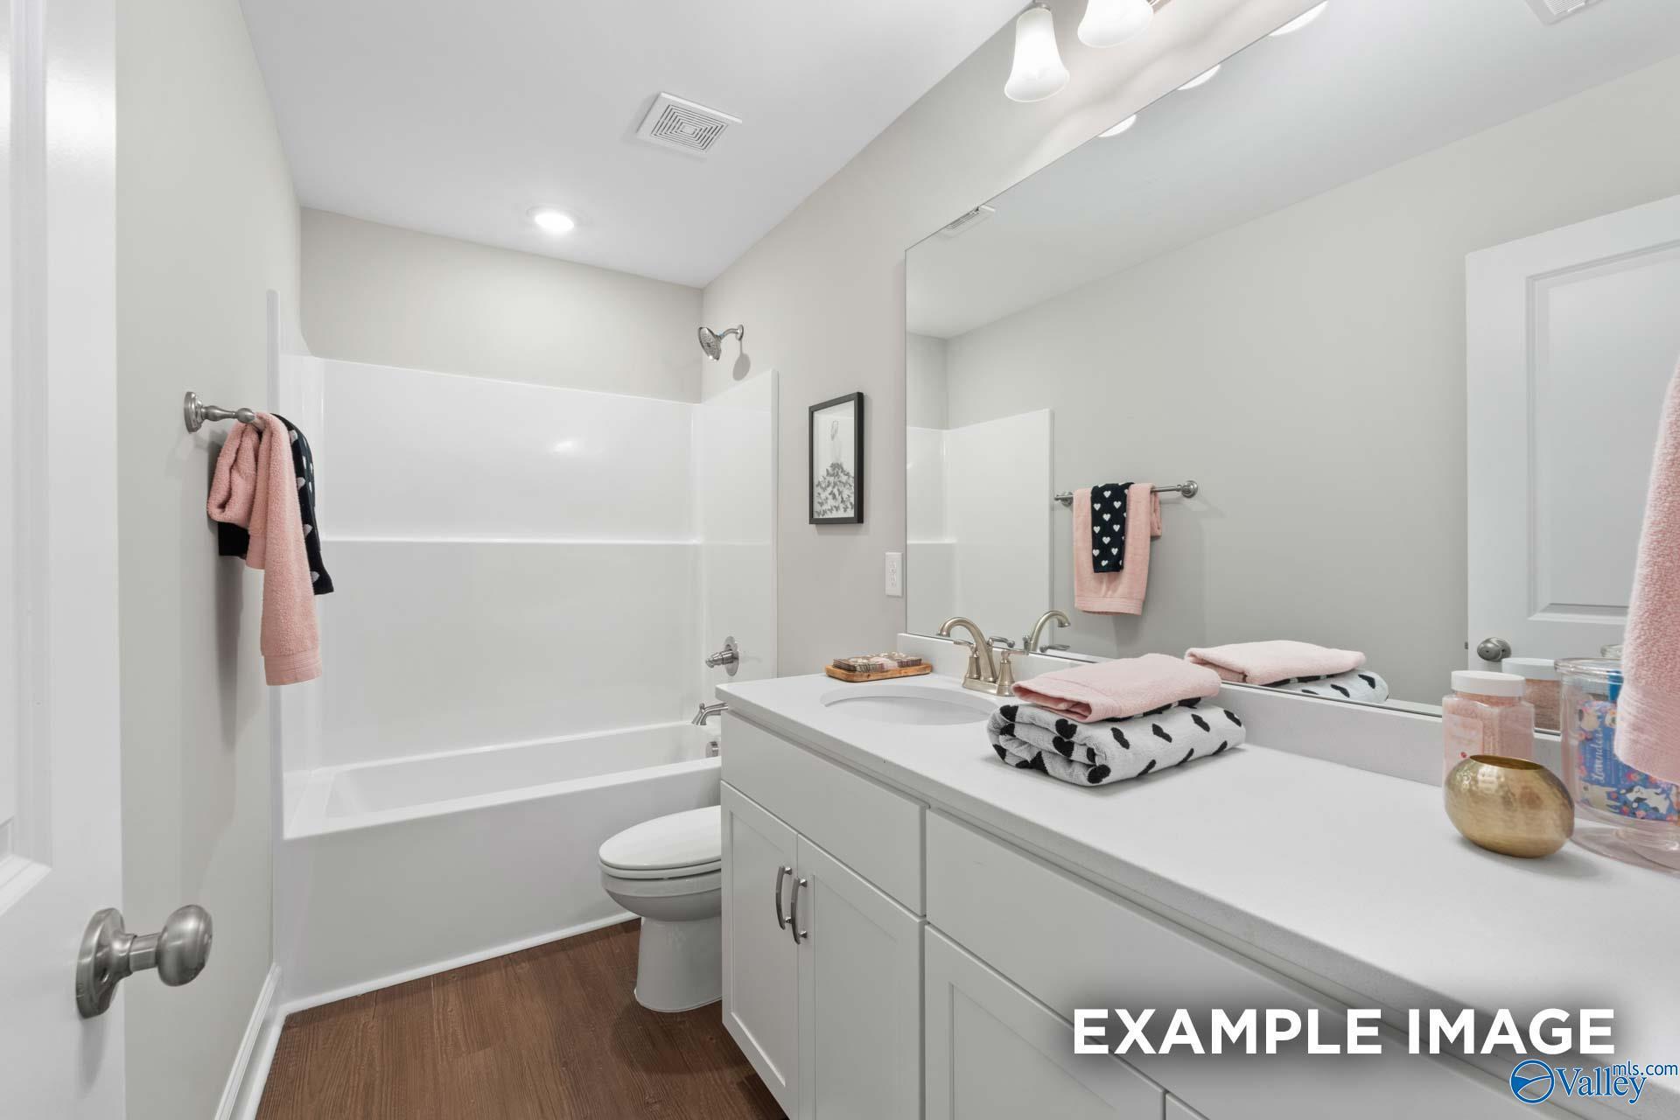
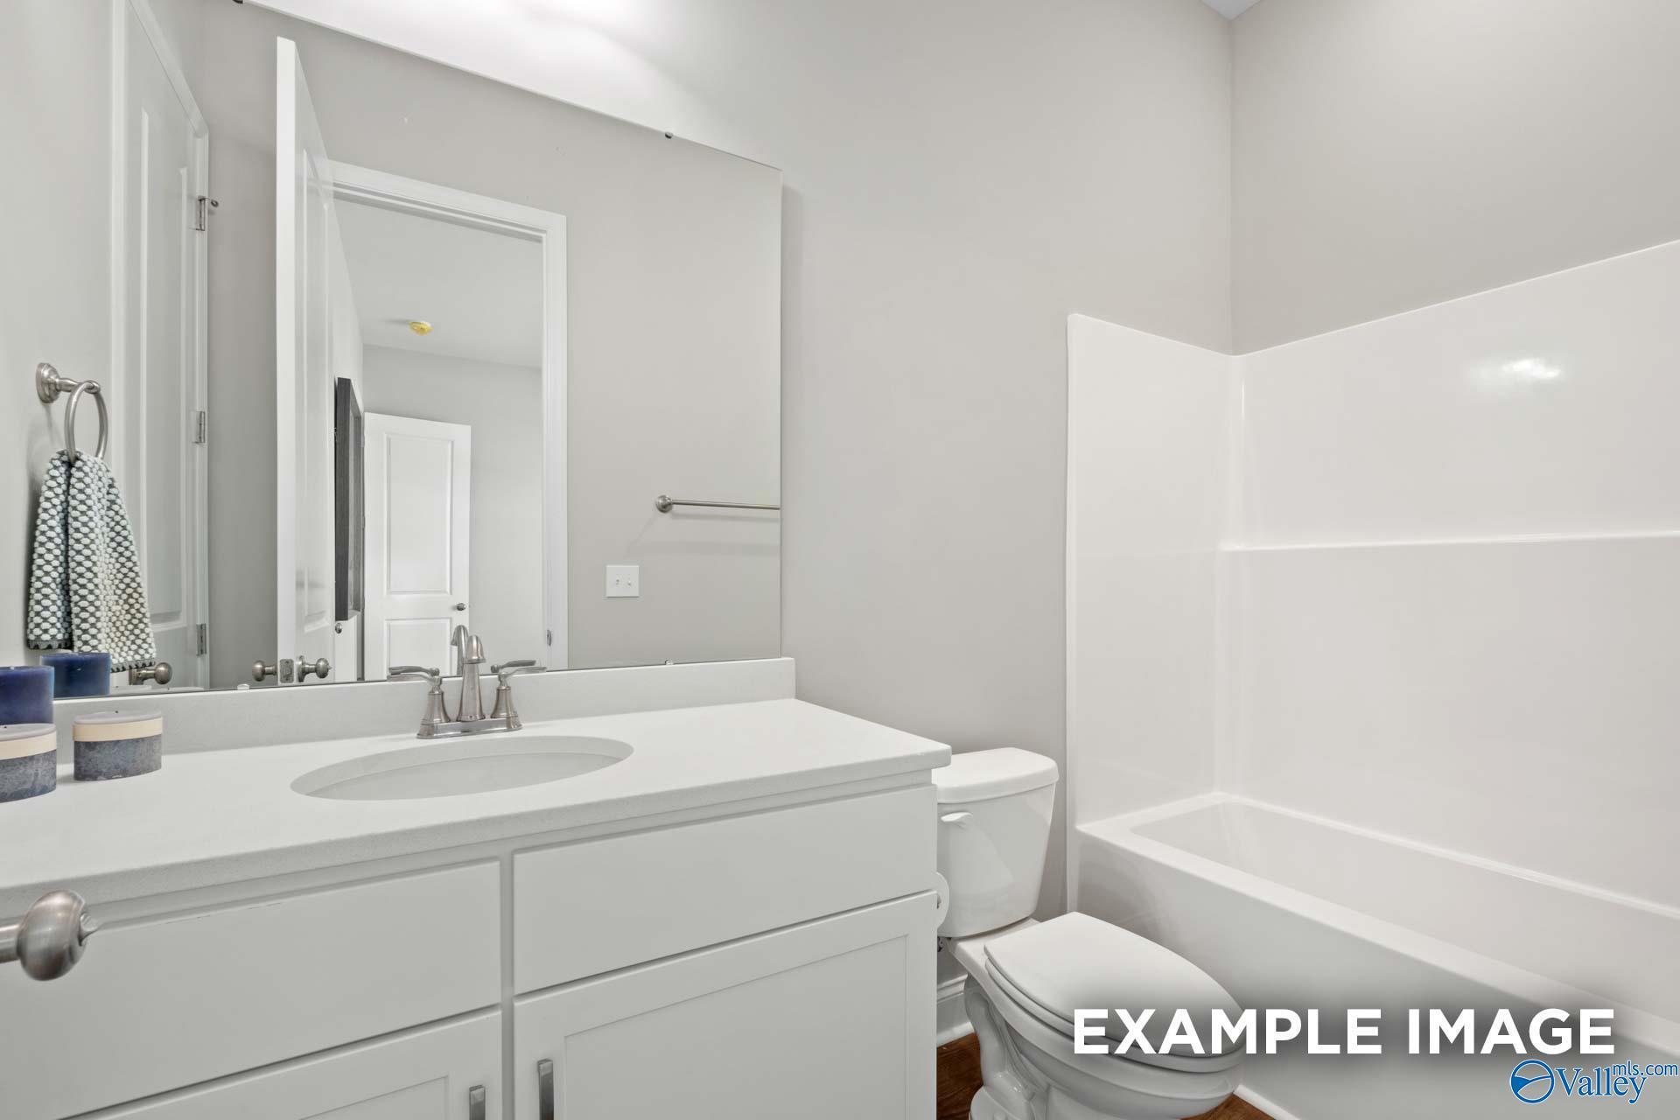
Modern bathroom with white vanity, tub-shower combo, and large mirror in The Haven E home, The Meadows at Hampton Cove.
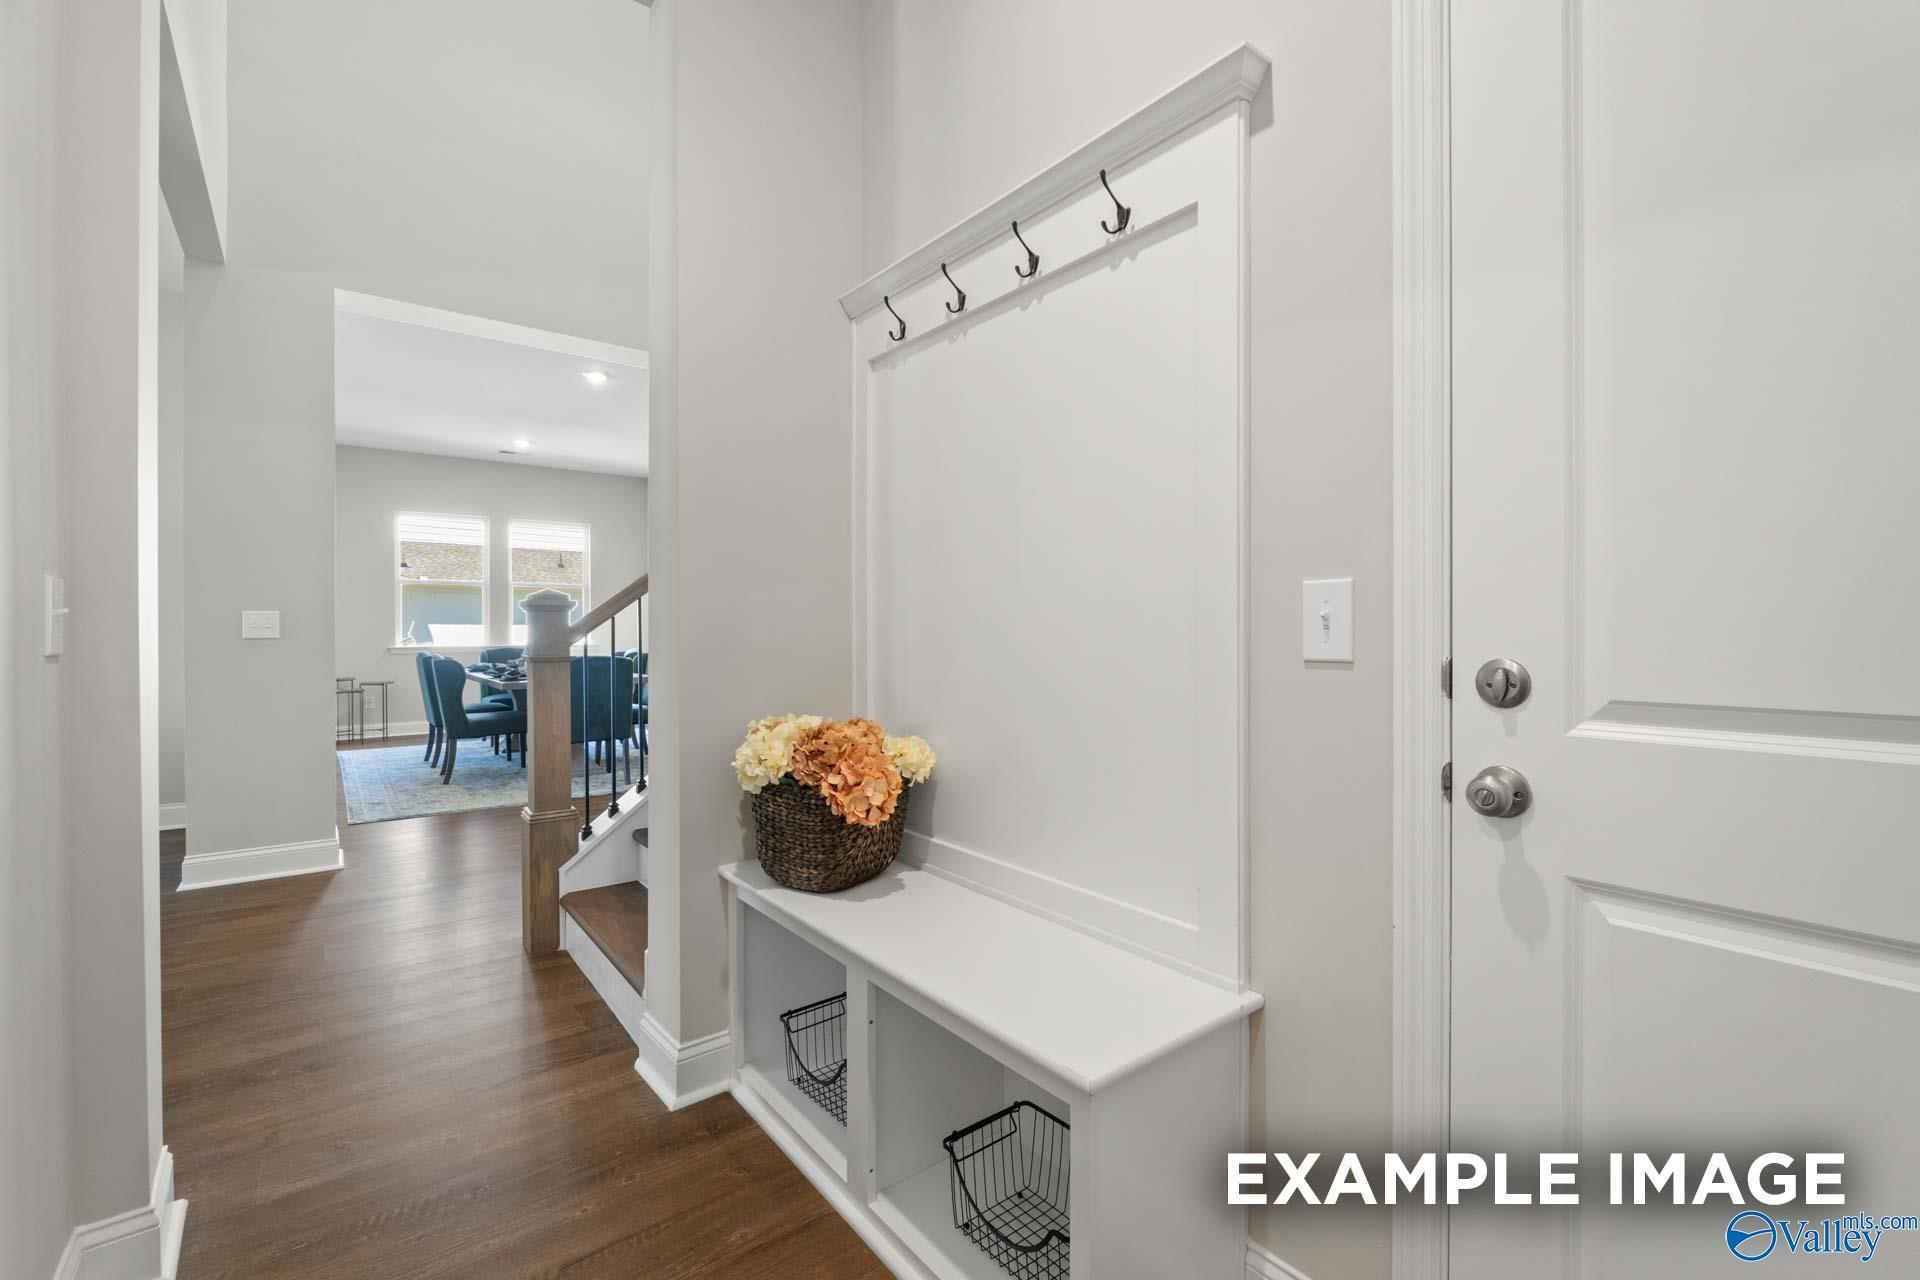
Built-in mudroom bench with coat hooks in The Haven E floor plan at The Meadows at Hampton Cove, Owens Cross Roads, AL.
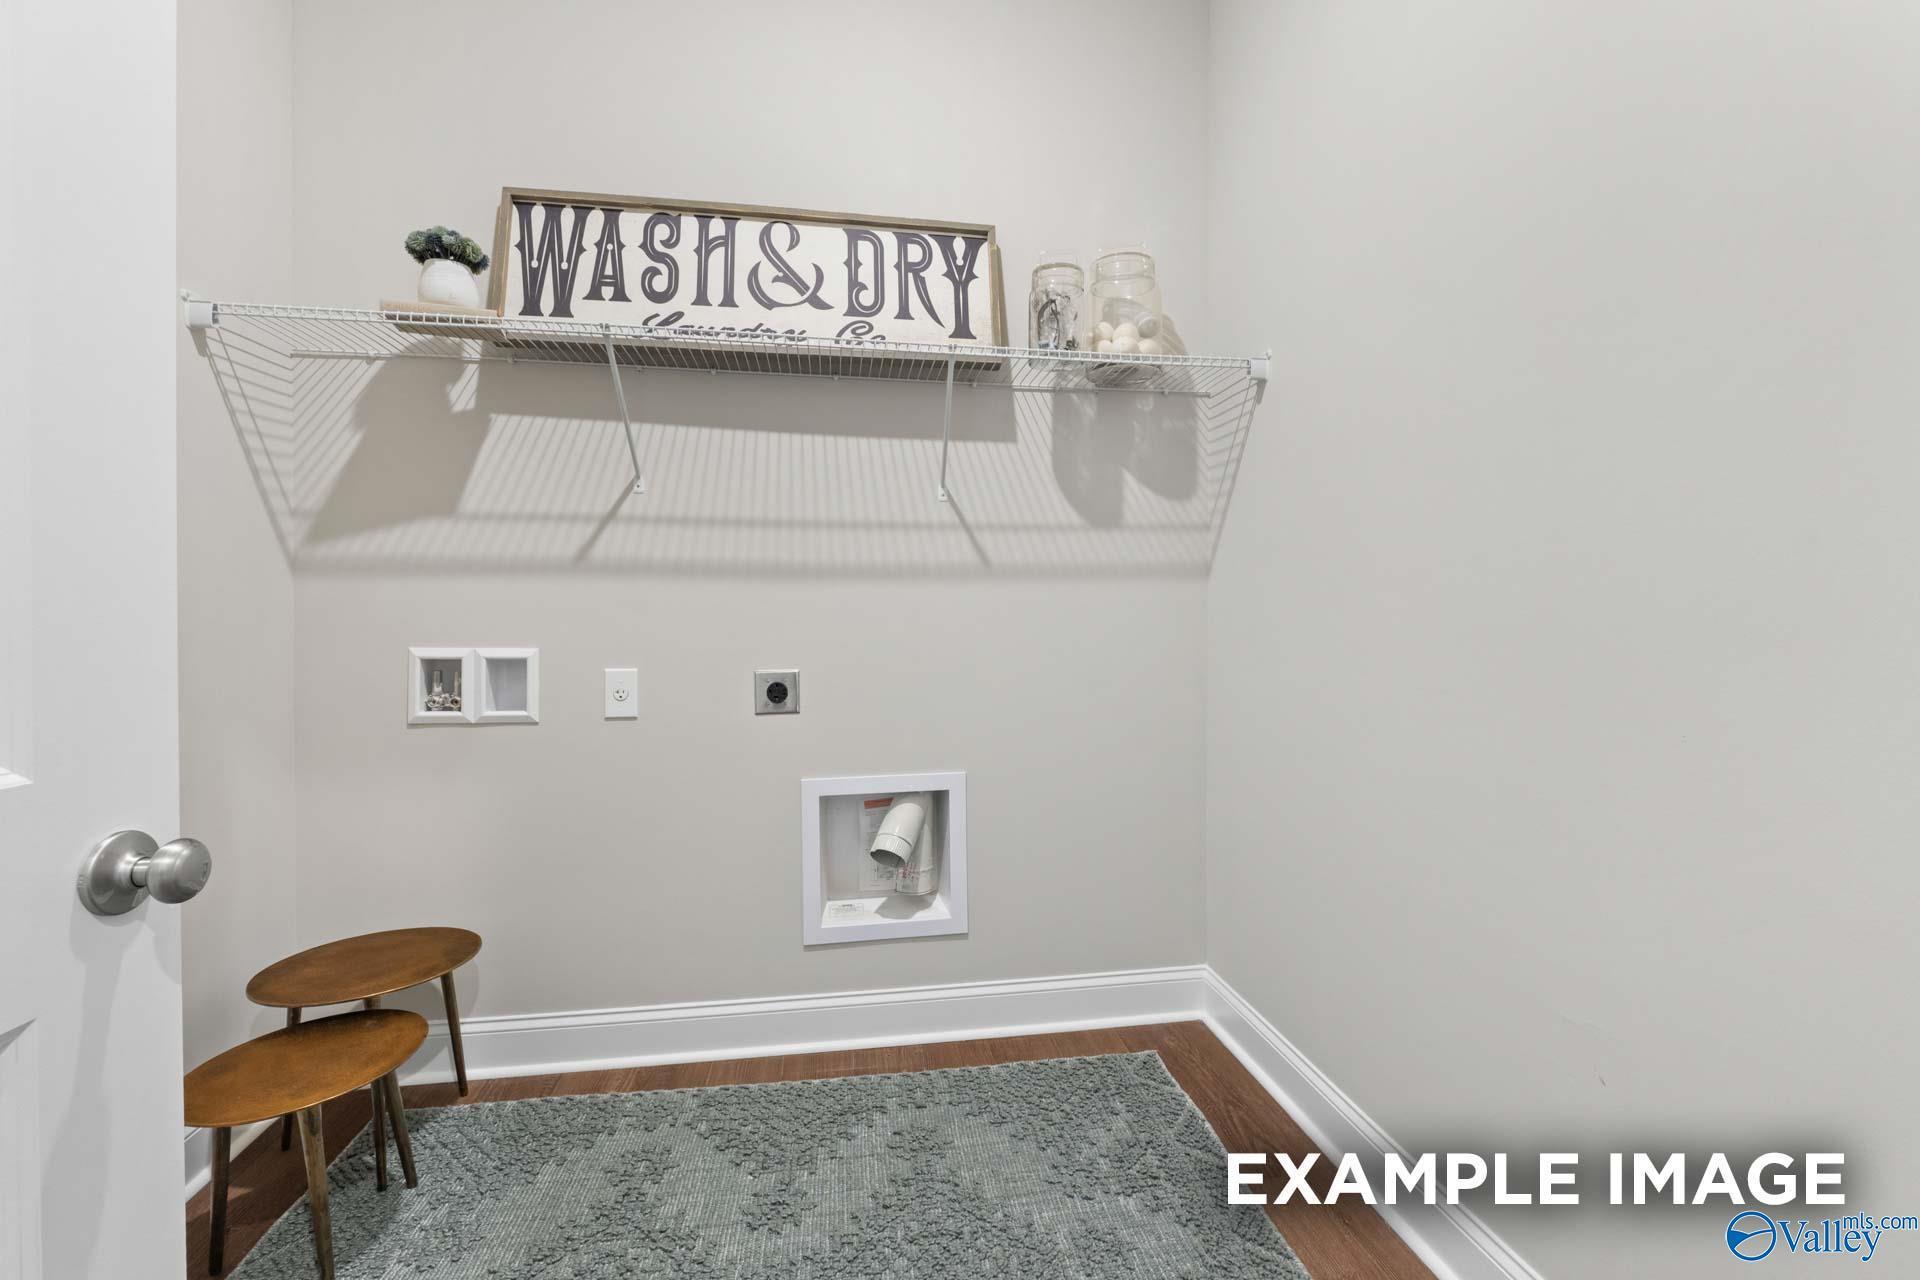
Laundry room with wire shelving and "Wash & Dry" decor in The Haven E floor plan at The Meadows at Hampton Cove.
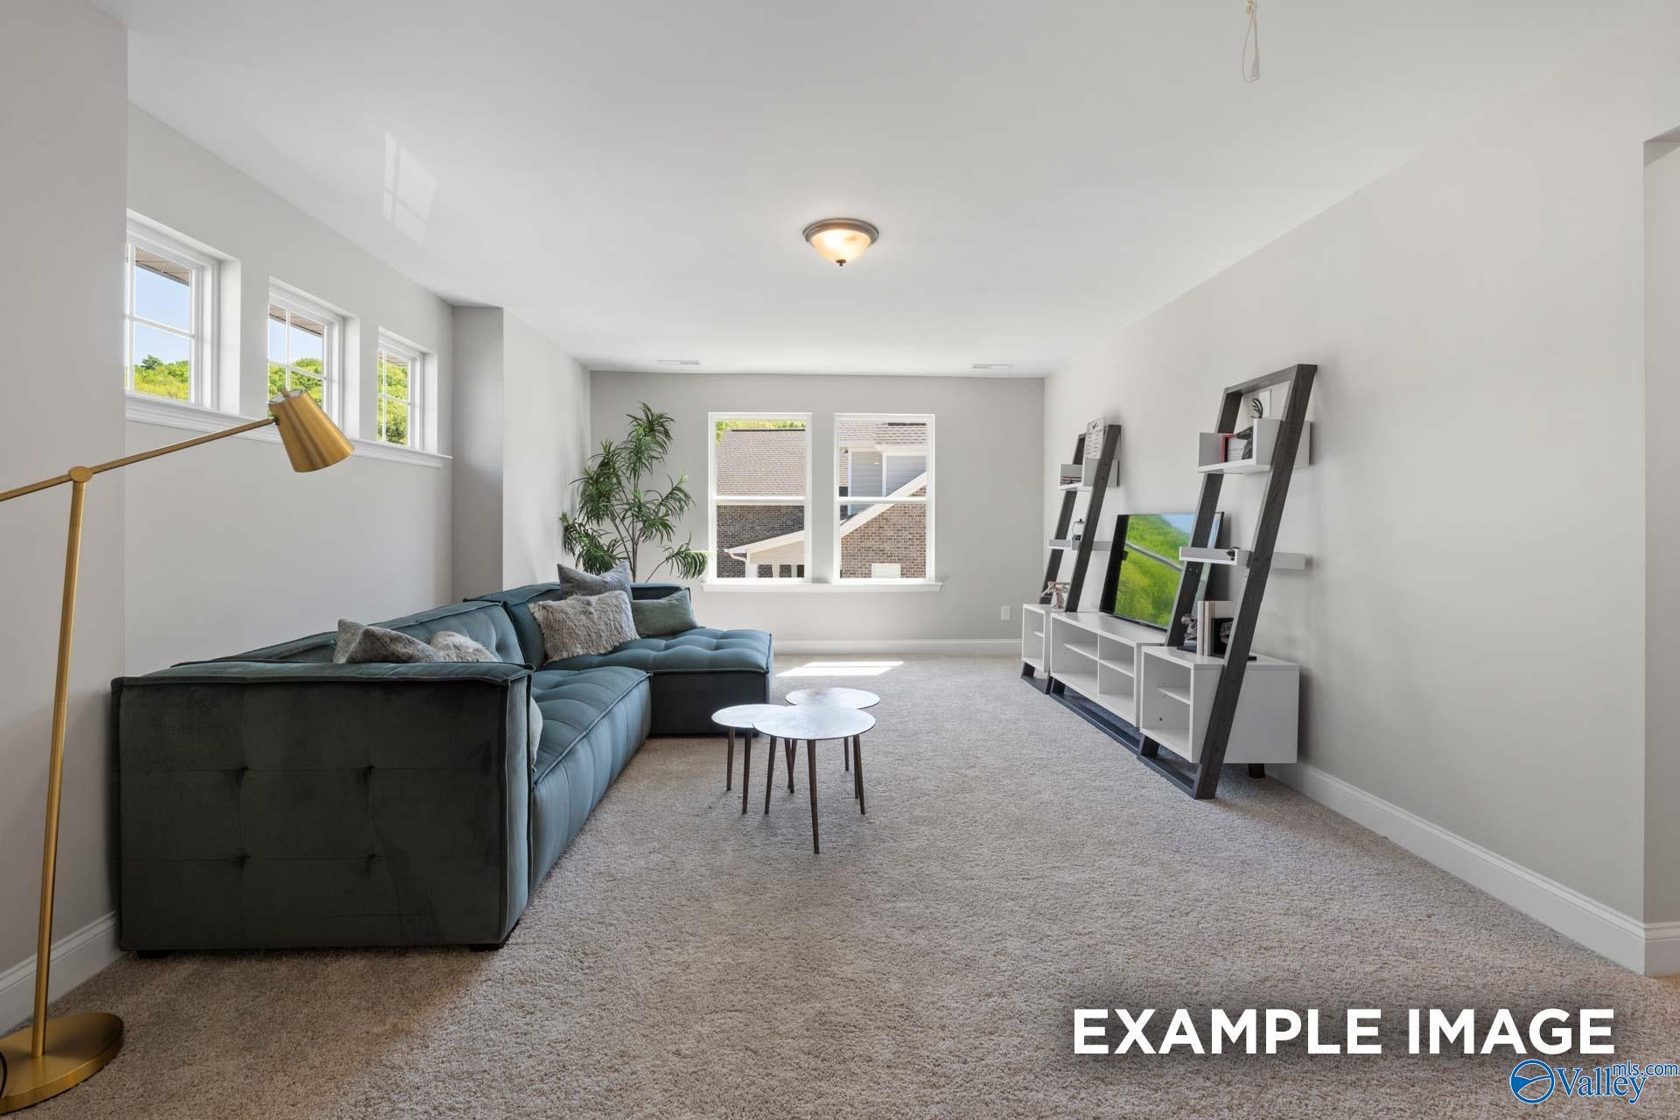
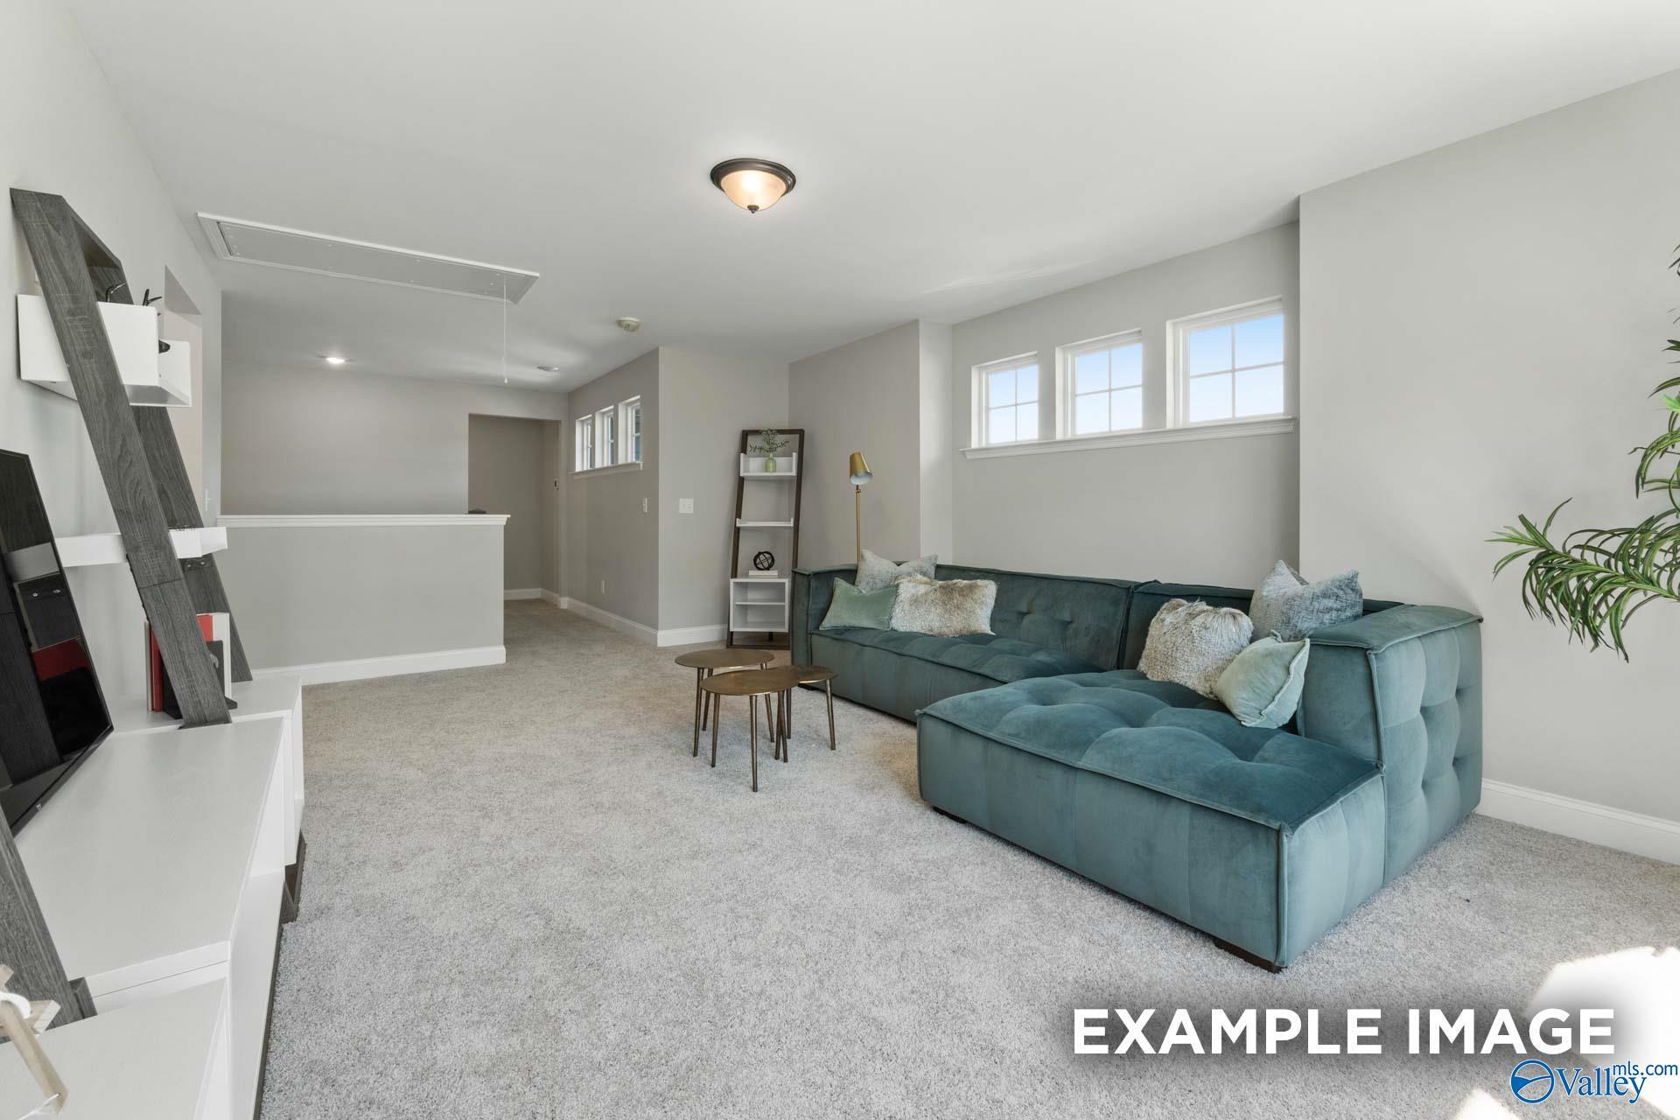
Spacious living room with teal sectional sofa in The Haven E floor plan at The Meadows at Hampton Cove, Alabama.
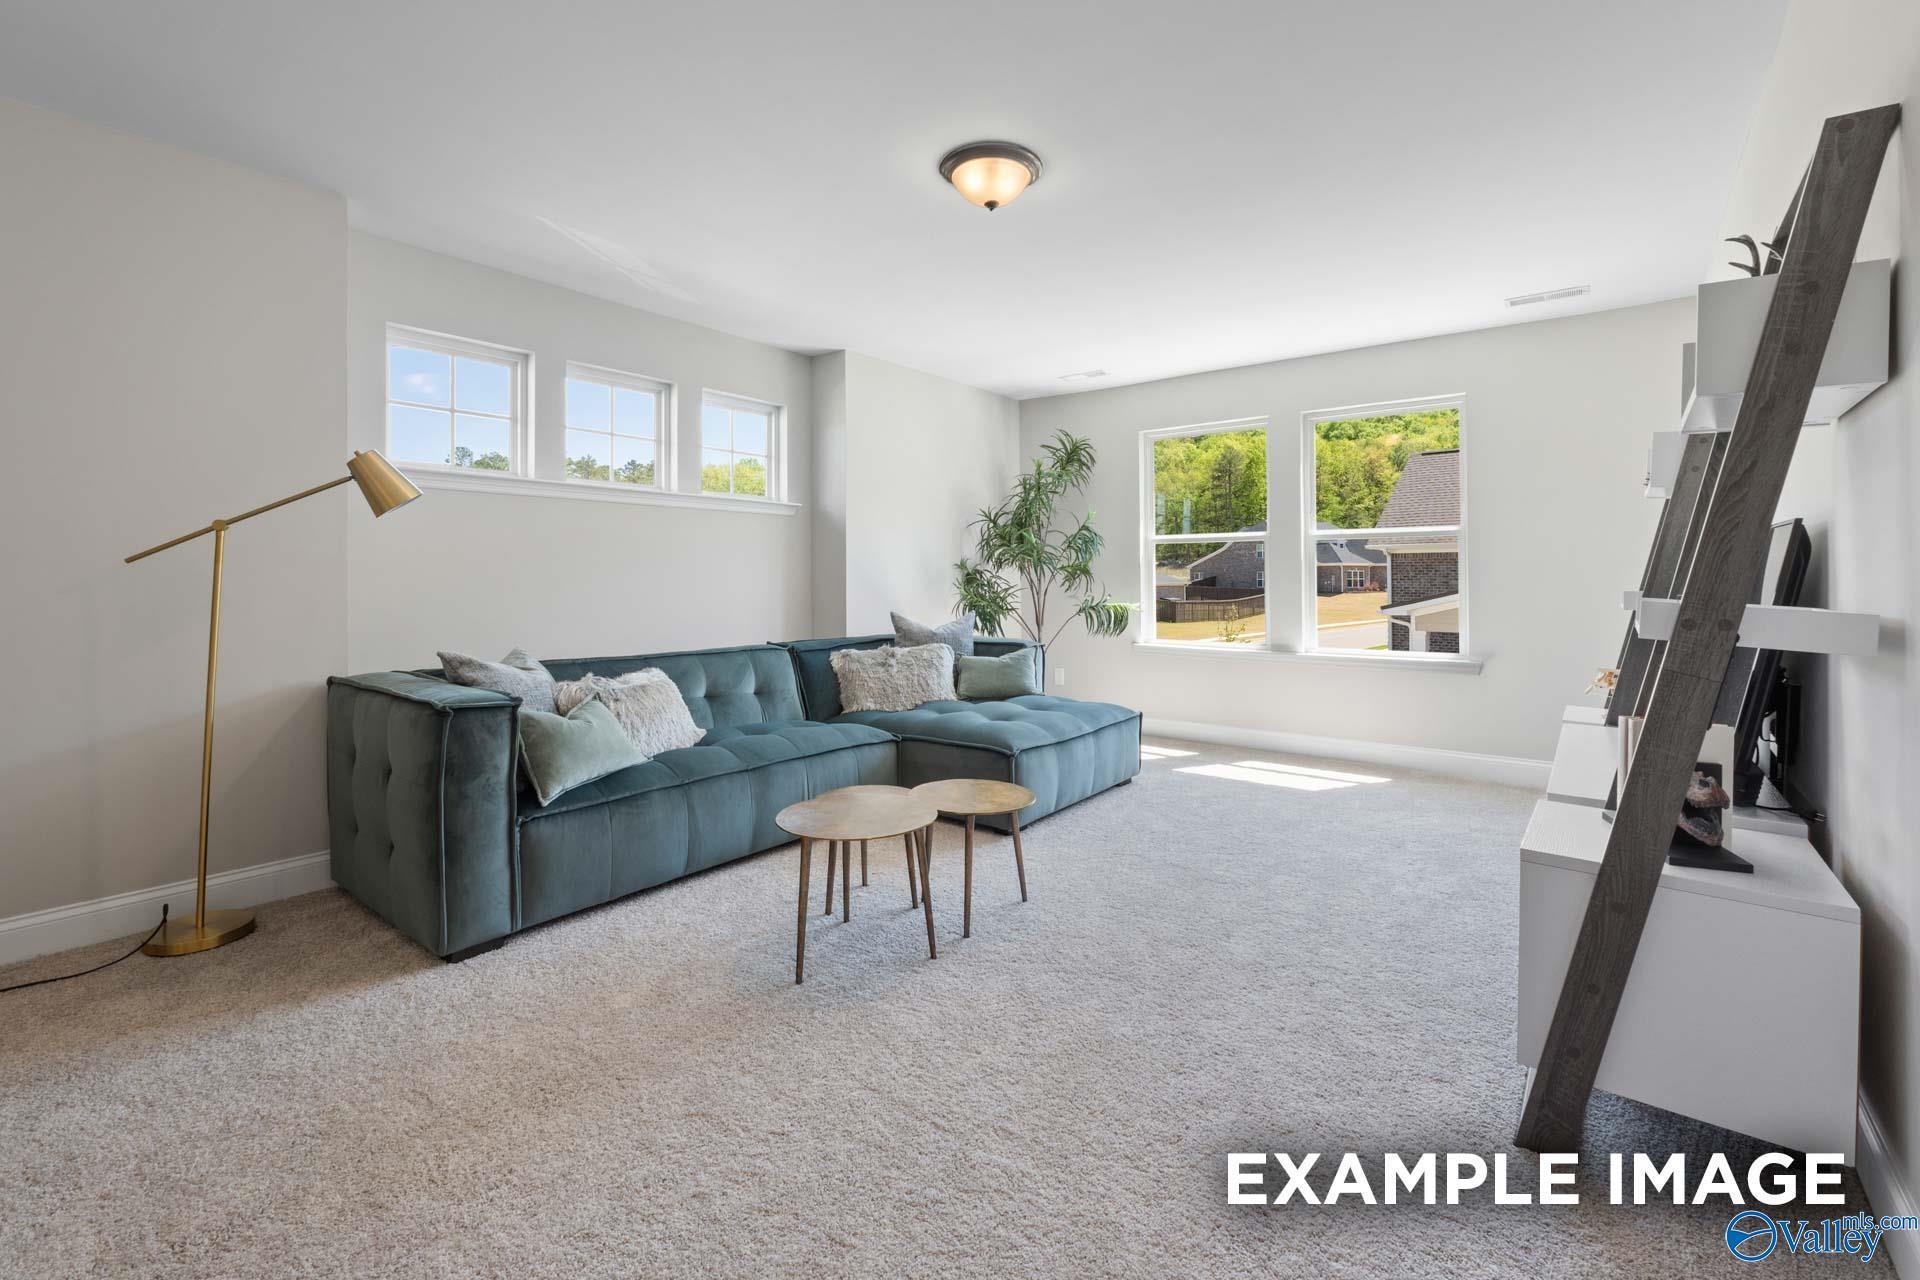
Bright loft living area with teal sectional sofa in The Haven E floor plan at The Meadows at Hampton Cove, Alabama.
Spacious carpeted loft area with teal sectional sofa in The Haven E floor plan at The Meadows at Hampton Cove, Alabama.
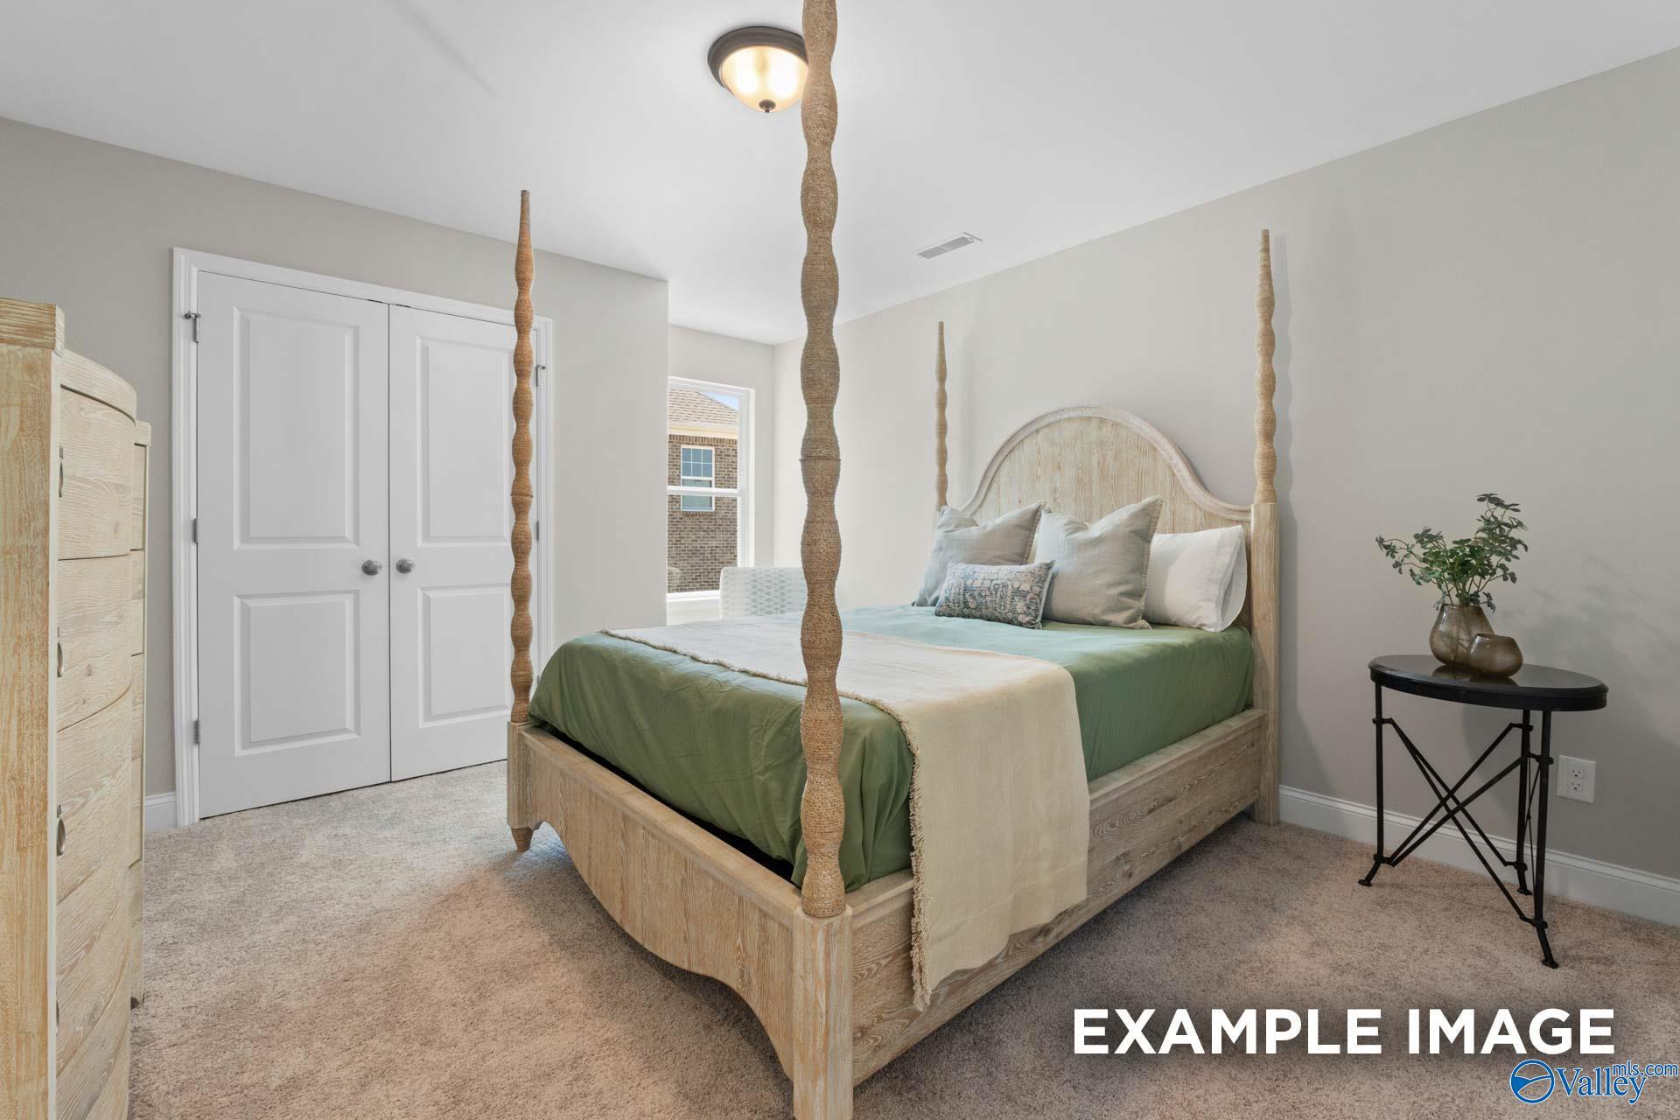
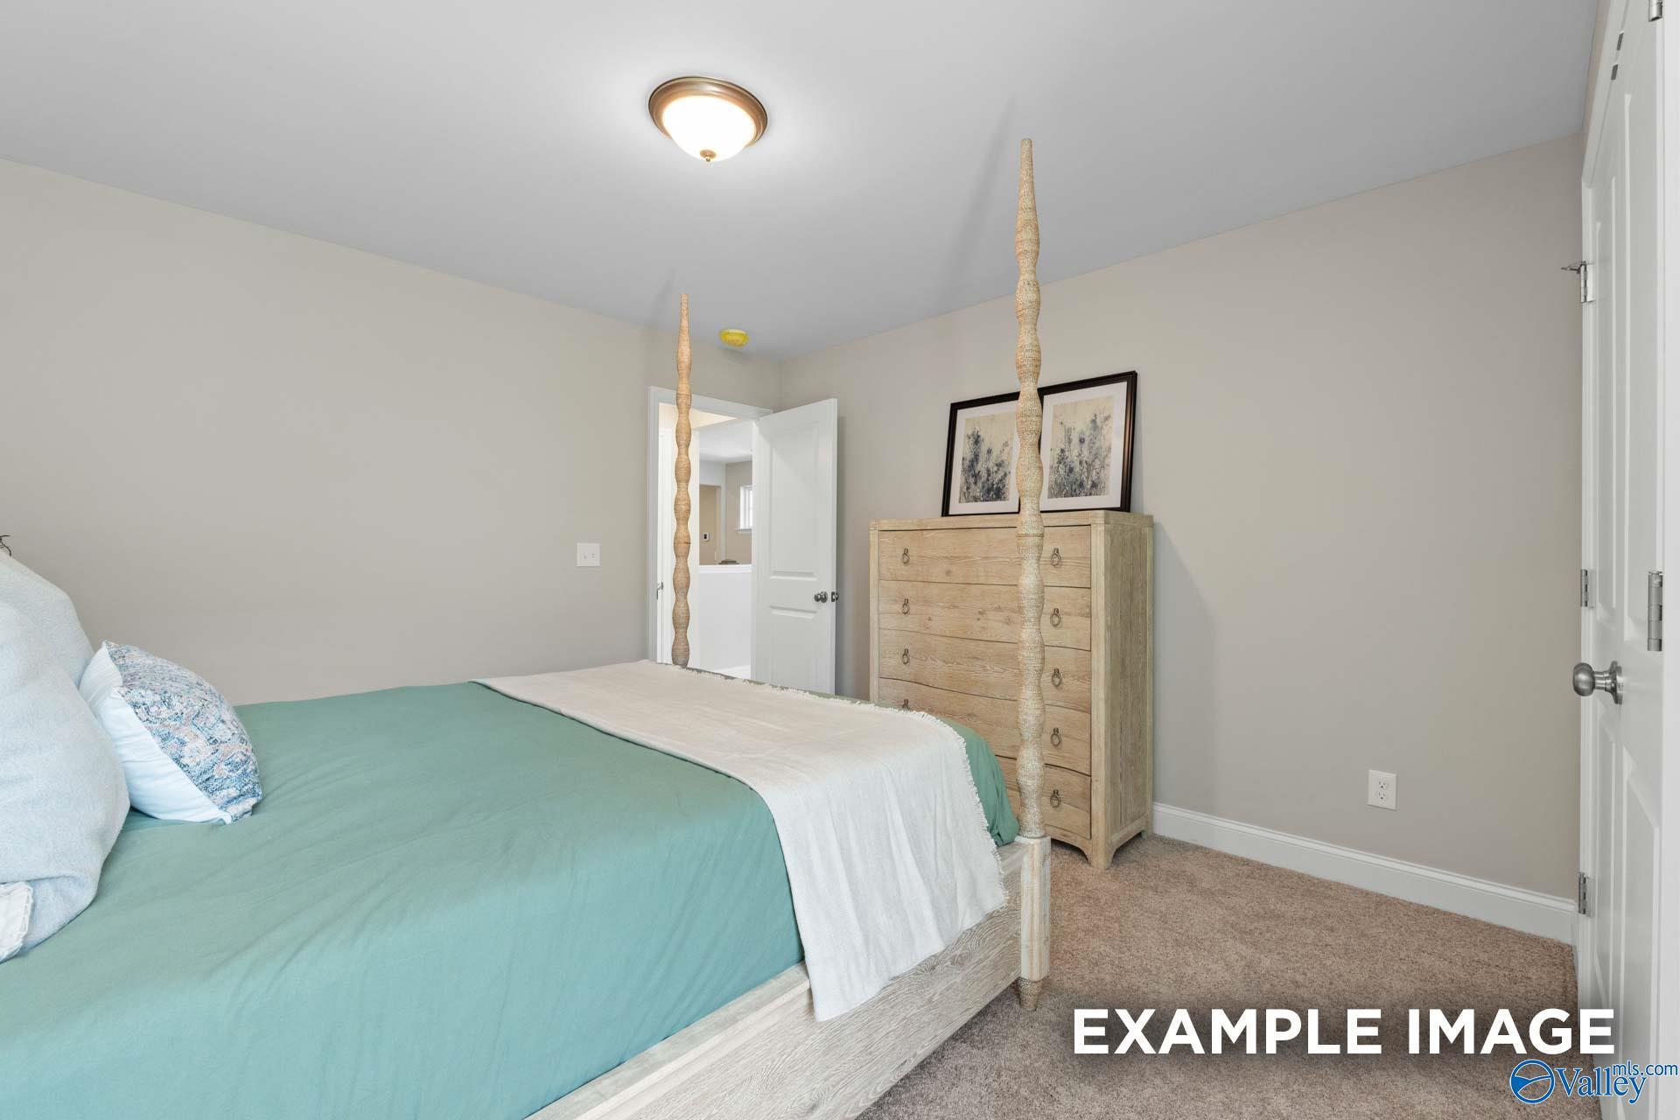
Guest bedroom with four-poster bed and neutral decor in The Haven E floor plan at The Meadows at Hampton Cove.
Cozy bedroom with four-poster bed and dresser in The Haven E floor plan at The Meadows at Hampton Cove, Alabama.
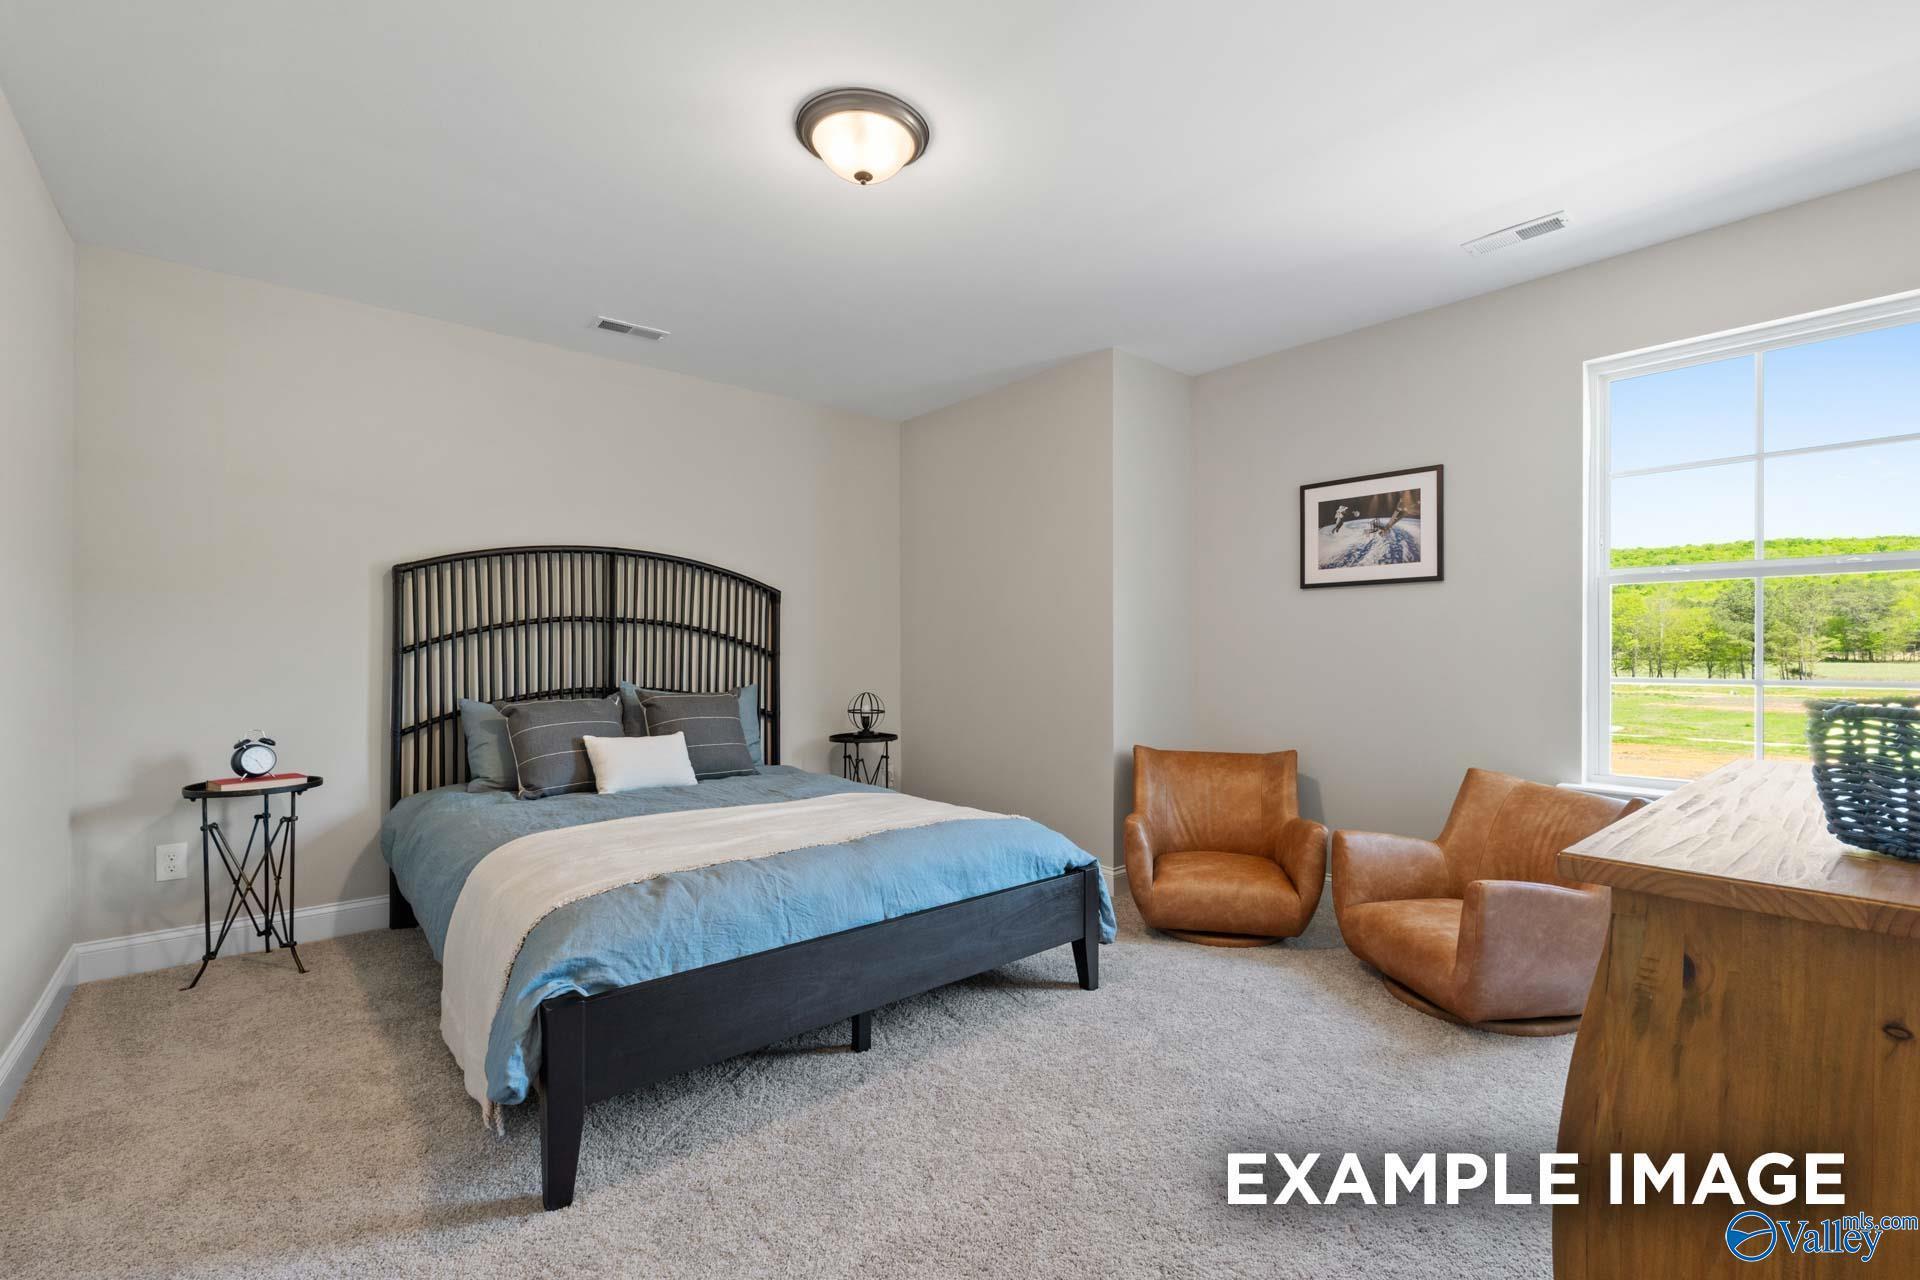
Spacious bedroom with sitting area in The Haven E floor plan by Evermore Homes at The Meadows at Hampton Cove, Alabama.
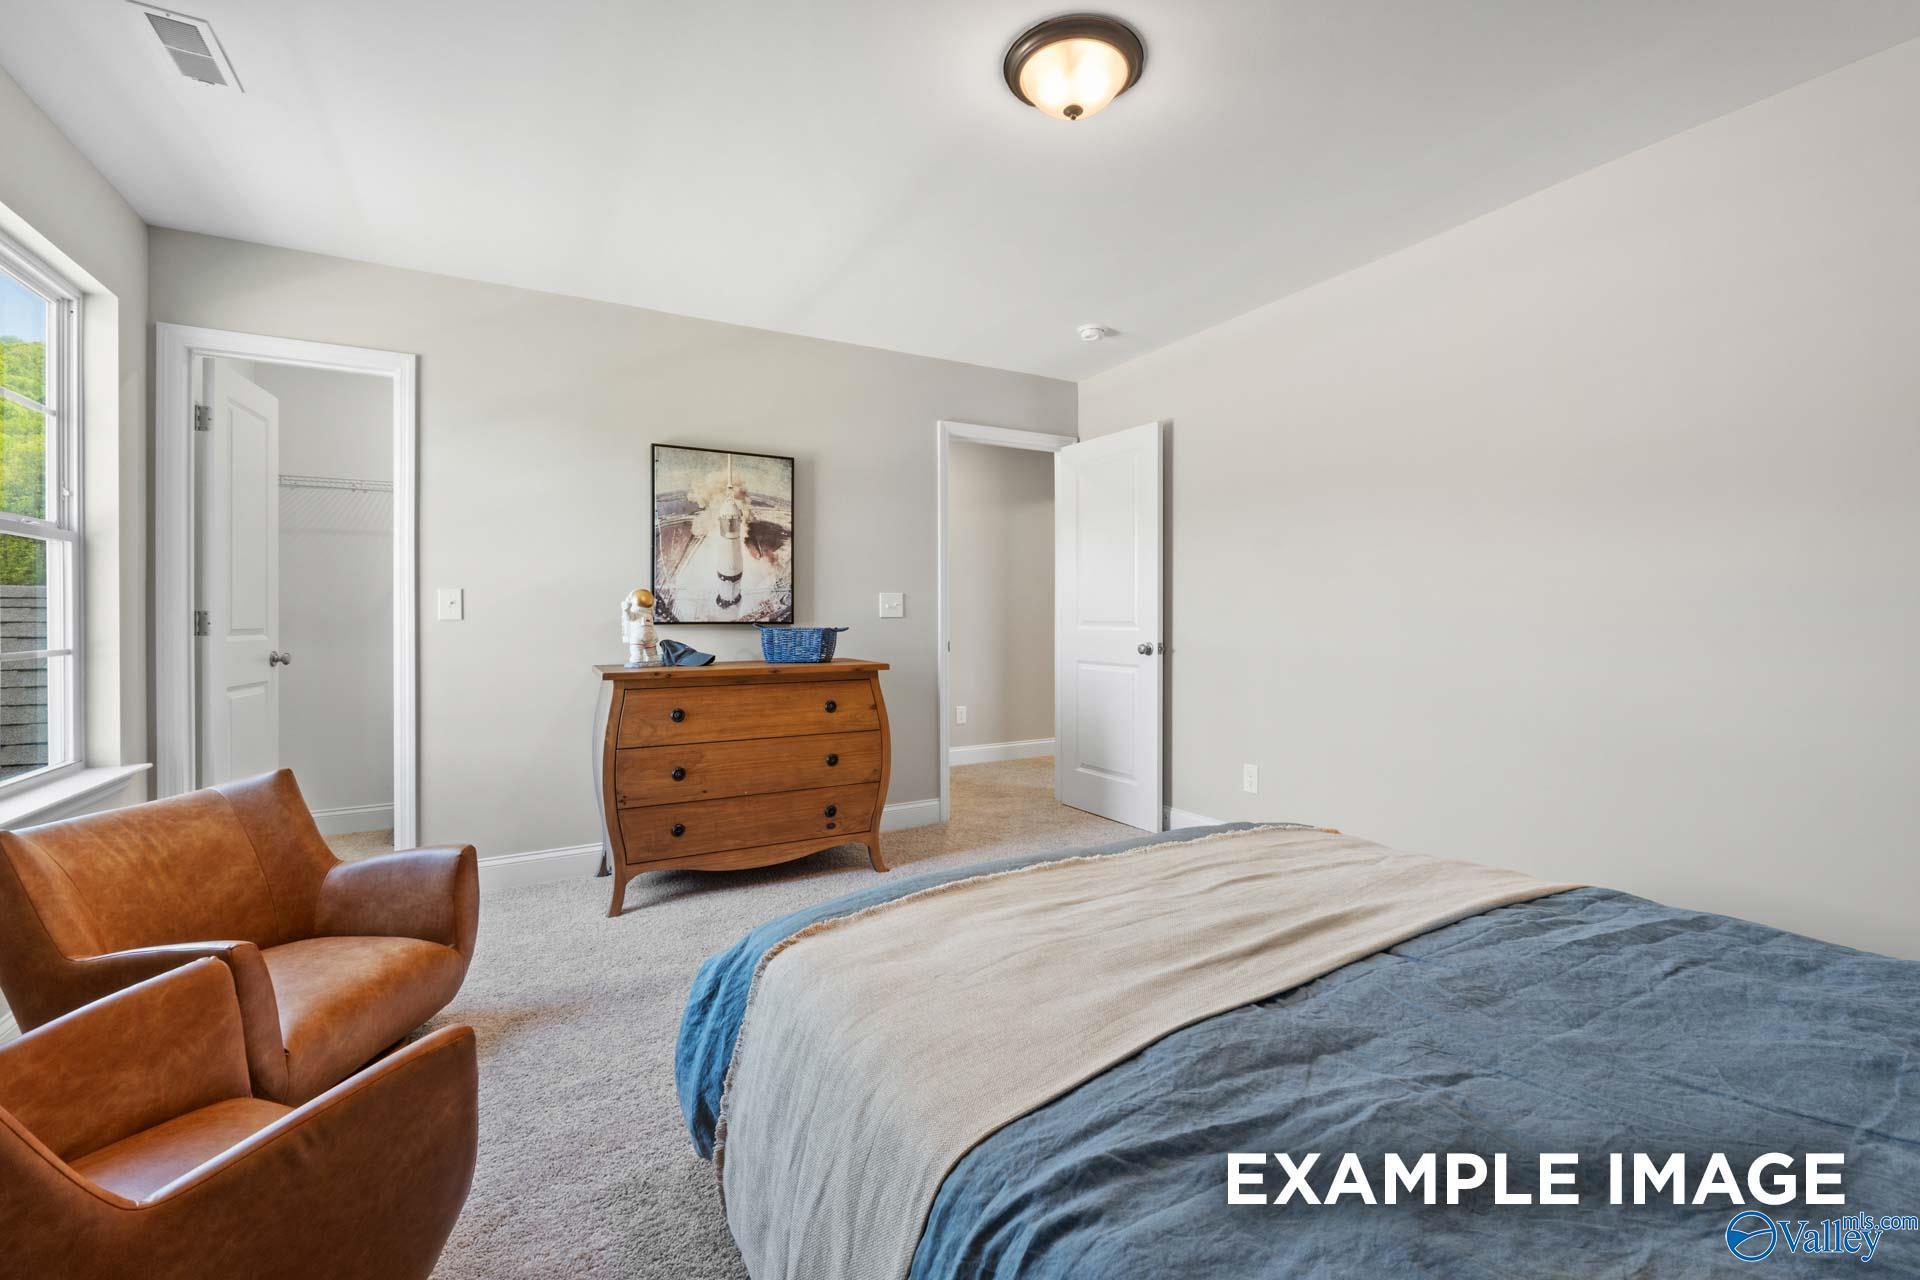
Spacious bedroom with leather armchairs in The Haven E floor plan at The Meadows at Hampton Cove, Owens Cross Roads, AL.
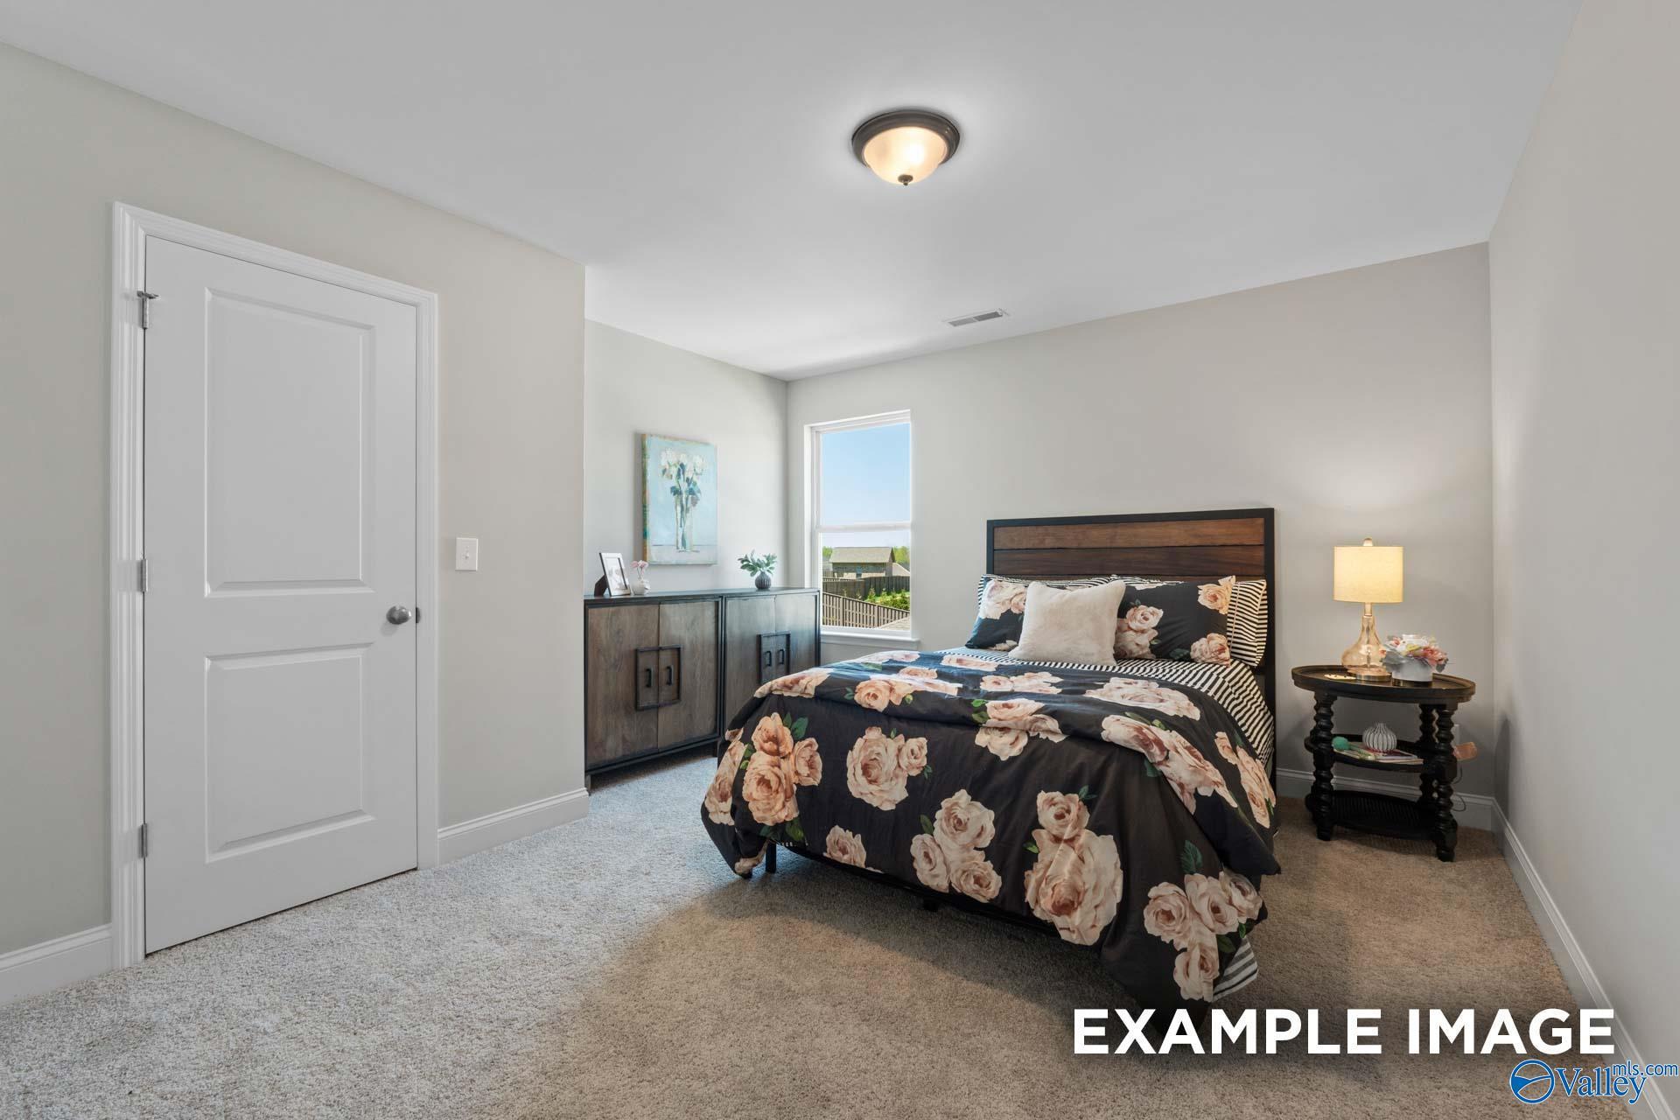
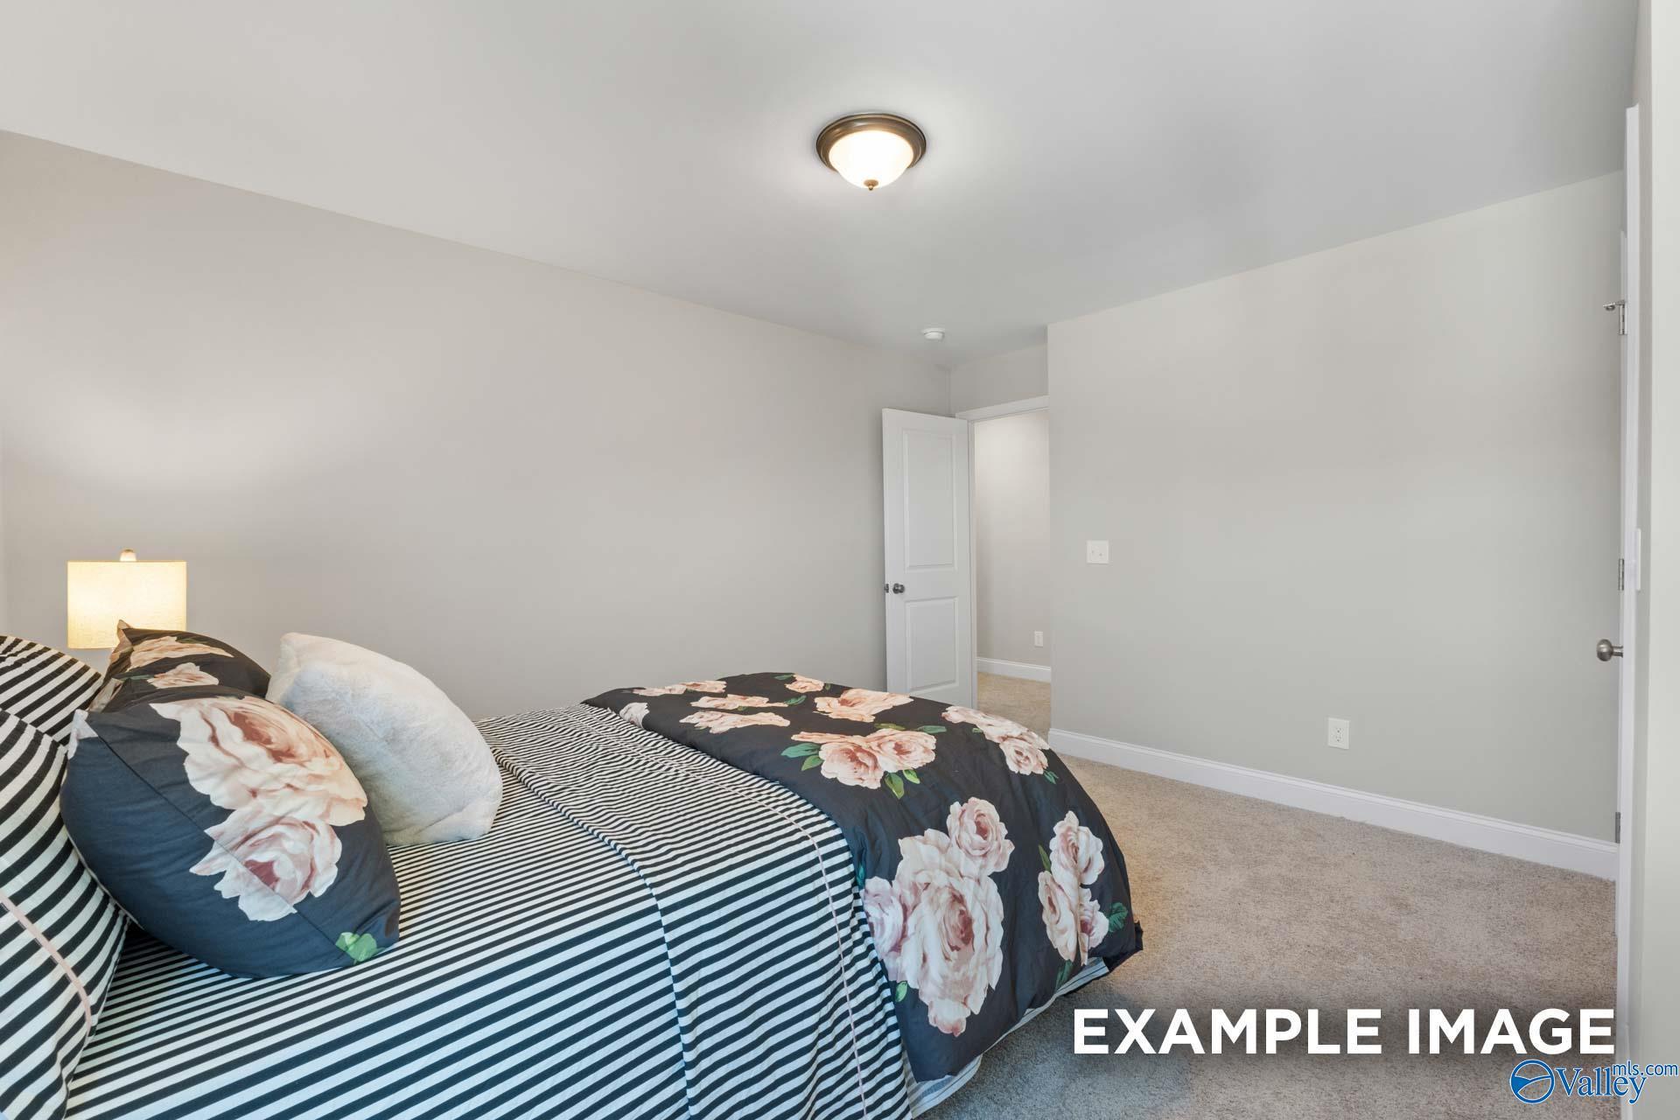
Cozy bedroom with floral bedding in The Haven E floor plan by Evermore Homes at The Meadows at Hampton Cove, Alabama.
Spacious secondary bedroom with neutral walls in The Haven E floor plan at The Meadows at Hampton Cove, Alabama.
Modern bathroom with white vanity, tub-shower combo, and large mirror in The Haven E floor plan, The Meadows, Hampton Cove.
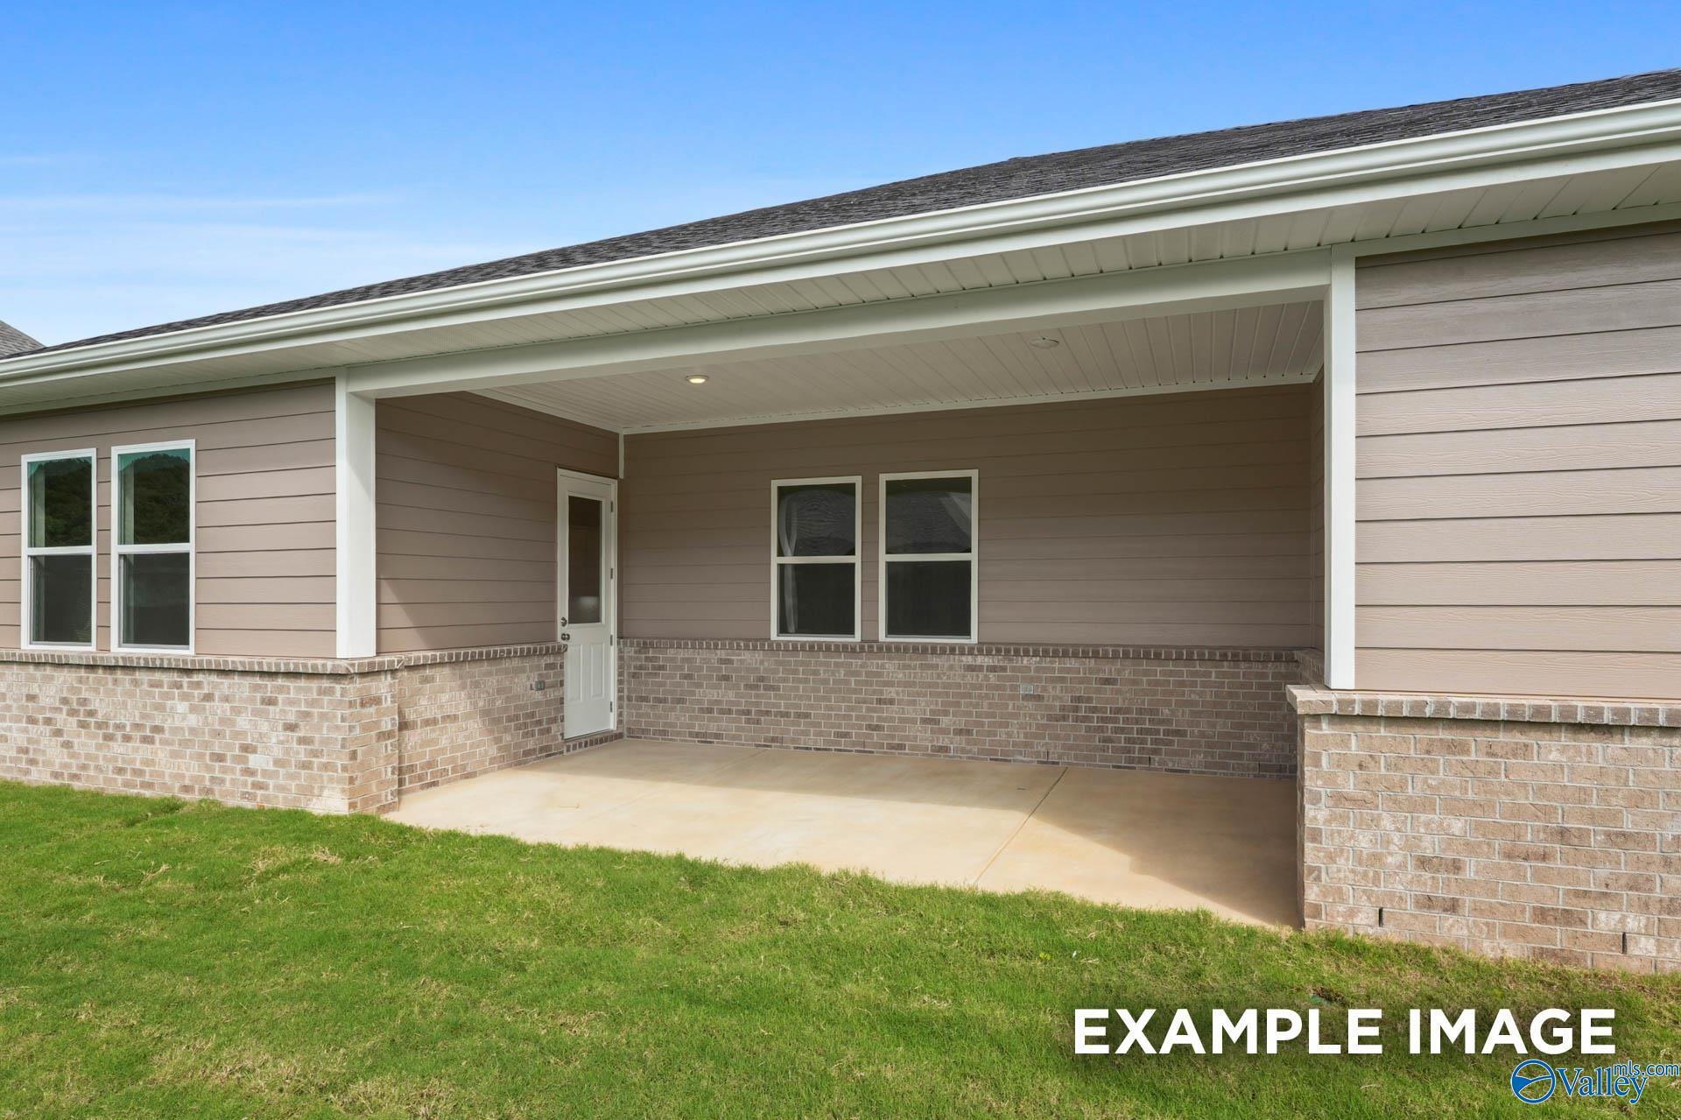
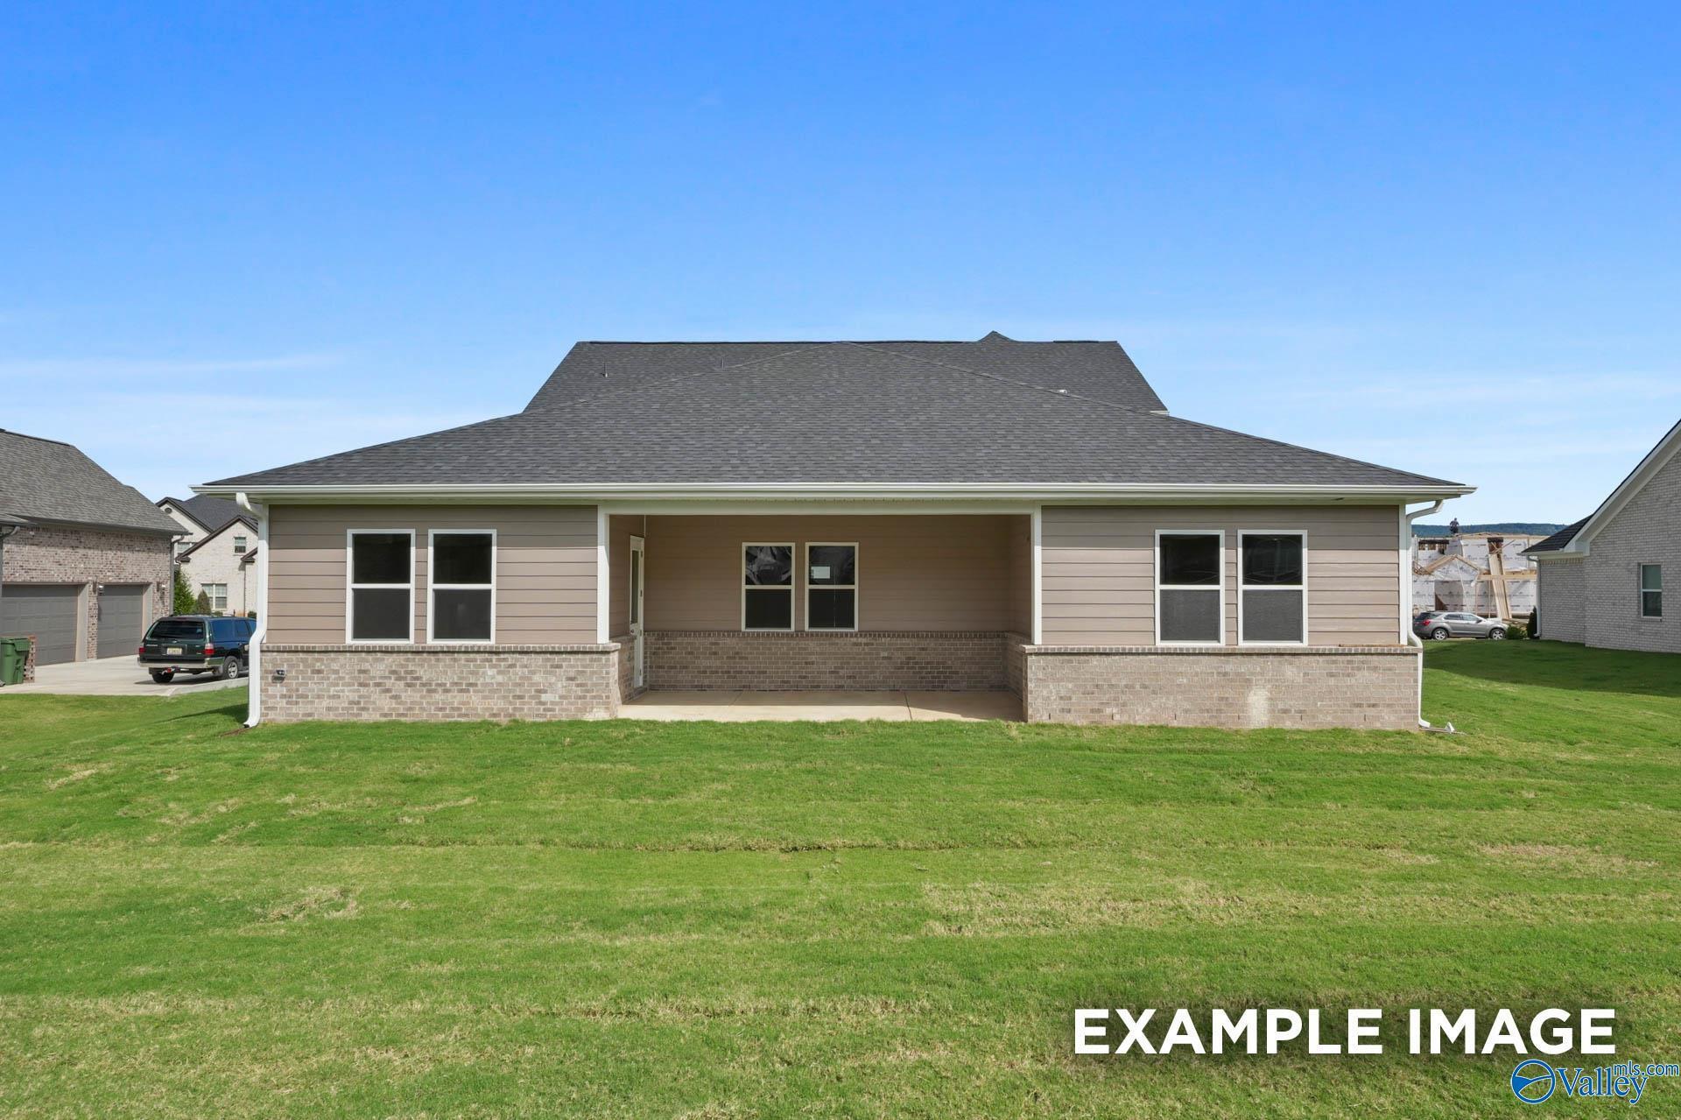
Covered back patio with brick base and siding in The Haven E floor plan by Evermore Homes at The Meadows, Owens Cross Roads.
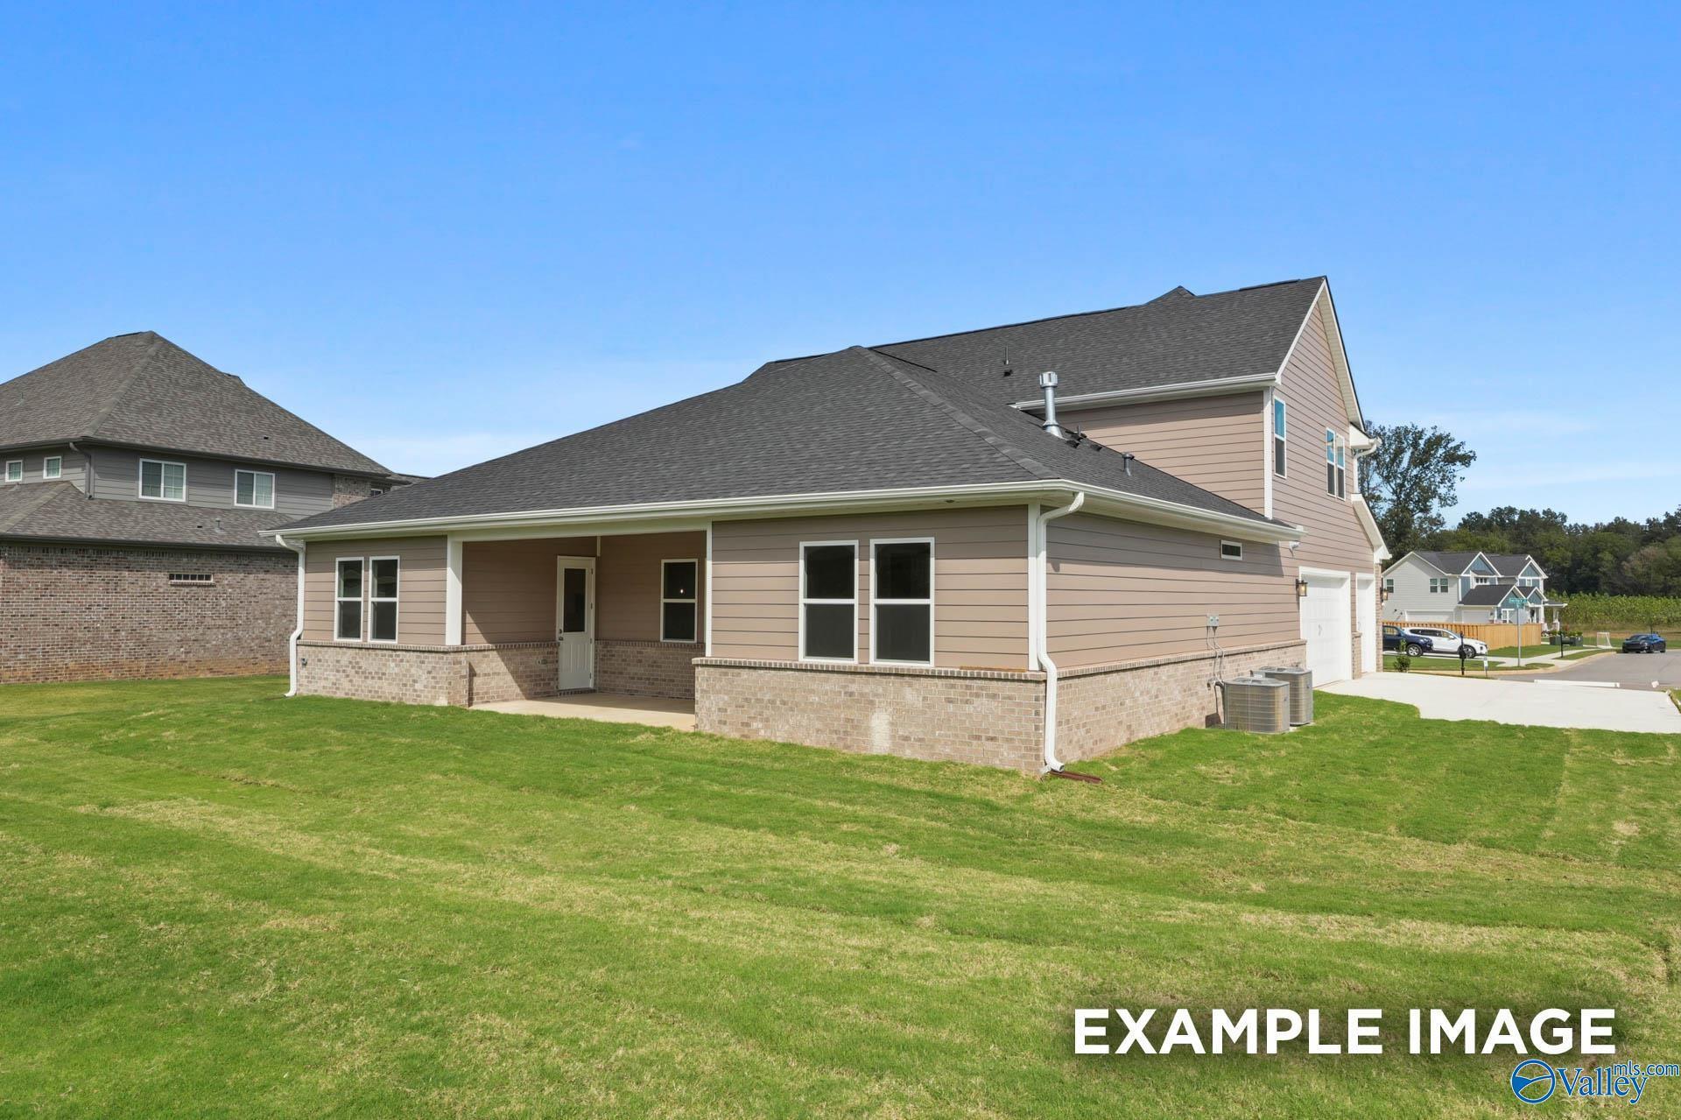
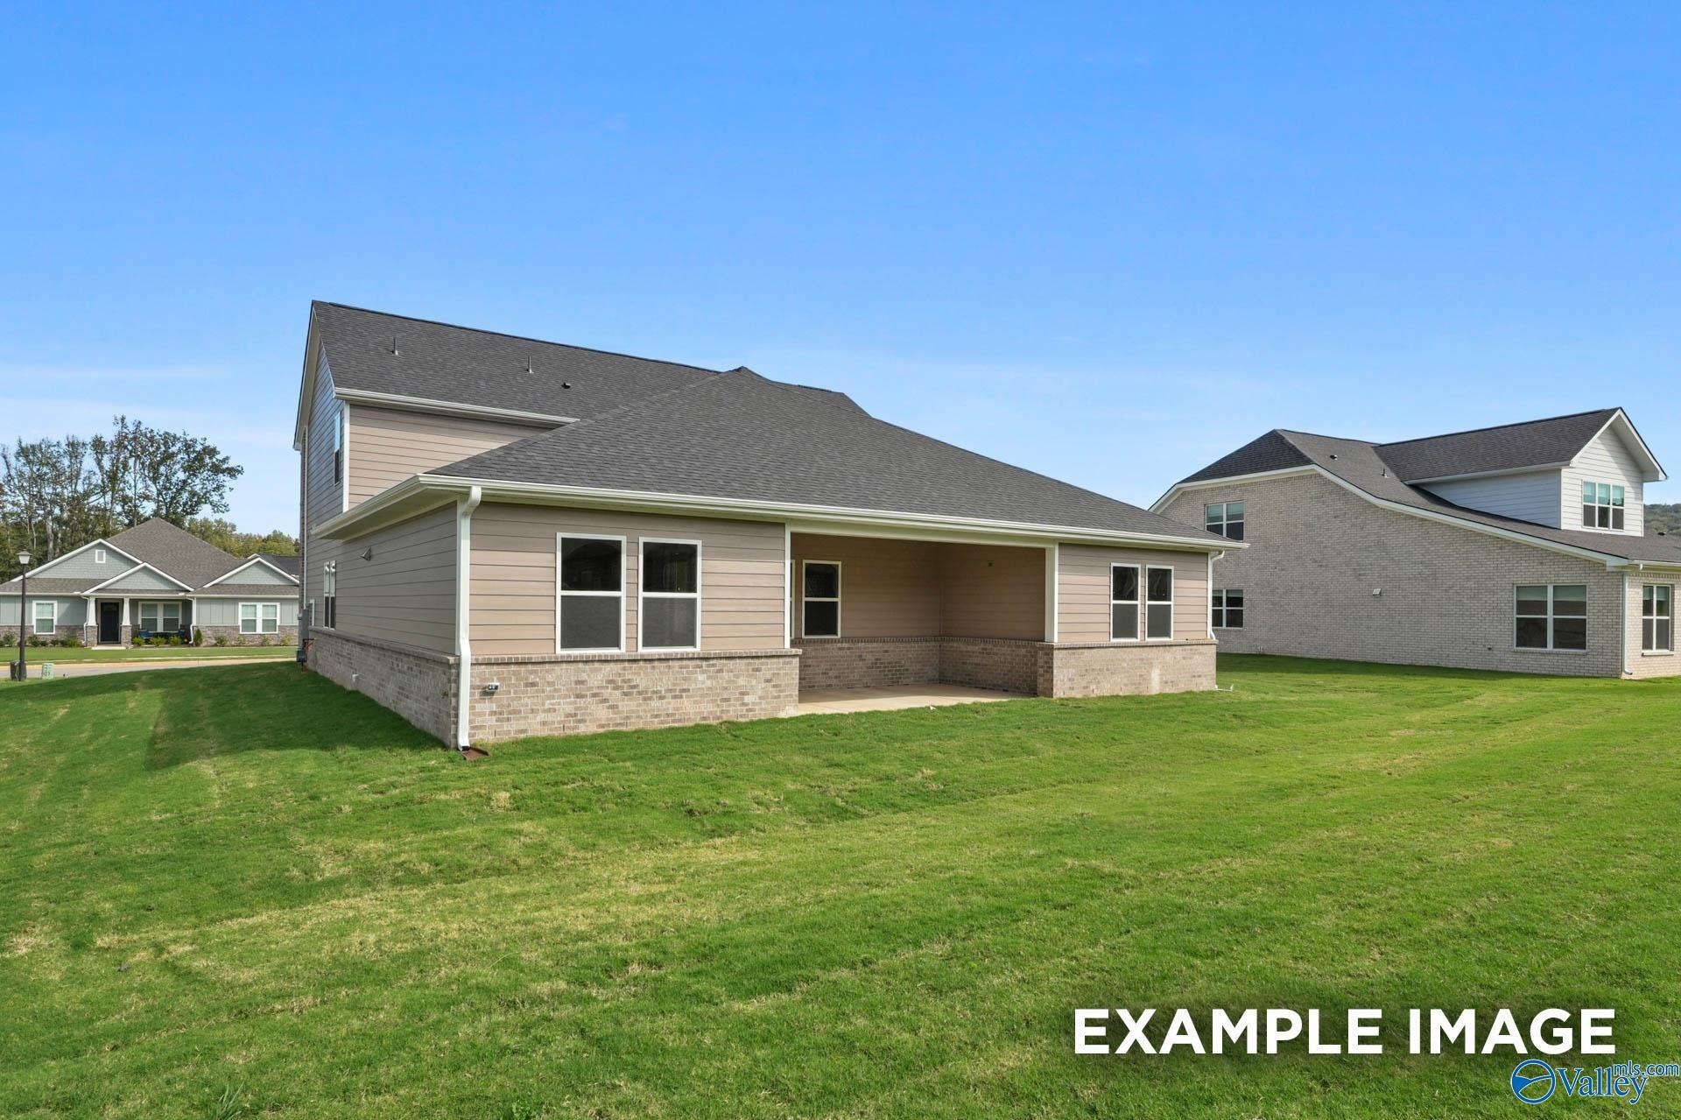
Back exterior view of The Haven E floor plan by Evermore Homes in The Meadows at Hampton Cove, Owens Cross Roads, Alabama.
Rear view of The Haven E floor plan by Evermore Homes with covered patio in The Meadows at Hampton Cove, Alabama.
Rear view of The Haven E floor plan by Evermore Homes with a covered patio in The Meadows at Hampton Cove, Alabama.
1/45

7525 Speckle Belly Boulevard

Homesite: #43

$621,200

The Haven E

Plan
Monthly PI*
/month
5 Beds
4.5 Baths
3,350 SF.
2 Car
Community Features
  • 3-Car Garages
  • Junior Olympic Pool
  • Fishing Lakes
  • Community Pool House
  • Mountain Views
  • Modern Luxury Living
  • Spacious Dining Rooms

Description

Under Construction-estimated completion Oct 2026.Tucked away in a peaceful cove with mountain views, The Meadows in Owens Cross Roads offers an escape from everyday life. Enjoy quick access to Hayes Nature Preserve. Redstone Arsenal Gate 1, Huntsville Hospital, and Lake Guntersville are just a short drive away. The community boasts a junior Olympic–size pool, a clubhouse, scenic walking trails, and fishing lakes. Inside the home you will find a chef's kitchen with double oven and gas range opening to a cozy living room with gas fireplace. The primary suite offers a tub and separate tile shower plus a bonus room upstairs. Enjoy a covered patio, irrigation, and a 3 car side entry garage.

Floor Plan
First floor plan of The Haven showcasing open-concept kitchen, family room, primary suite, dining, and 3-car garage
The Haven second floor plan featuring three bedrooms, two full baths, and 19x13 game room in 5-bedroom Alabama home
    Request Info
Huntsville New Home Specialist
Kara Crowe
(256) 667-6629
Visiting Hours
By Appointment Only
Get directions
Davidson Homes Mortgage

Our Davidson Homes Mortgage team is committed to helping families and individuals achieve their dreams of home ownership.

Pre-Qualify Now

Community Events

Happy couple celebrating with confetti at a new Davidson Homes house for a virtual homebuyer seminar.
September 22, 6:00 PM - 7:00 PM CT
Exclusive Virtual Homebuyer Seminar
Evermore Homes

Have questions about buying a new home? Join us and Davidson Homes Mortgage as we cover topics like financing 101, navigating today's rates, and more!

Read More
New Davidson Homes Exclusive Offers—fixed rates from 5.49% (6.314% APR) plus $7500 Flex Cash incentives
Jun 8, 2026 - Aug 17, 2026
Fixed Rates from 5.49% + $10,000 Flex Cash
Multiple Communities

Your Next Home. Your Choice. Your Personal Financing—with fixed rates from 5.49% (6.314% APR)* on all under construction or to-be-built homes! PLUS, Flex Cash to use as you choose. Offer ends 7/31/26.

Read More
Community Overview

The Meadows at Hampton Cove

Final Opportunities! Only 3 homes remain!

Experience The Meadows at Hampton Cove, where refined living meets the scenic beauty of Owens Cross Roads. With captivating mountain views as your backdrop, this neighborhood invites you to enjoy peaceful walks along neighborhood trails, take in sunsets by the lake, and discover spaces designed for everyday elegance.

Inside each home, you'll find the thoughtful touches that set Davidson Homes apart, from spacious dining rooms to flexible three-car garages and advanced smart home features. Begin your mornings with a refreshing swim in the junior Olympic pool, spend afternoons at the fishing lakes, and unwind at the clubhouse—all steps from your front door.

The Meadows is now selling! Plan your visit today and see firsthand how your new home in Owens Cross Roads can elevate every moment.

Evermore Homes has joined the Davidson Homes family, and we’re pleased to bring the Davidson Homes experience to The Meadows at Hampton Cove!

  • 3-Car Garages
  • Junior Olympic Pool
  • Fishing Lakes
  • Community Pool House
  • Mountain Views
  • Modern Luxury Living
  • Spacious Dining Rooms
  • Huntsville City Schools
  • Hampton Cove Elementary
  • Hampton Cove Middle School
  • Huntsville High School

Nearby Points of Interest (29)

Quick Move-In Homes in The Meadows at Hampton Cove (3)

Move In: October
Two-story Haven D floor plan by Evermore Homes in The Meadows at Hampton Cove, Owens Cross Roads, Alabama.
Bright foyer with wood-style flooring and decorative console table in The Haven D floor plan at The Meadows, Hampton Cove.
Spacious foyer and open-concept hallway in The Haven D floor plan at The Meadows at Hampton Cove, Owens Cross Roads, AL.
Elegant dining room with green upholstered chairs in The Haven D floor plan at The Meadows at Hampton Cove, Alabama.
Formal dining room with wood table, green chairs, and staircase in The Haven D floor plan at The Meadows, Hampton Cove.
Modern kitchen with white cabinets, quartz island, and dining area in The Haven D floor plan, The Meadows at Hampton Cove.
Modern kitchen with white cabinetry and large quartz island in The Haven D floor plan at The Meadows at Hampton Cove.
Fixed Rates from 5.49% (6.314% APR)!

The Haven D

7511 Speckle Belly BoulevardHomesite #93
$624,200
From /MO*
Principal & Interest Only
5 Bd
4.5 Ba
3,327 Sf
More Details
Move In: September
The Oxford B by Evermore Homes in The Meadows at Hampton Cove, a 1.5-story home with brick exterior in Owens Cross Roads.
Open-concept living room and kitchen in The Oxford B floor plan at The Meadows at Hampton Cove, Owens Cross Roads, Alabama.
Elegant dining room with green upholstered chairs in The Oxford B floor plan by Evermore Homes in Owens Cross Roads, AL.
Bright foyer with wood stairs and luxury vinyl plank flooring in The Oxford B floor plan at The Meadows, Hampton Cove.
Bright, open entryway with light wood flooring in The Oxford B floor plan at The Meadows at Hampton Cove, Alabama.
Bright foyer with wood flooring, console table, and wall art in The Oxford B at The Meadows in Owens Cross Roads, Alabama.
Bright living room with fireplace in The Oxford B floor plan at The Meadows at Hampton Cove, Owens Cross Roads, Alabama.
Fixed Rates from 5.49% (6.314% APR)!

The Oxford B

7523 Speckle Belly BoulevardHomesite #74
$640,550
From /MO*
Principal & Interest Only
5 Bd
3.5 Ba
3,580 Sf
More Details
Move In: September
Evermore Homes Oxford B floor plan, a 3,580 sq ft home in The Meadows at Hampton Cove, Owens Cross Roads, Alabama.
Open-concept living room with modern kitchen in The Oxford B floor plan at The Meadows at Hampton Cove, Alabama.
Elegant dining room with green velvet chairs and wood table in The Oxford B floor plan at The Meadows, Hampton Cove.
Bright foyer with wood stairs and modern decor in The Oxford B floor plan by Evermore Homes in Owens Cross Roads, AL.
Bright, open foyer with light wood floors leading into The Oxford B home at The Meadows at Hampton Cove, Owens Cross Roads.
Bright foyer with wood flooring in The Oxford B floor plan by Evermore Homes at The Meadows at Hampton Cove, Alabama.
Bright living room with fireplace in The Oxford B floor plan at The Meadows at Hampton Cove, Owens Cross Roads, Alabama.
Fixed Rates from 5.49% (6.314% APR)!

The Oxford B

7519 Speckle Belly BoulevardHomesite #76
$649,900
From /MO*
Principal & Interest Only
5 Bd
4.5 Ba
3,580 Sf
More Details

Evermore Homes, LLC. | ©2025 All Rights Reserved | All drawings and written material appearing herein constitute the original and unpublished work of Evermore Homes and the same or any part thereof may not be duplicated, distributed, disclosed, or used in any manner without the written consent of Evermore Homes. Penalties shall apply when user duplicates Evermore Homes work, without Evermore Homes' written consent. All pricing, features, communities, plans, dimensions, square footage and terms are subject to change without notice. We reserve the right to modify, revise, and change designs, specifications, prices, colors, and materials from those shown without notice or obligation. Certain materials displayed are for conception and may not be standard. Illustrations are artists' concepts. Dimensions and square footage are approximate.

*Seller does not offer financing and this is not an offer of credit. Actual monthly payment will be greater. This monthly payment example only includes principal and interest. Monthly P/I is based on a 30 year conventional fixed rate mortgage with the current sales price and a 10% down payment and a minimum credit score of 740. Savings estimate is based off of a 6.75% rate sourced from Zillow's mortgage rates. There are many factors that a lender will evaluate in determining whether to make a loan to a buyer, and the interest rate is only one factor. Other factors may result in interest rate and loan terms different from those shown in this example. This does not reflect mortgage financing that may actually be available from a lender.