Morningstar

Homes in Prescott Valley, AZ


From$620s - $650s
SF2,148 - 2,346
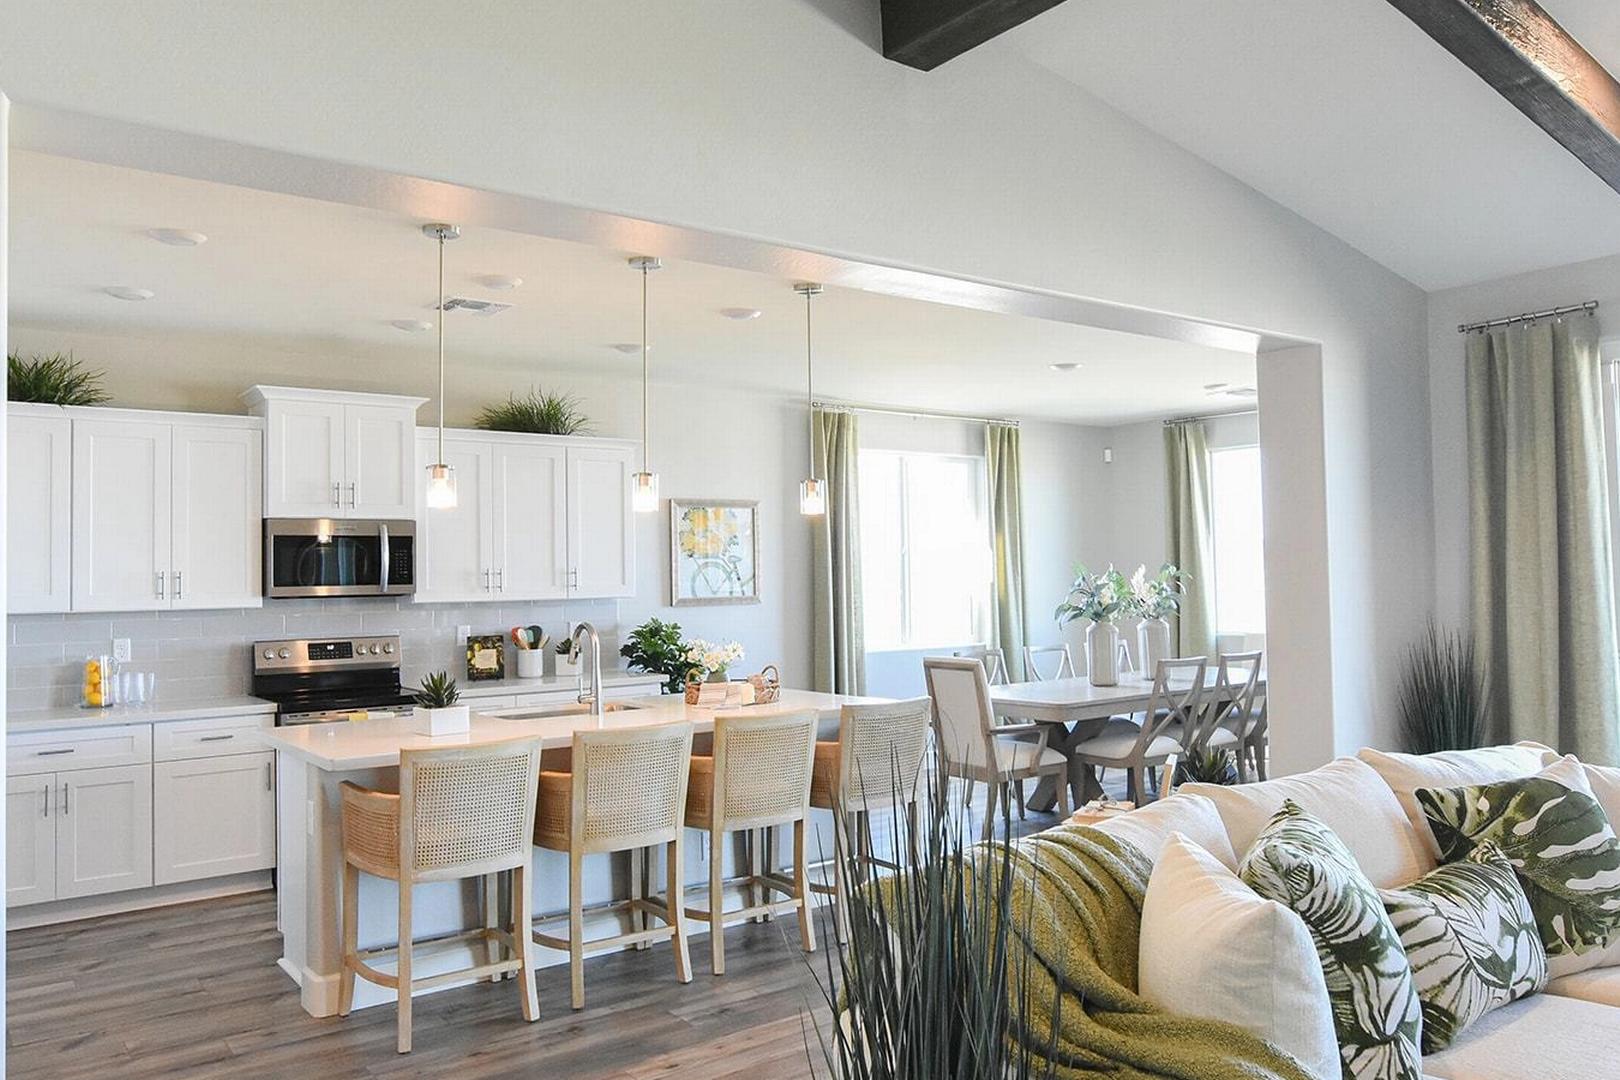
Modern open-concept kitchen and dining in Morningstar Prescott Valley AZ home by Evermore Homes with white cabinets, island, hardwood floors
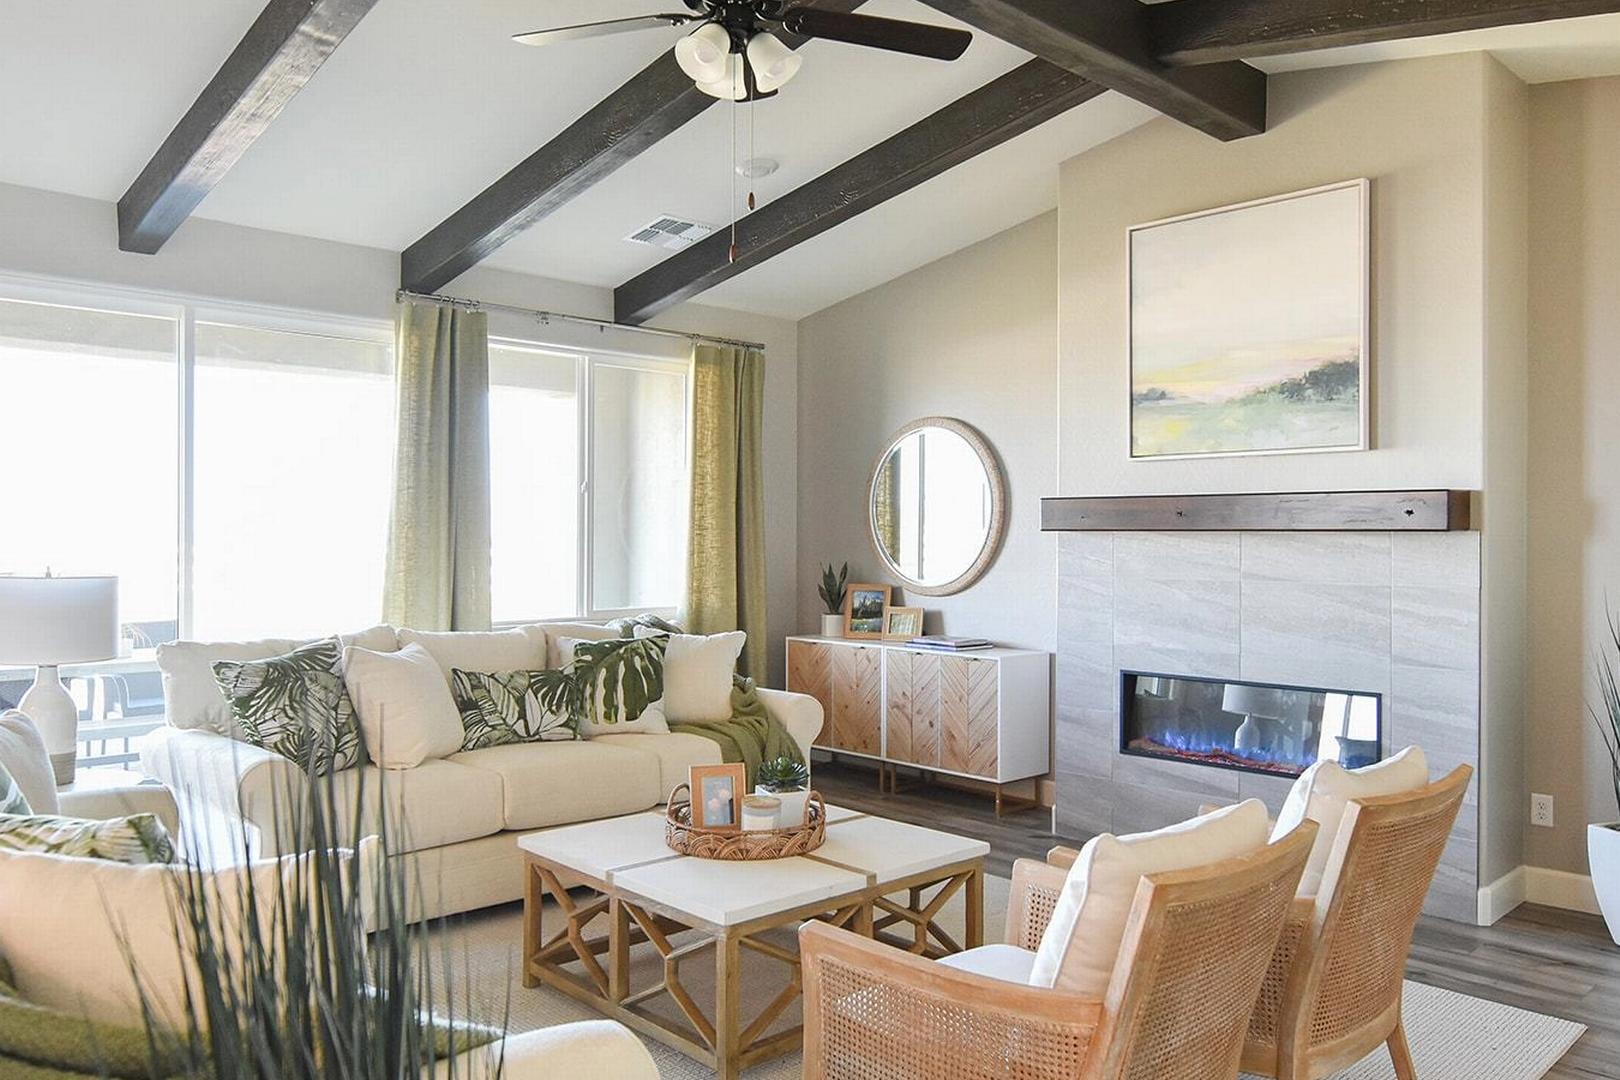
Open-concept living room at Morningstar in Prescott Valley AZ with gas fireplace, wooden beams, beige sofa, and large windows
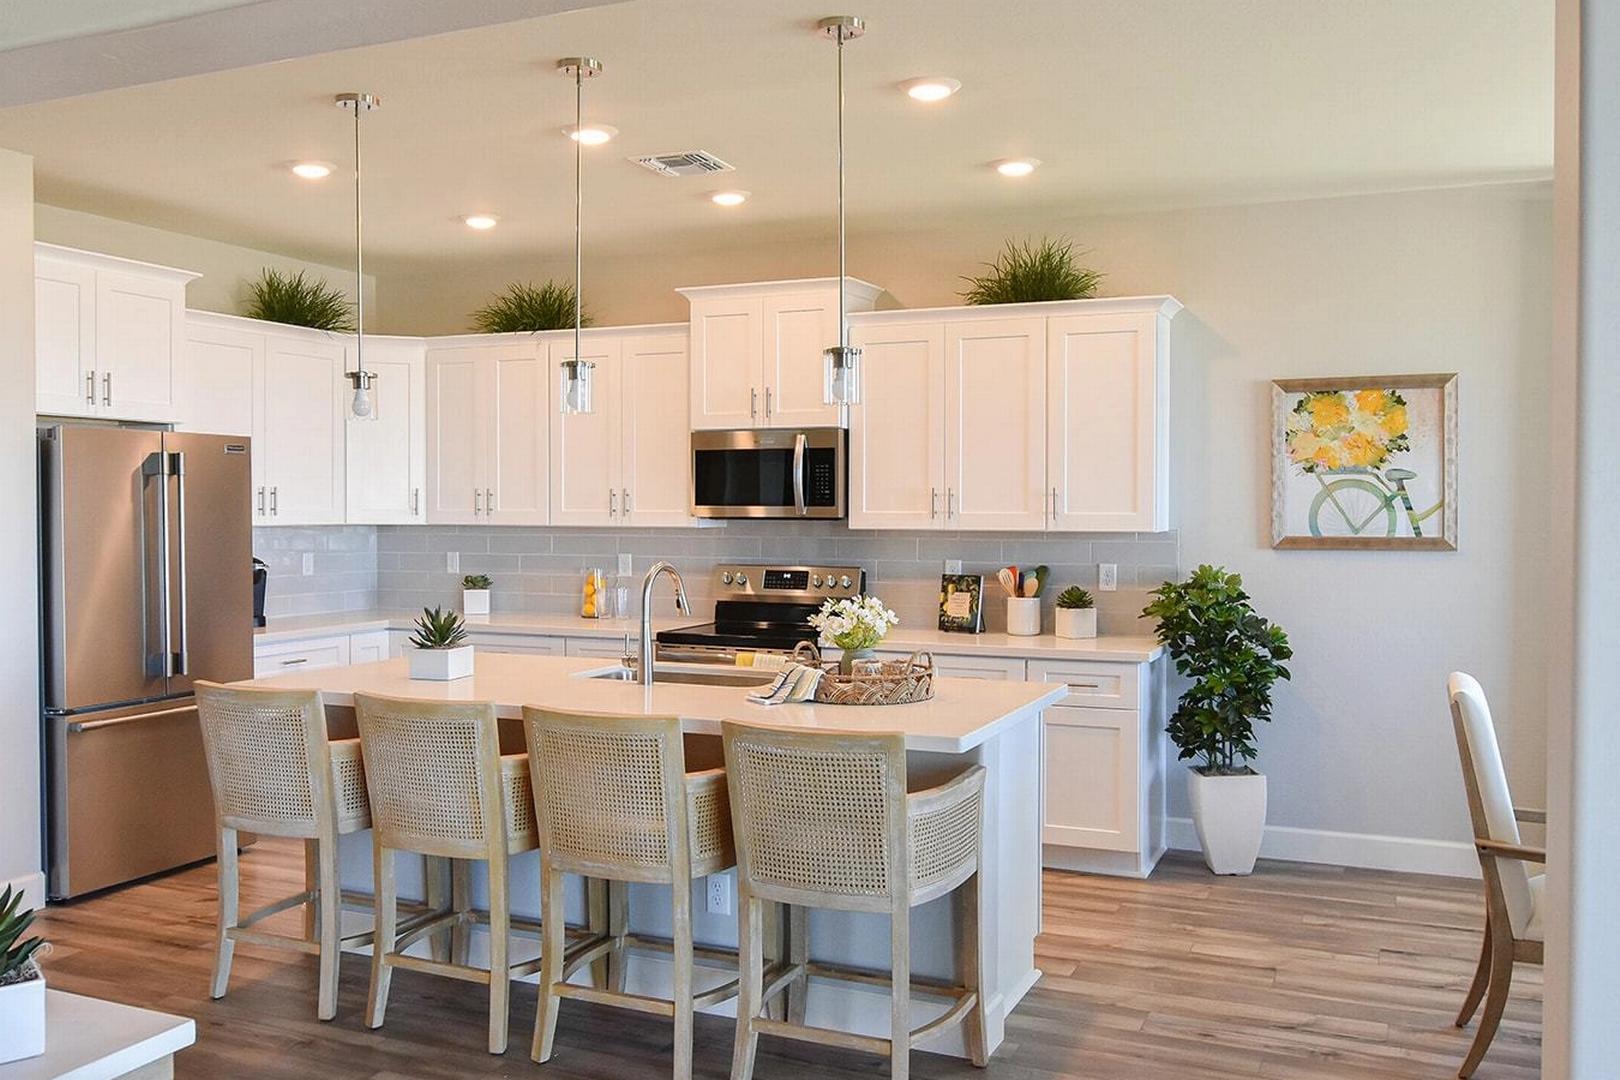
Modern white kitchen with central island, rattan bar stools, stainless appliances, and pendant lights in Morningstar, Prescott Valley AZ by Evermore Homes
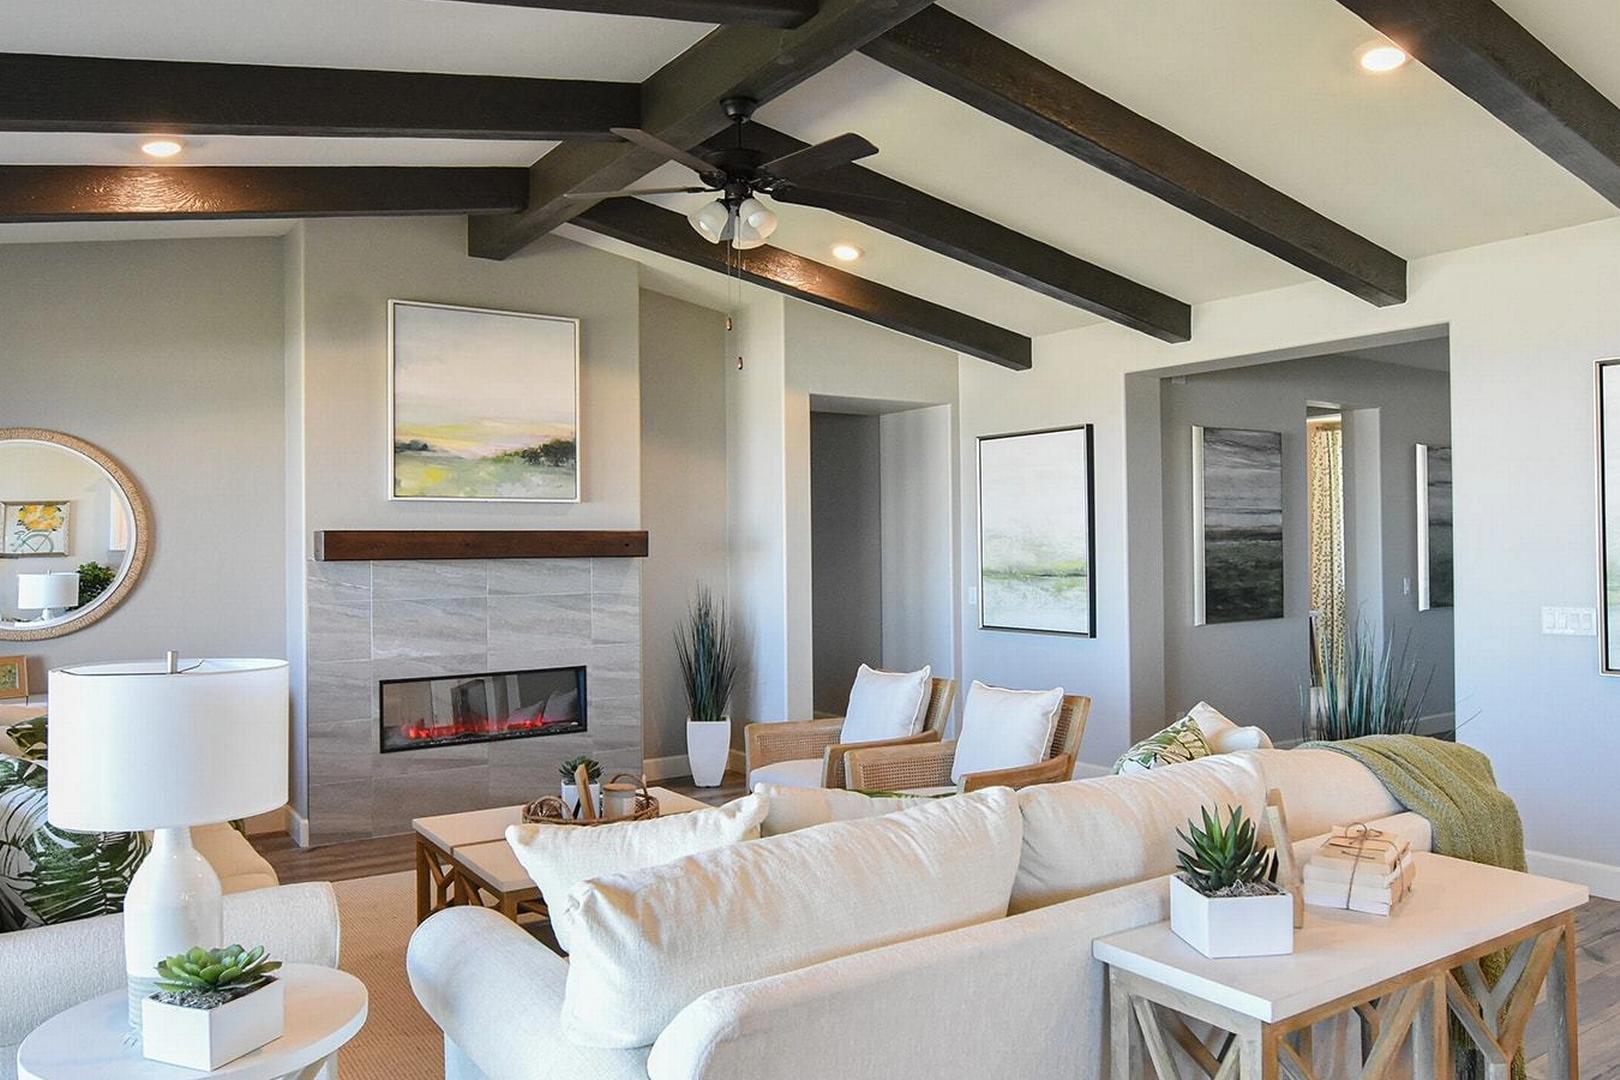
Spacious living room at Morningstar in Prescott Valley AZ with white sectional sofa, linear gas fireplace, and exposed wood beams
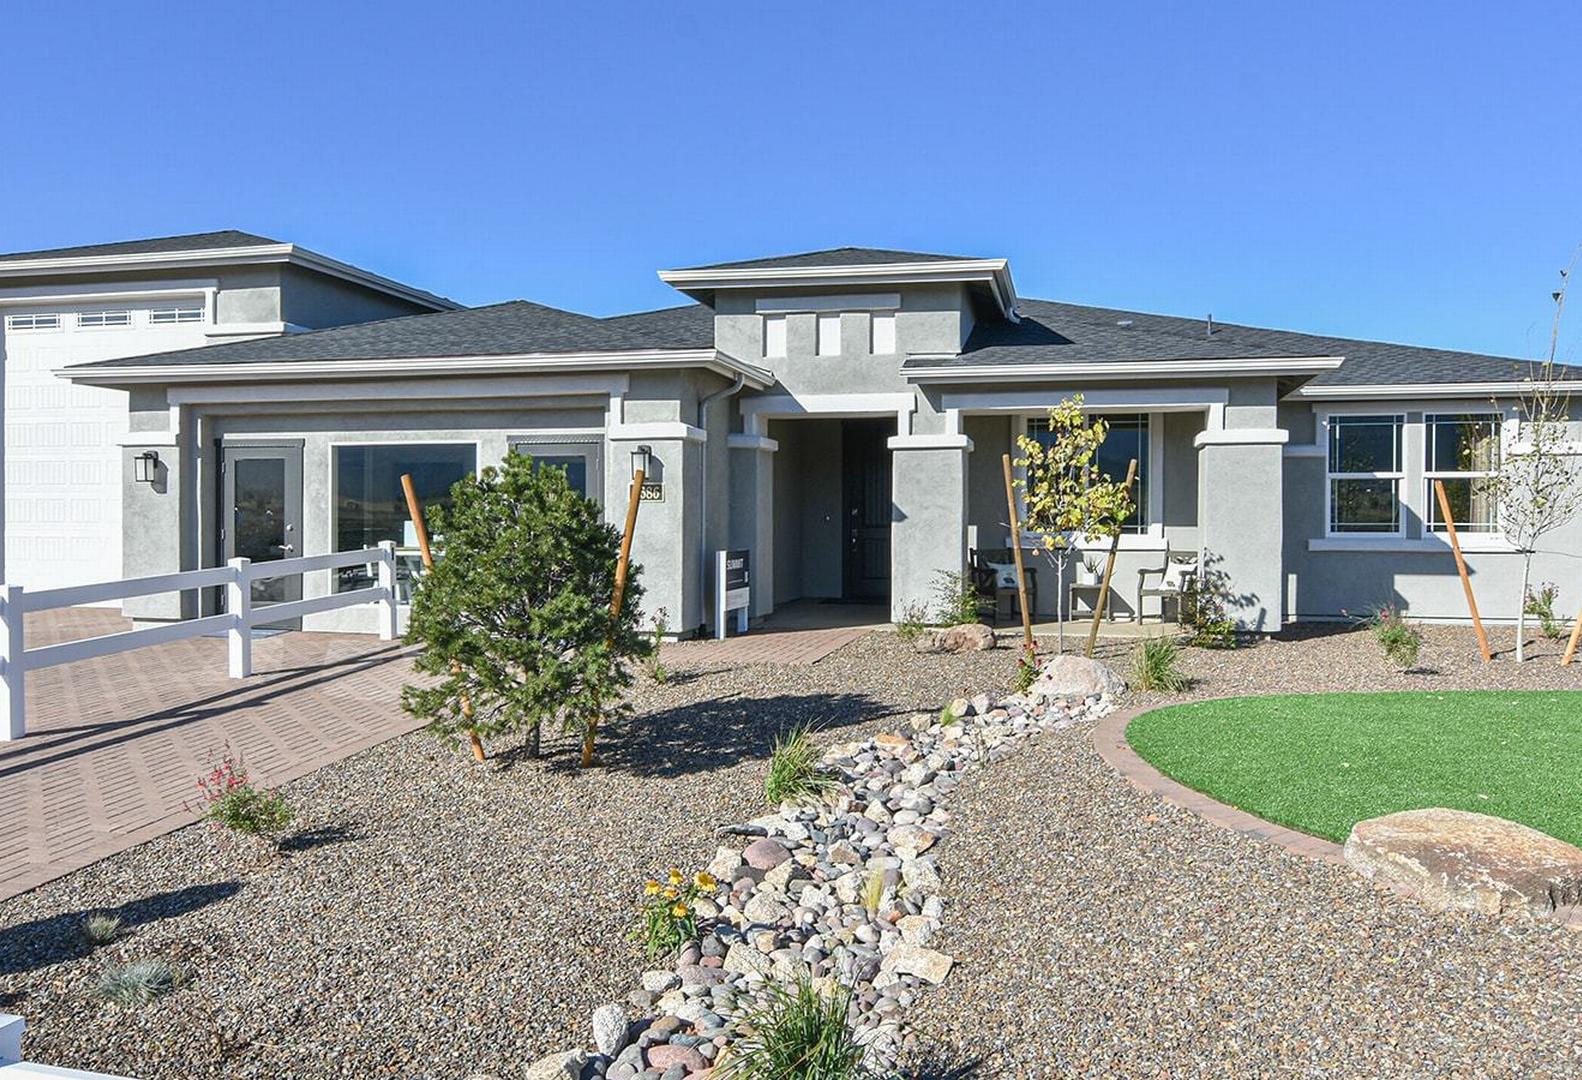
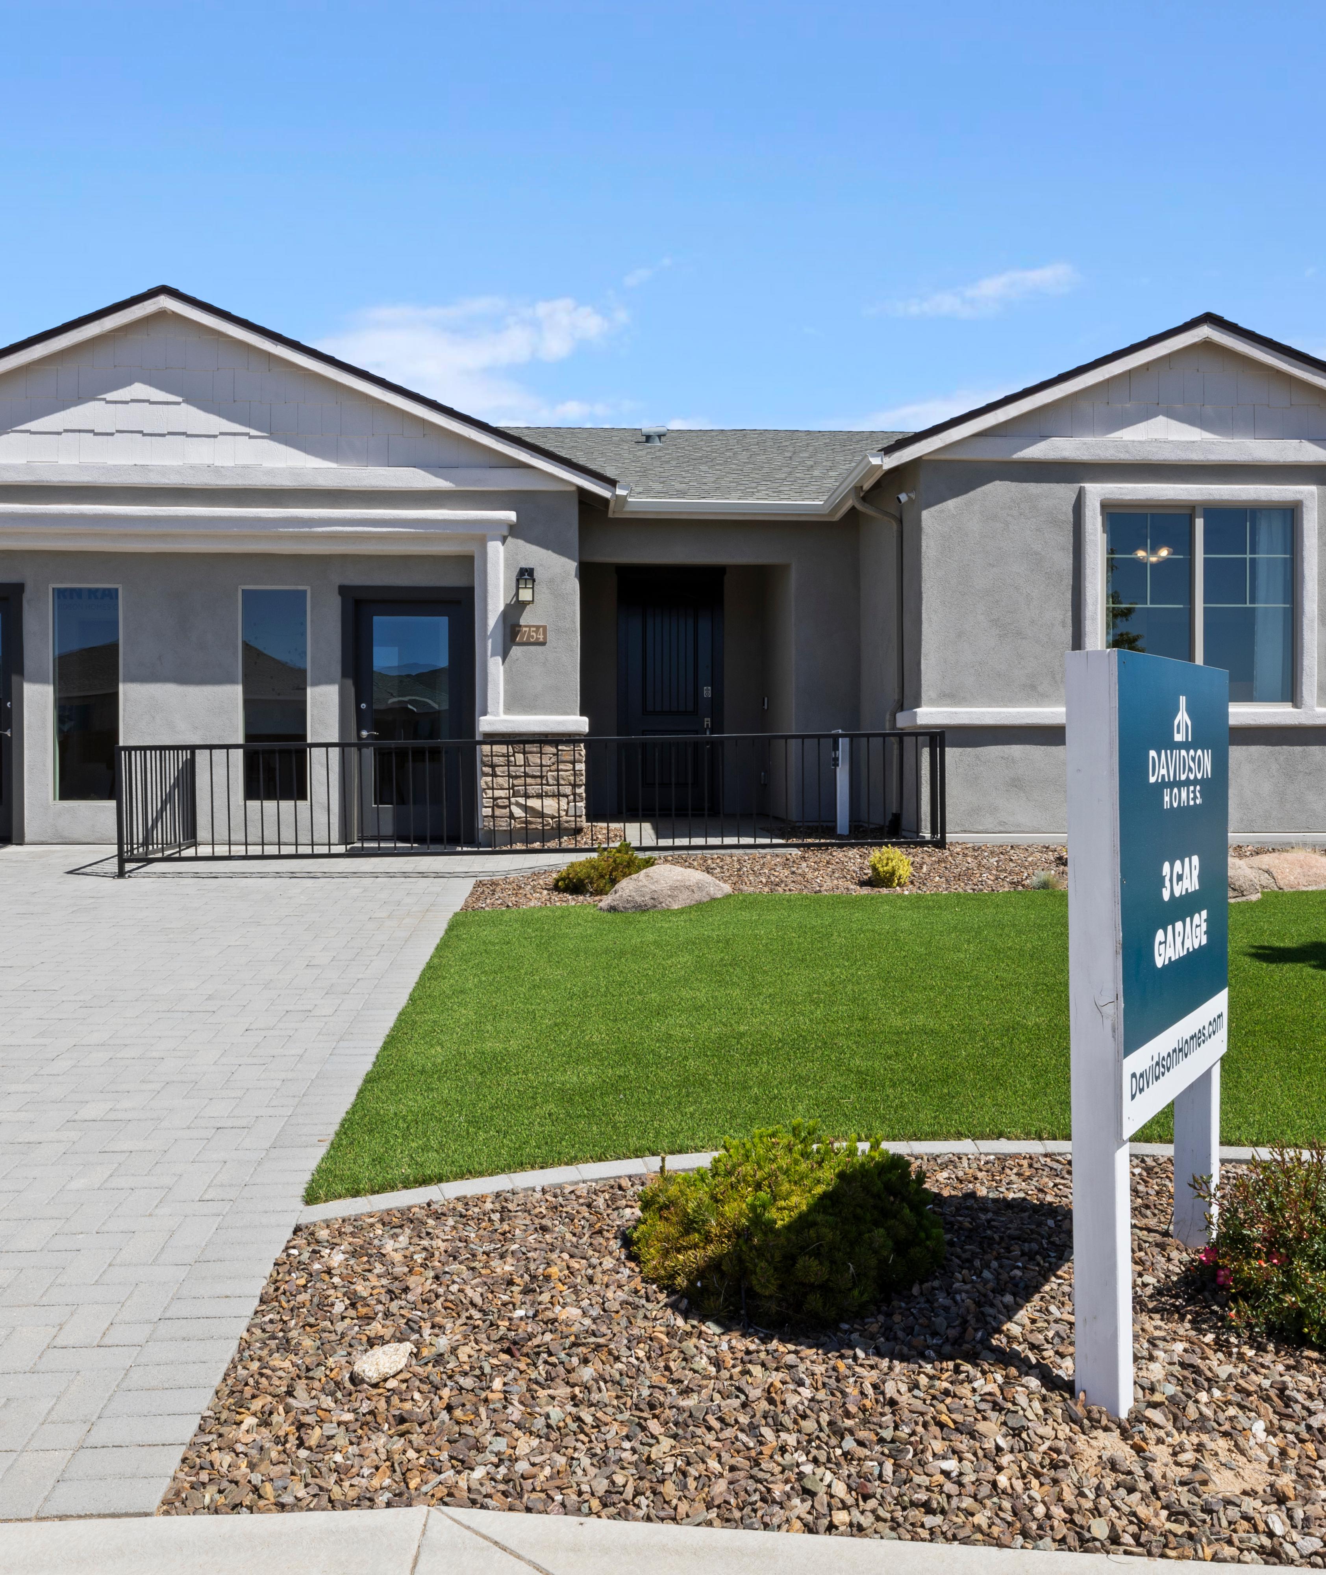

Contemporary single-story home exterior at Morningstar in Prescott Valley AZ by Evermore Homes with desert landscaping and white fence
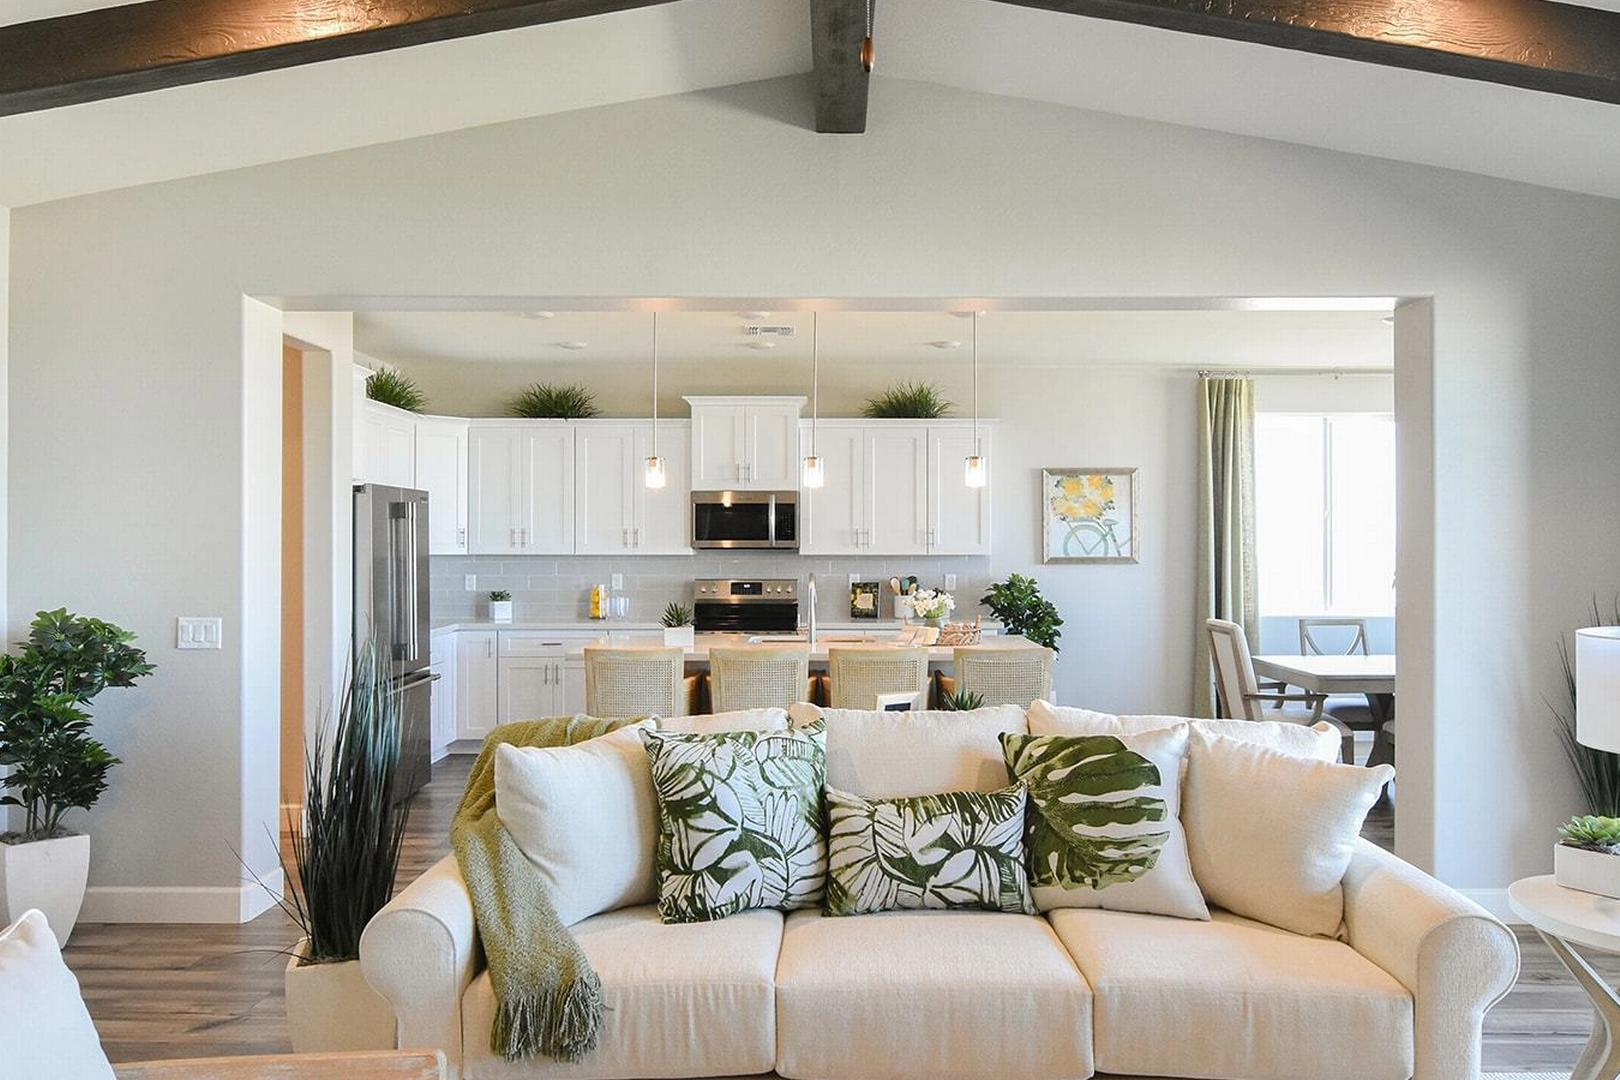
Spacious open-concept living room and kitchen in Morningstar Prescott Valley AZ by Evermore Homes with white sofa, wooden beams, and modern cabinetry
Modern single-story home exterior in Morningstar Prescott Valley AZ by Evermore Homes with double garage and desert landscaping
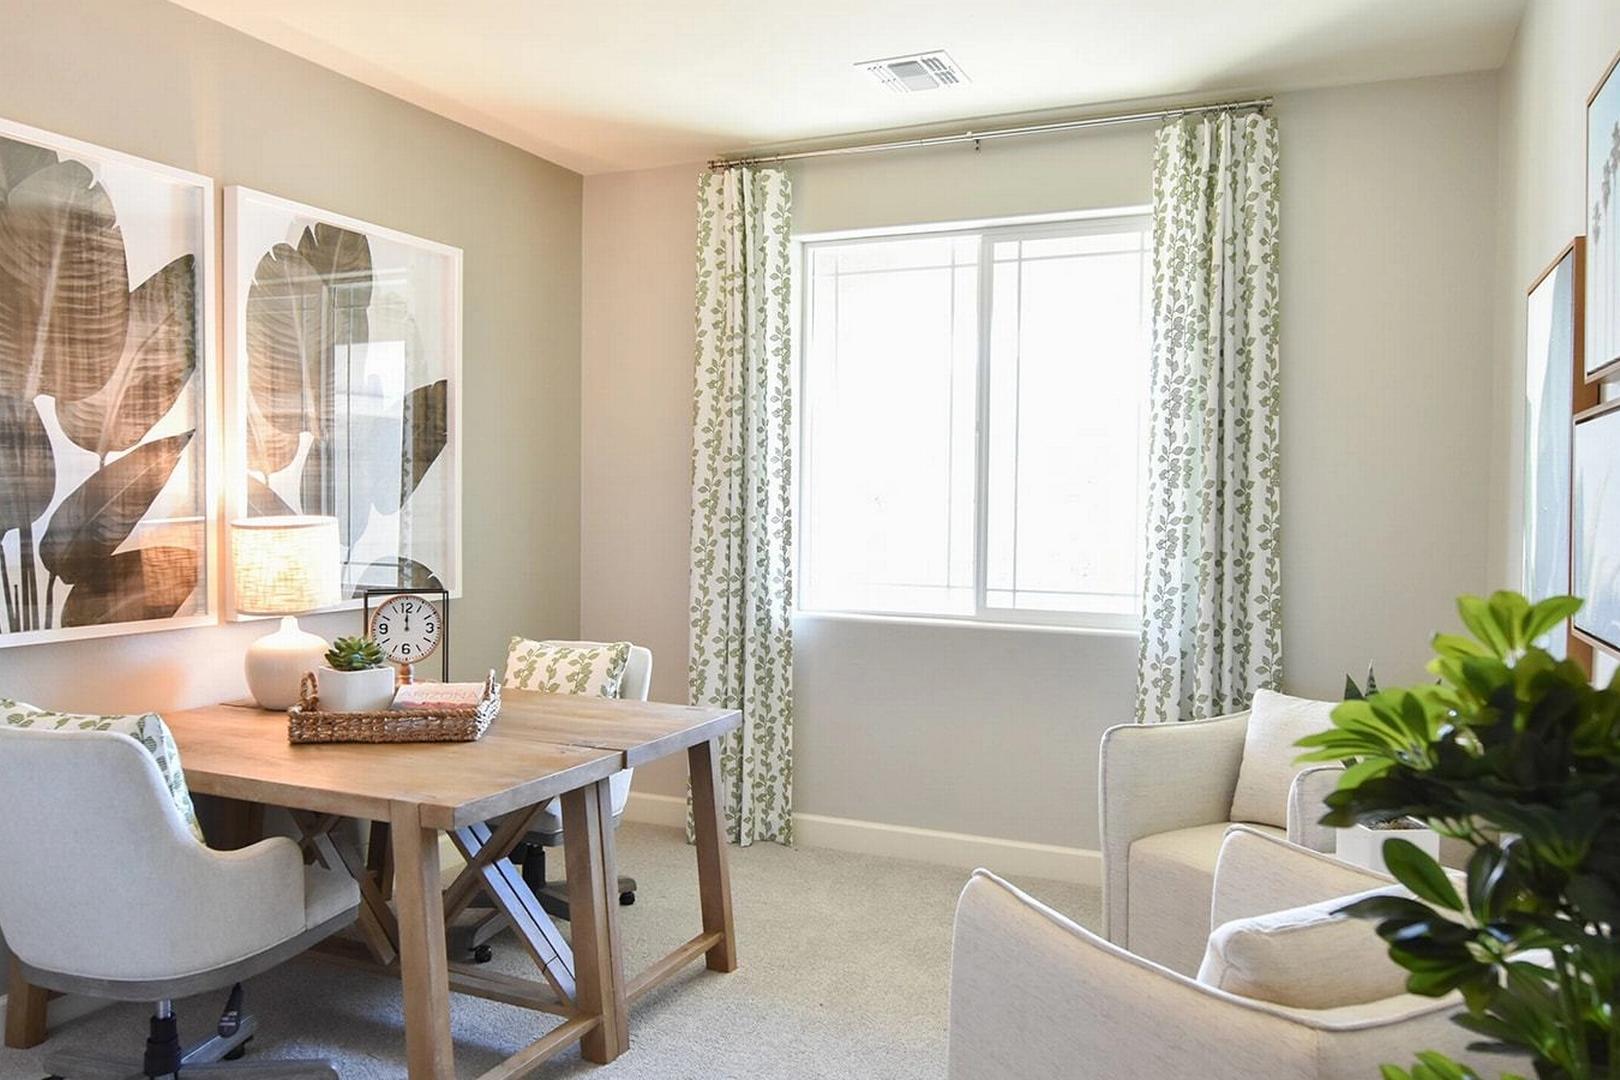
Spacious home office in Morningstar Prescott Valley AZ by Evermore Homes with wooden desk, armchairs, botanical art, and potted plants

Serene master bedroom at Morningstar in Prescott Valley AZ featuring king bed, accent chairs, ceiling fan, and neutral decor
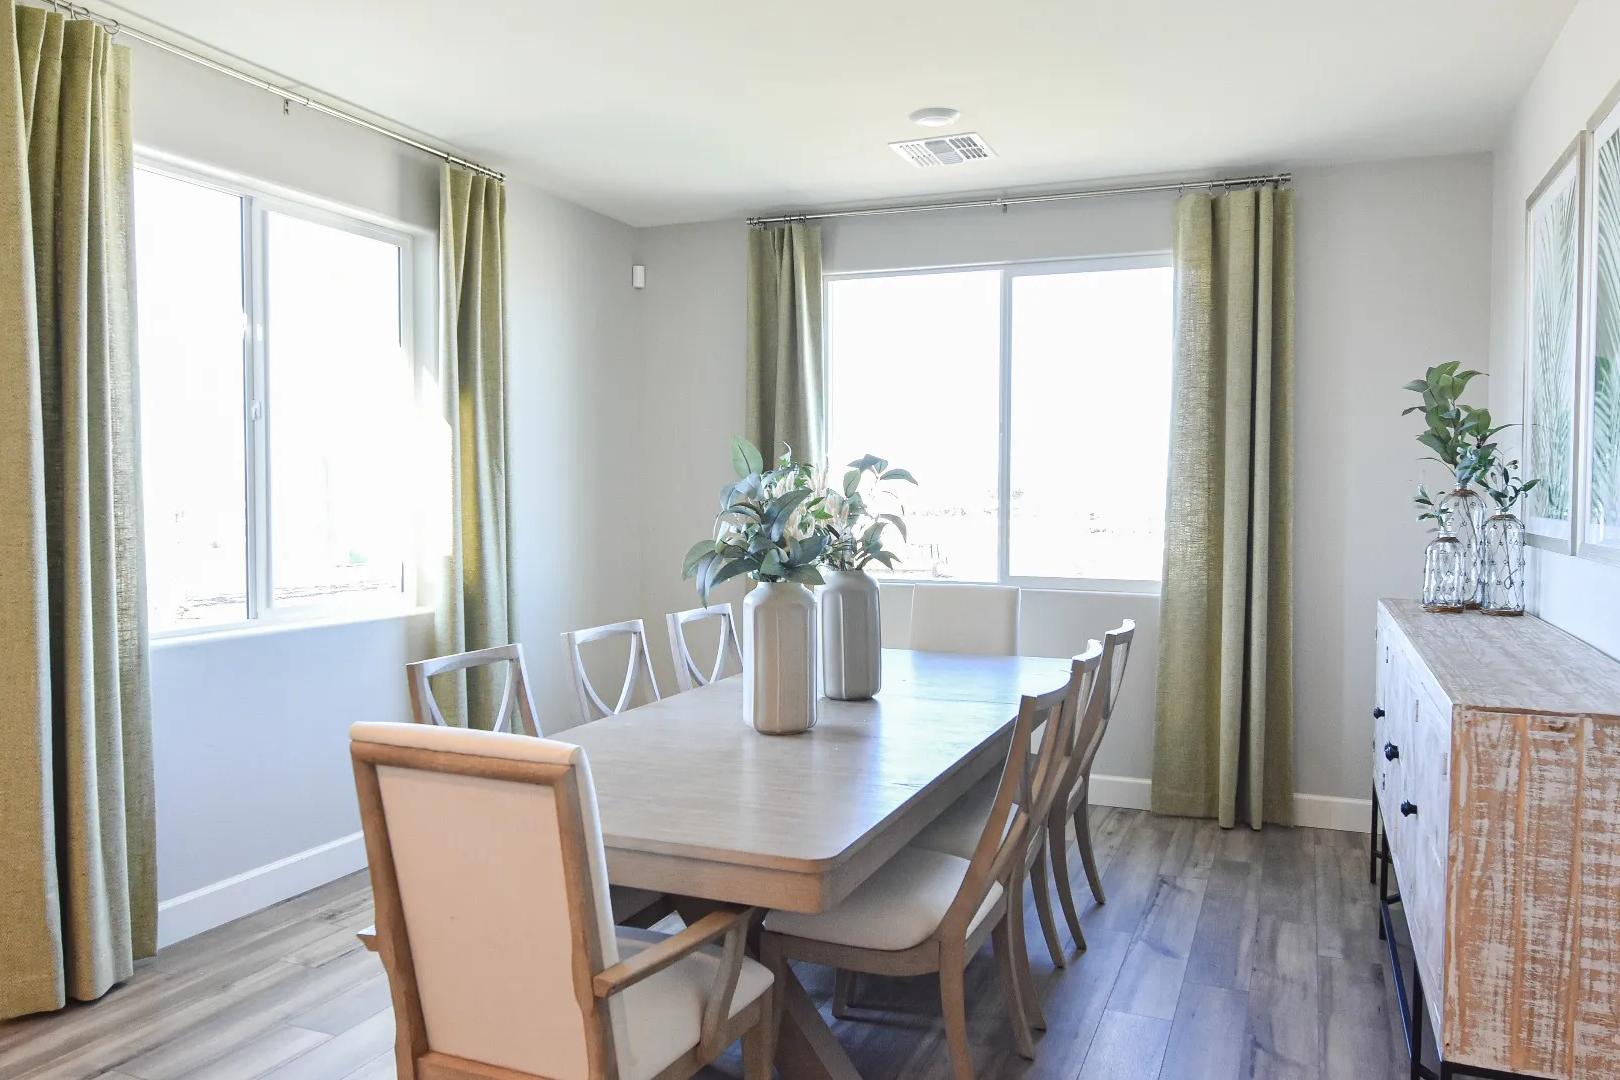
Spacious dining room at Morningstar in Prescott Valley AZ featuring long rectangular table, upholstered chairs, green curtains, and hardwood floors
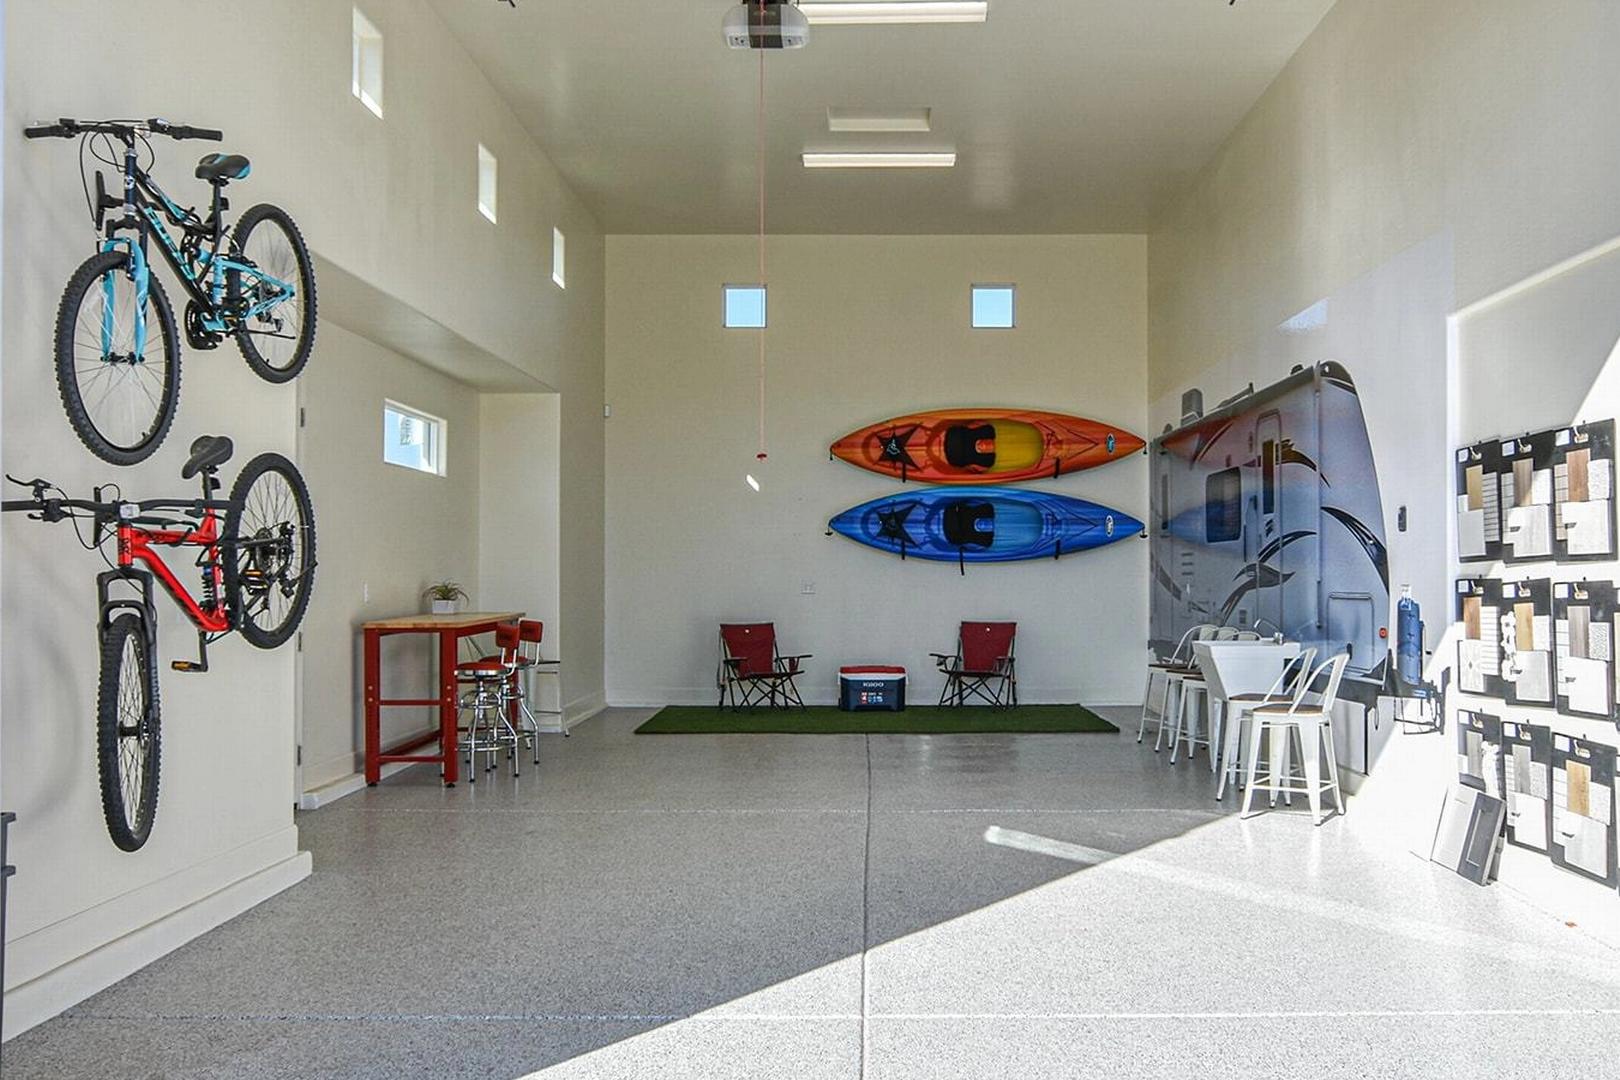
Spacious garage at Morningstar in Prescott Valley AZ with wall-mounted bikes kayaks RV storage epoxy floors and workbench by Evermore Homes
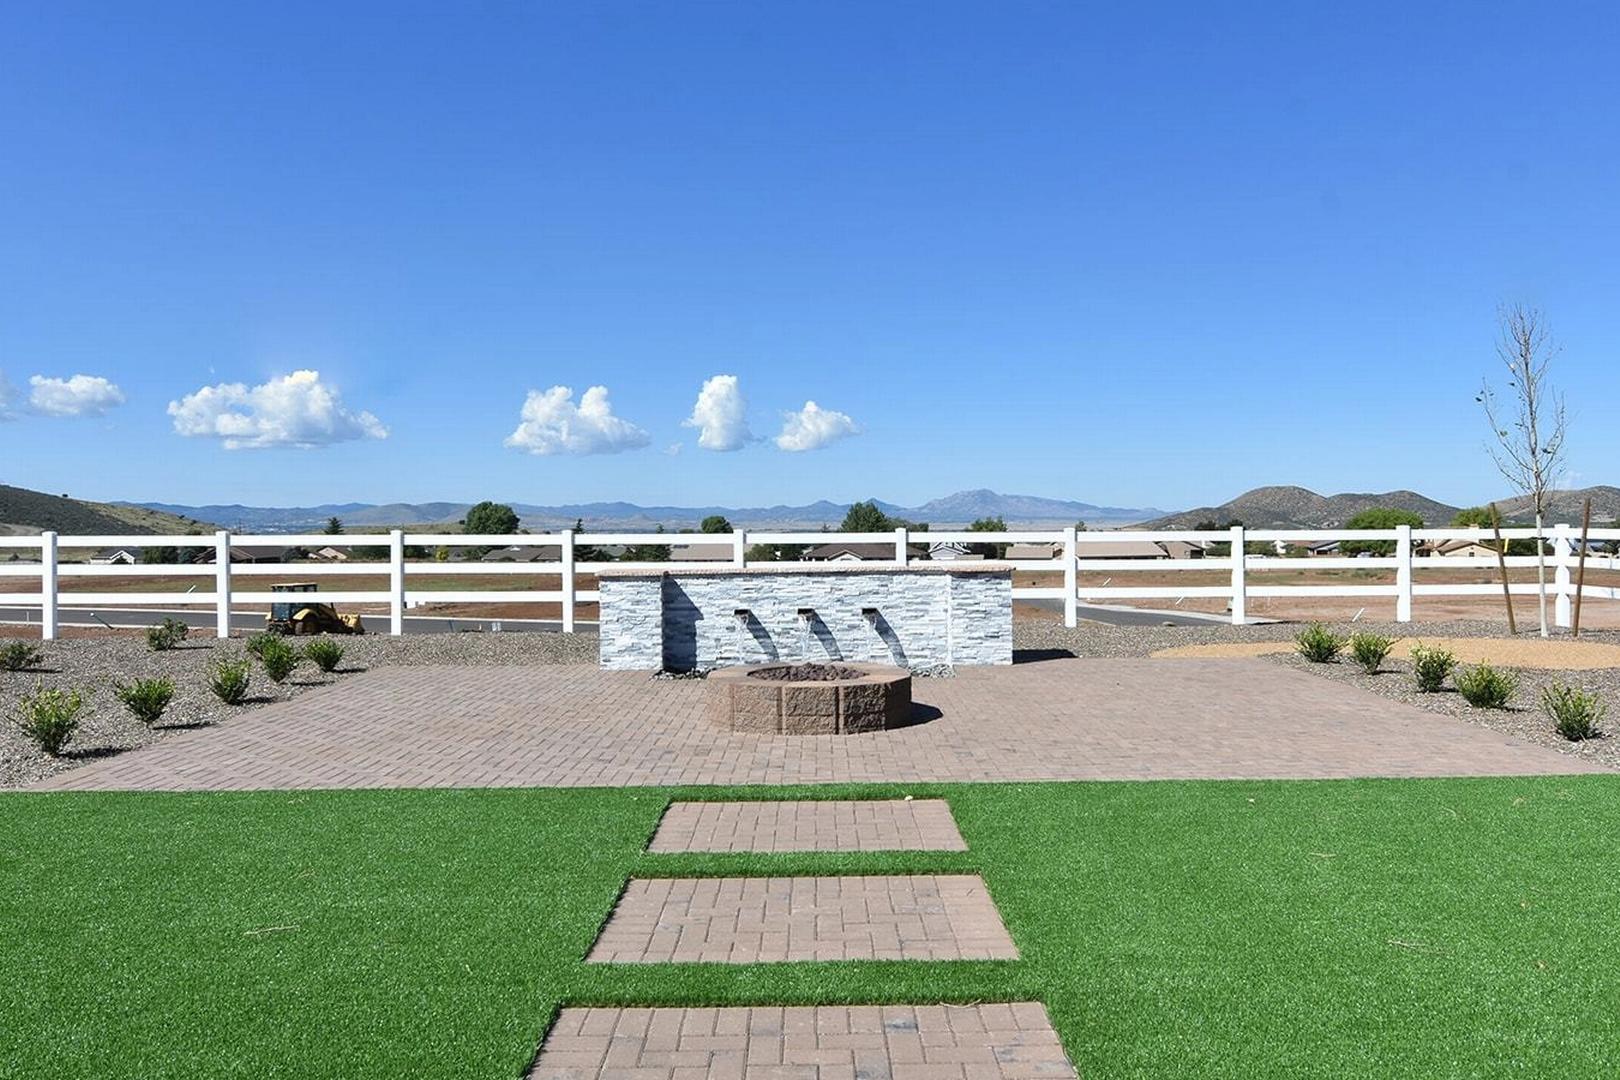
Tranquil community courtyard at Morningstar in Prescott Valley AZ with white stone fountain, brick fire pit, desert plants, and mountain backdrop
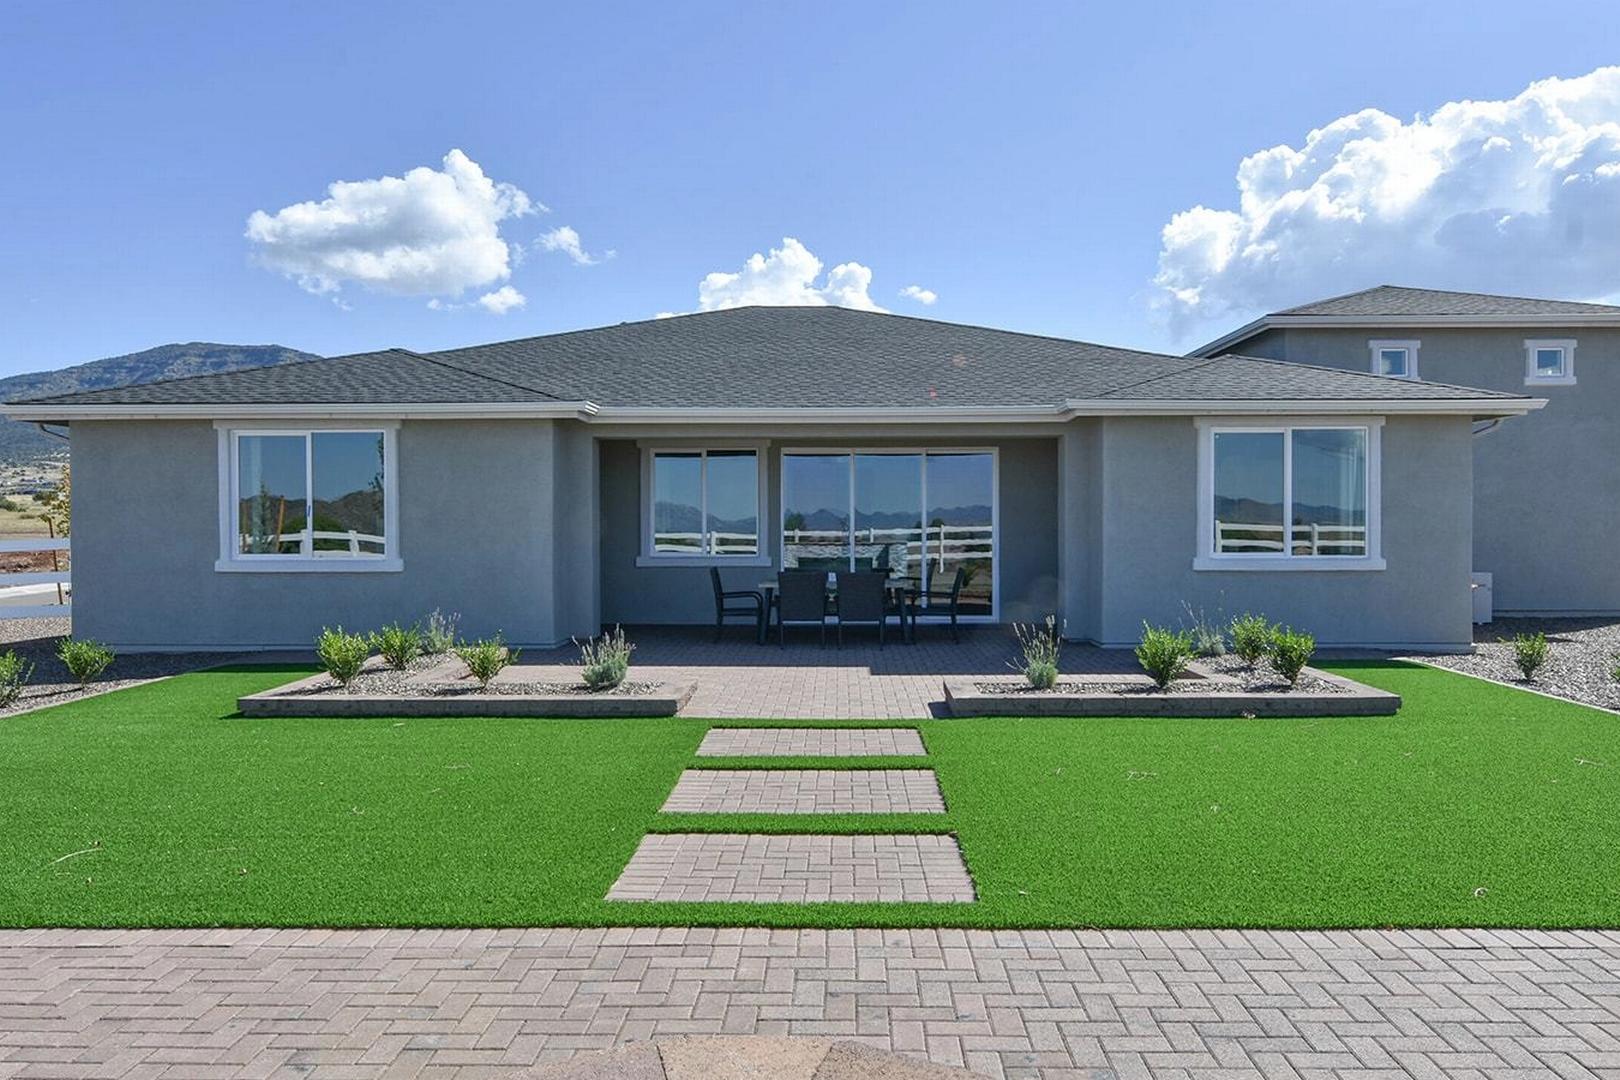
Modern single-story home patio at Morningstar in Prescott Valley AZ with outdoor seating, landscaped yard, and mountain views
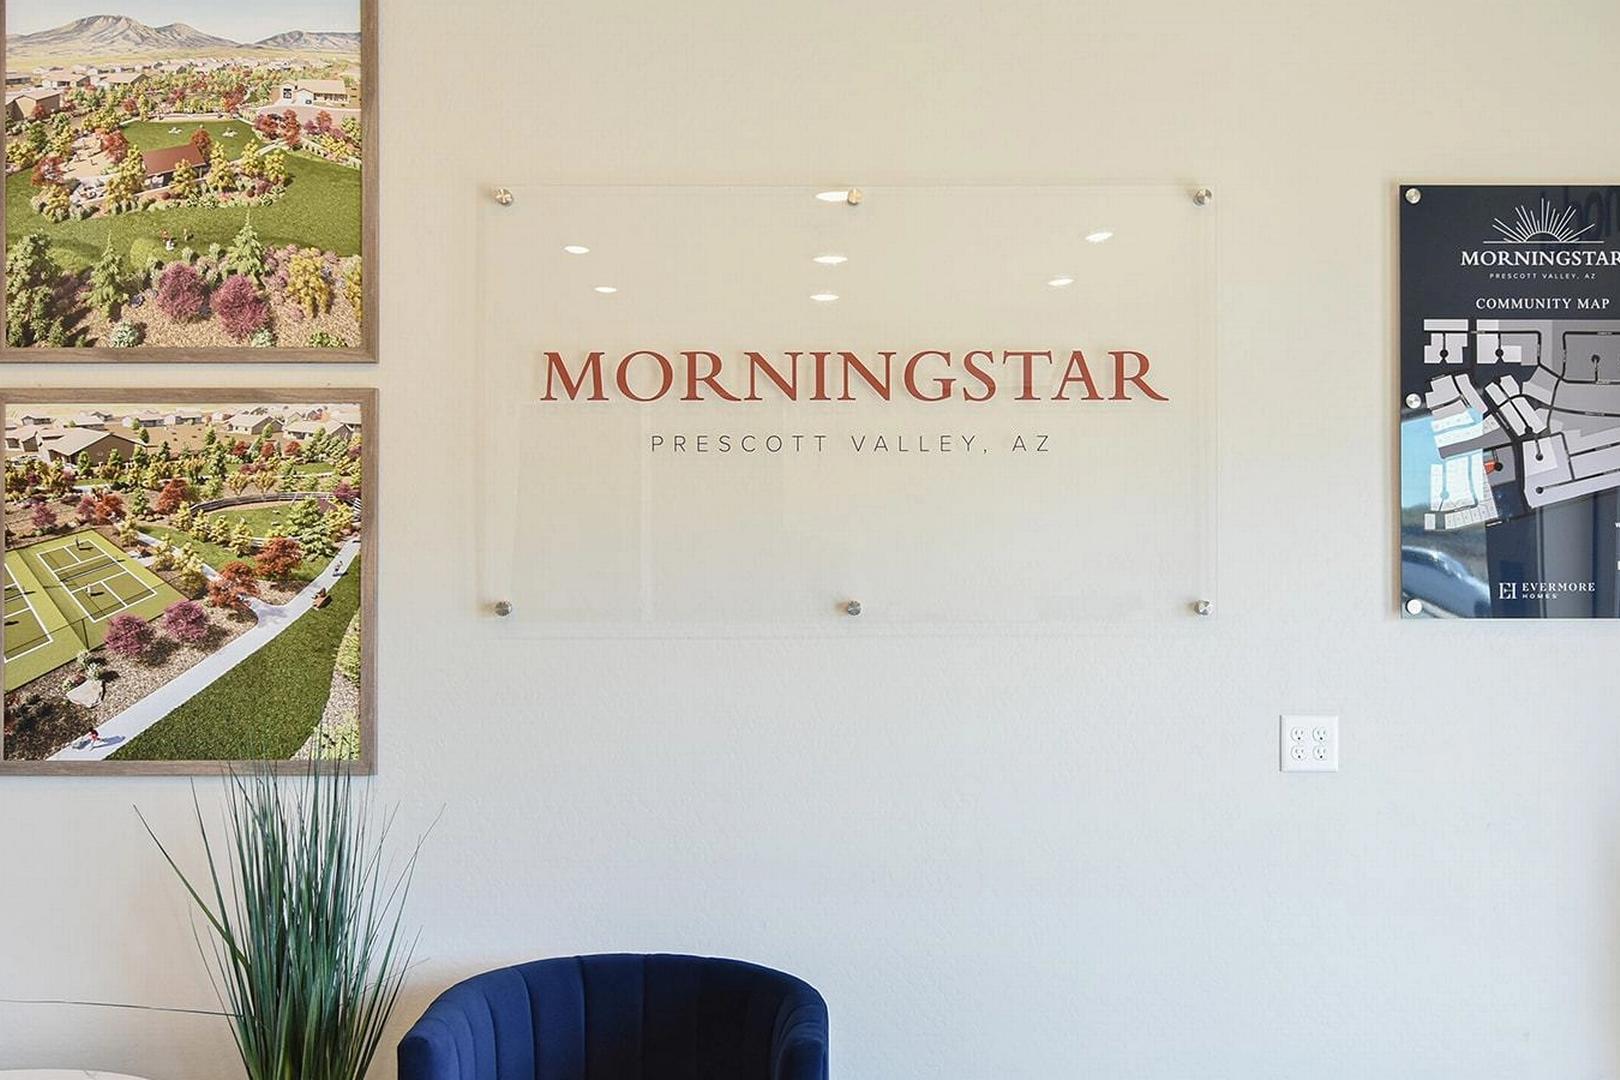
Gallery wall with framed aerial views of Morningstar neighborhood in Prescott Valley, AZ, glass sign, plants, and blue chair
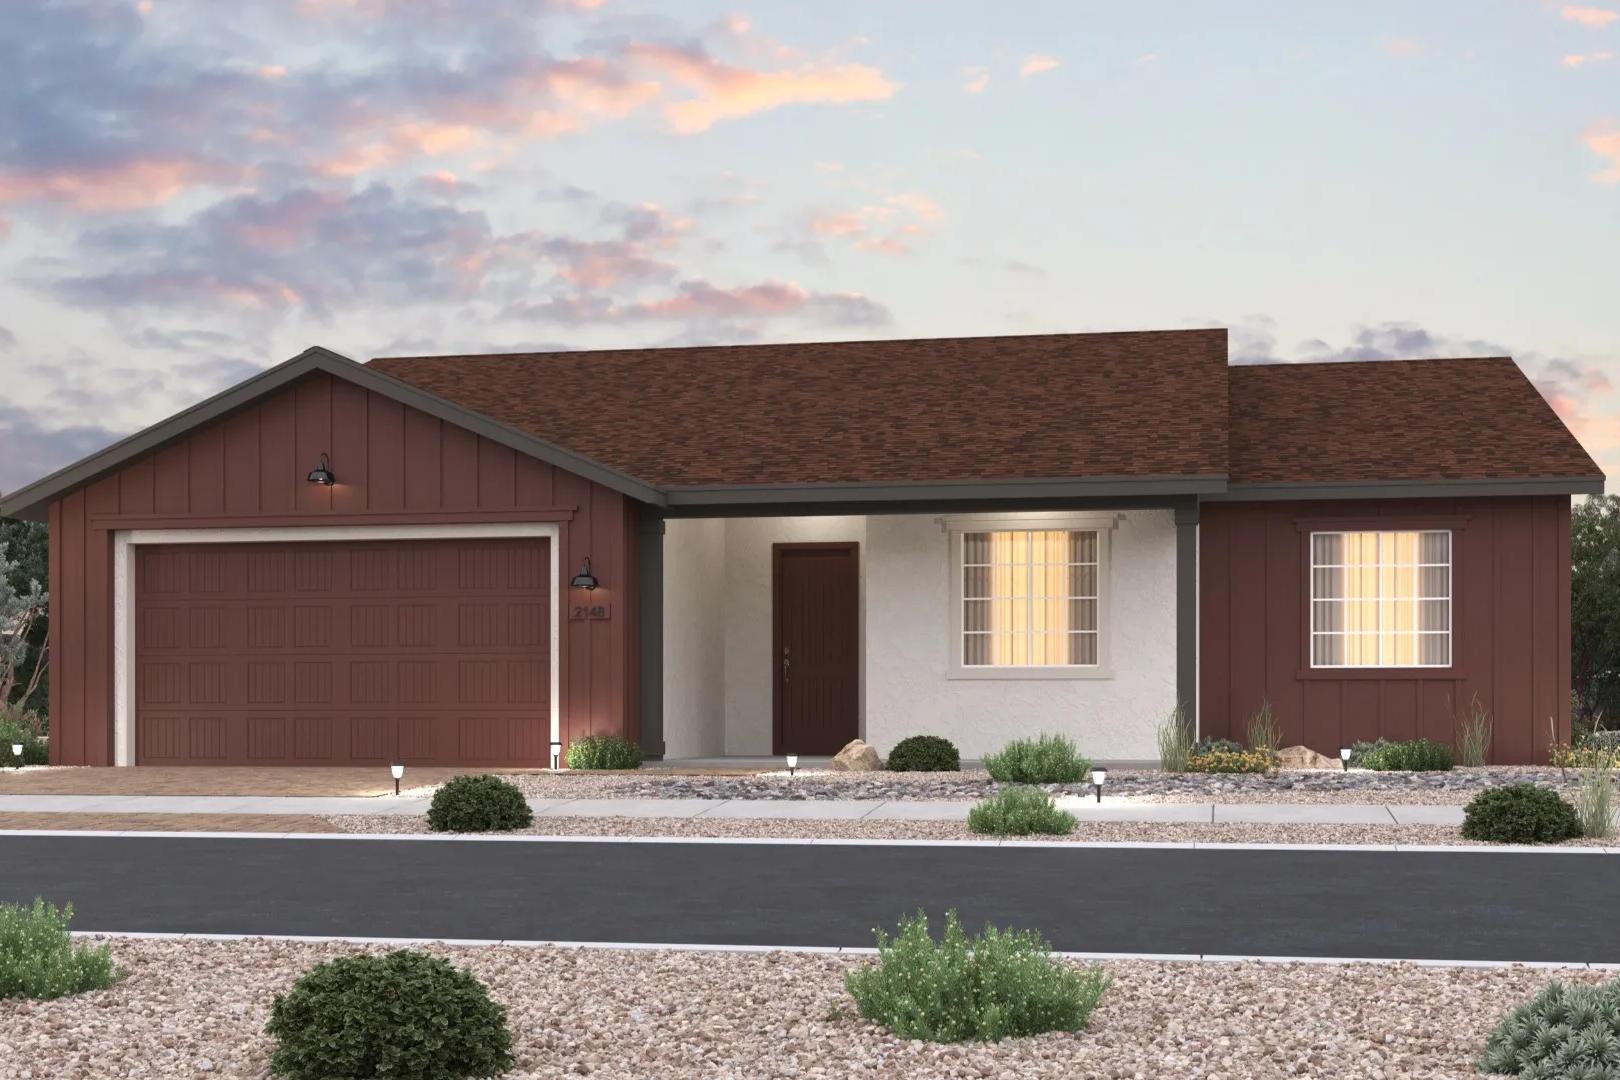
Rustic single-story home exterior at Morningstar in Prescott Valley, AZ by Evermore Homes with red garage door, stucco walls, and desert landscaping
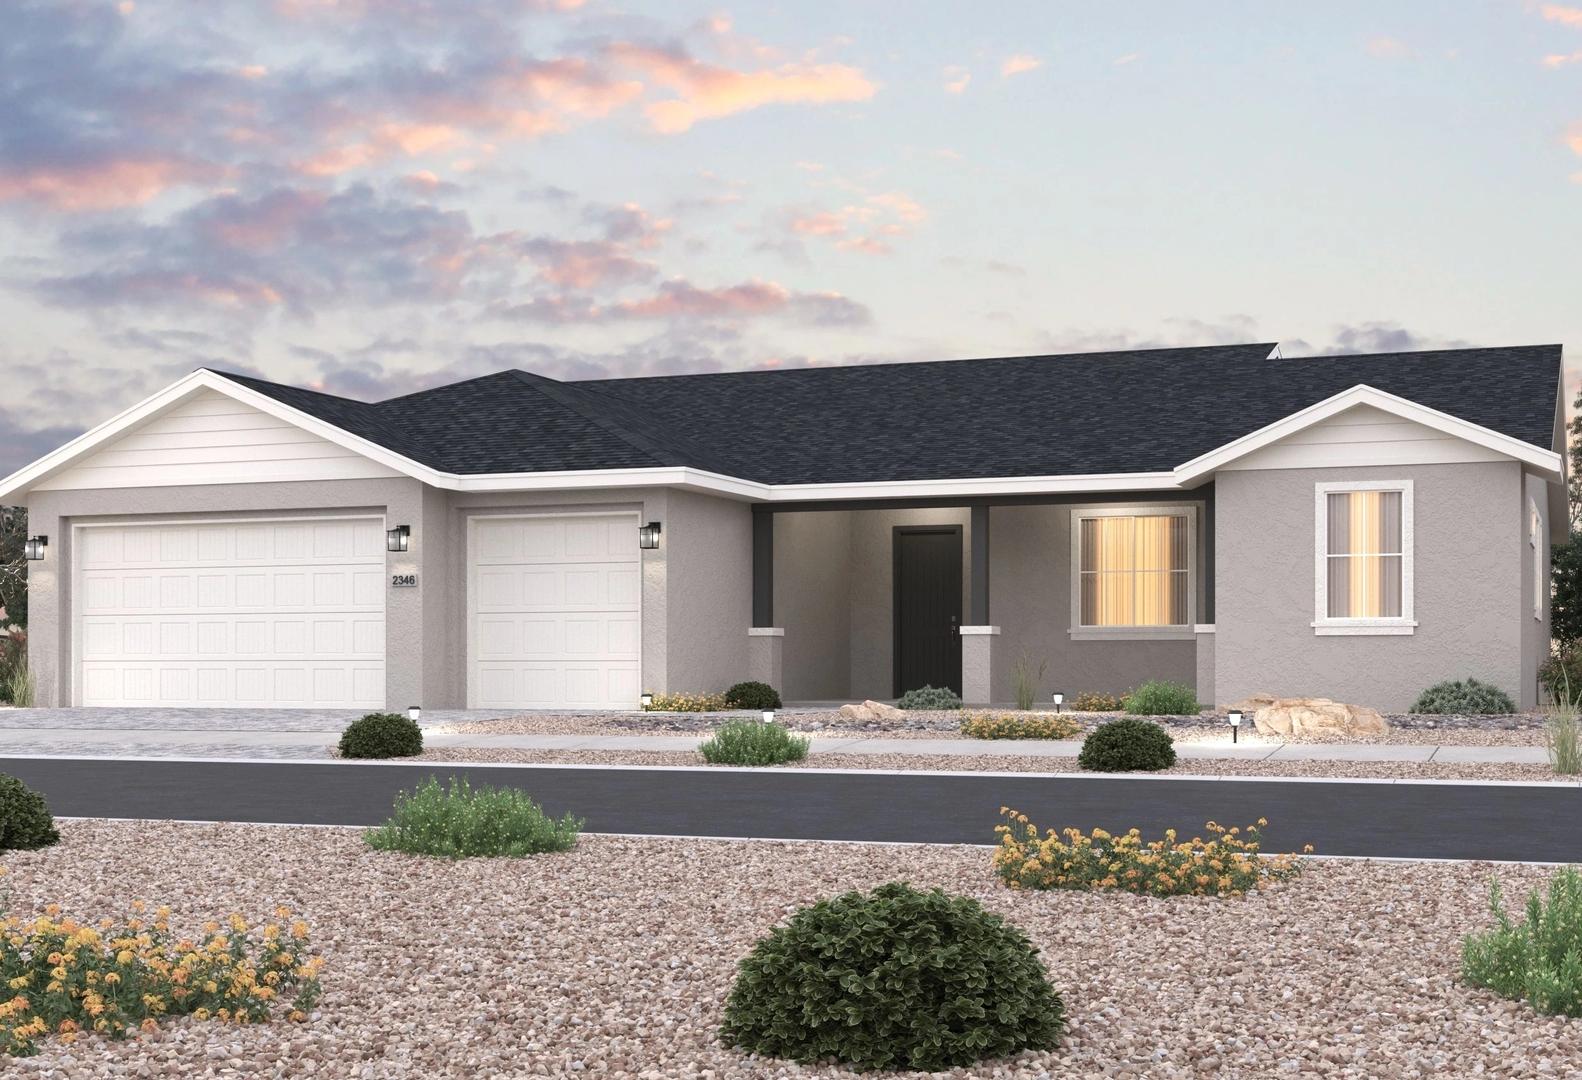
Modern single-story home exterior at Morningstar in Prescott Valley AZ by Evermore Homes with desert landscape and sunset sky
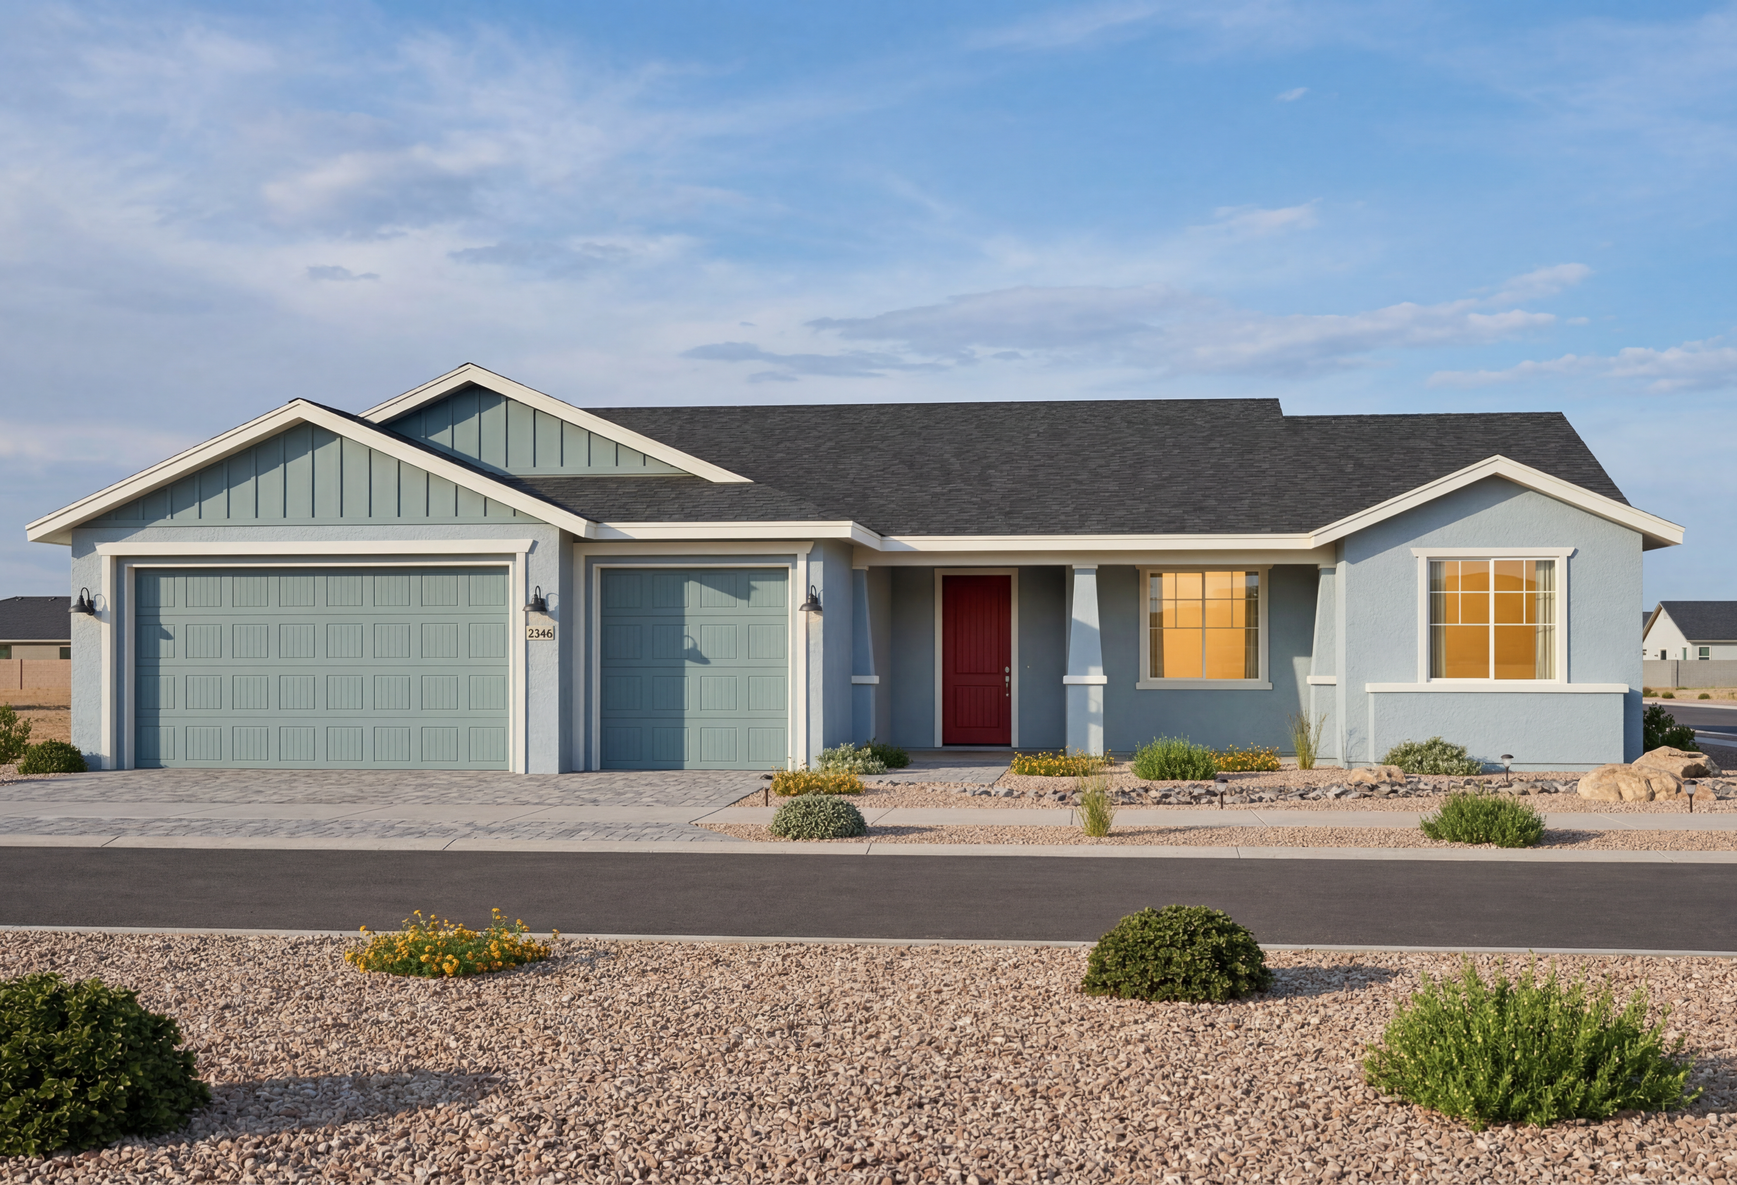
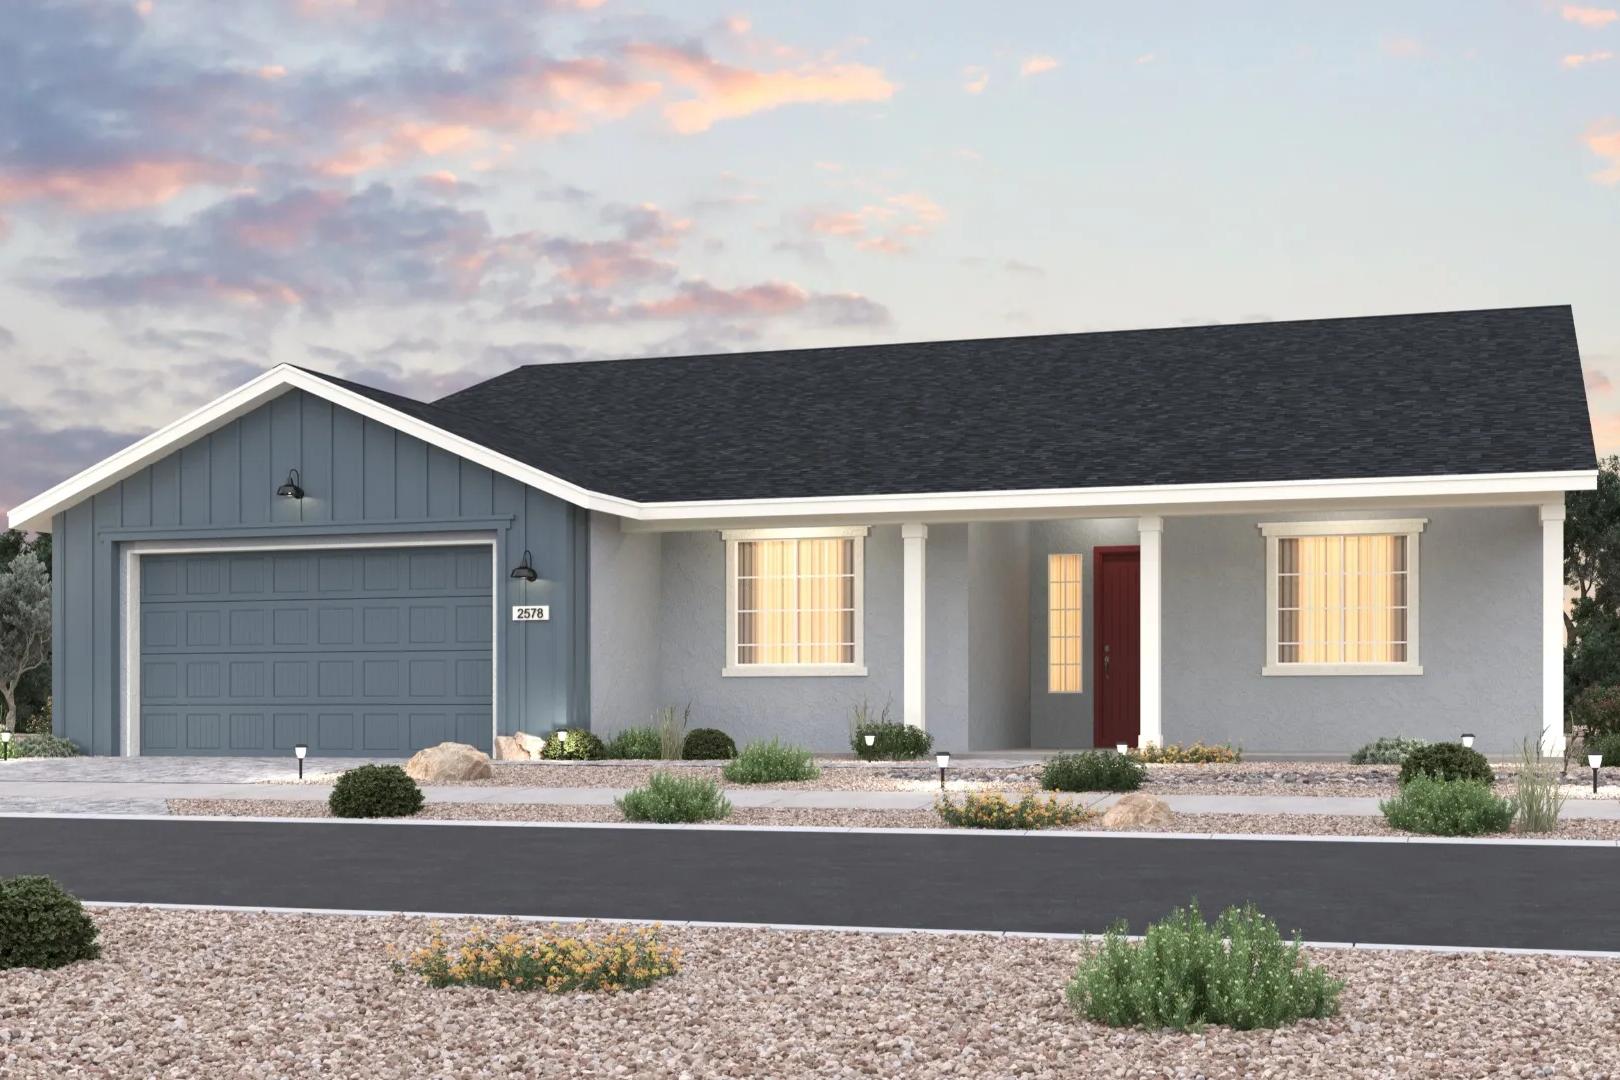
Modern single-story home exterior in Morningstar Prescott Valley AZ by Evermore Homes with blue siding, red door, and desert landscaping at sunset
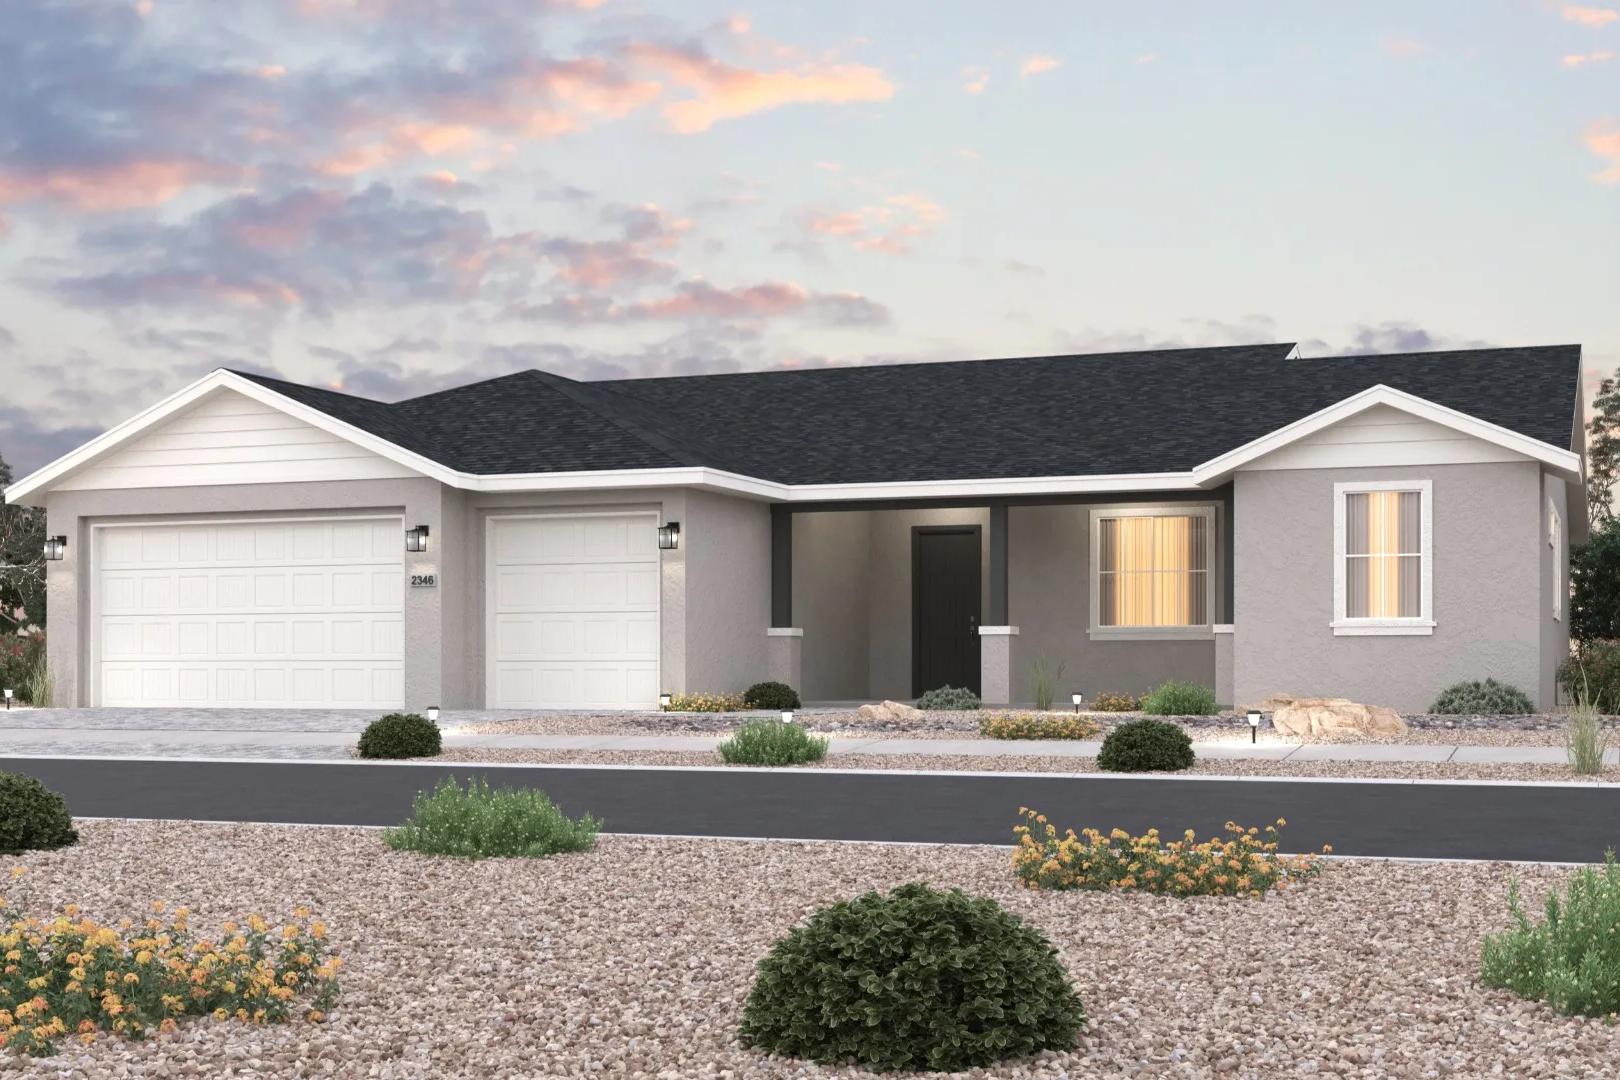

Contemporary single-story home at Morningstar in Prescott Valley AZ with gray stucco exterior, two-car garage, and desert landscaping
Modern ranch-style home exterior at Morningstar in Prescott Valley AZ by Evermore Homes with blue siding, red door, and desert landscaping
Contemporary gray modern home exterior in Morningstar Prescott Valley AZ by Evermore Homes with two-car garage and desert rock landscaping
1/20

Morningstar Overview

SOLD OUT!

Welcome to Morningstar!

Discover modern living at its best at Morningstar, the highly anticipated community in Prescott Valley. Set at the base of Mingus Mountain, this neighborhood offers breathtaking natural beauty and a coveted lifestyle. With panoramic views, exquisite architecture, and four versatile floor plans ranging from 1,953 to 2,811 square feet, personalization is key. Enjoy privacy on generous homesites and convenient access to Prescott Valley's Entertainment District, where shopping, dining, and entertainment options abound.

Embrace a lifestyle that elevates your senses at Morningstar - schedule a visit today.

Davidson Homes Mortgage

Our Davidson Homes Mortgage team is committed to helping families and individuals achieve their dreams of home ownership.

Pre-Qualify Now
  • Modern, Luxurious Homes
  • Mingus Mountain Views
  • Private, Spacious Homesites
  • Near Entertainment & Shopping
  • 20 Minutes to Downtown Prescott
Interactive Site Plan

Grassy Landscape
Quick Move-In
Available Homesite
Sold

Floor Plans (2)

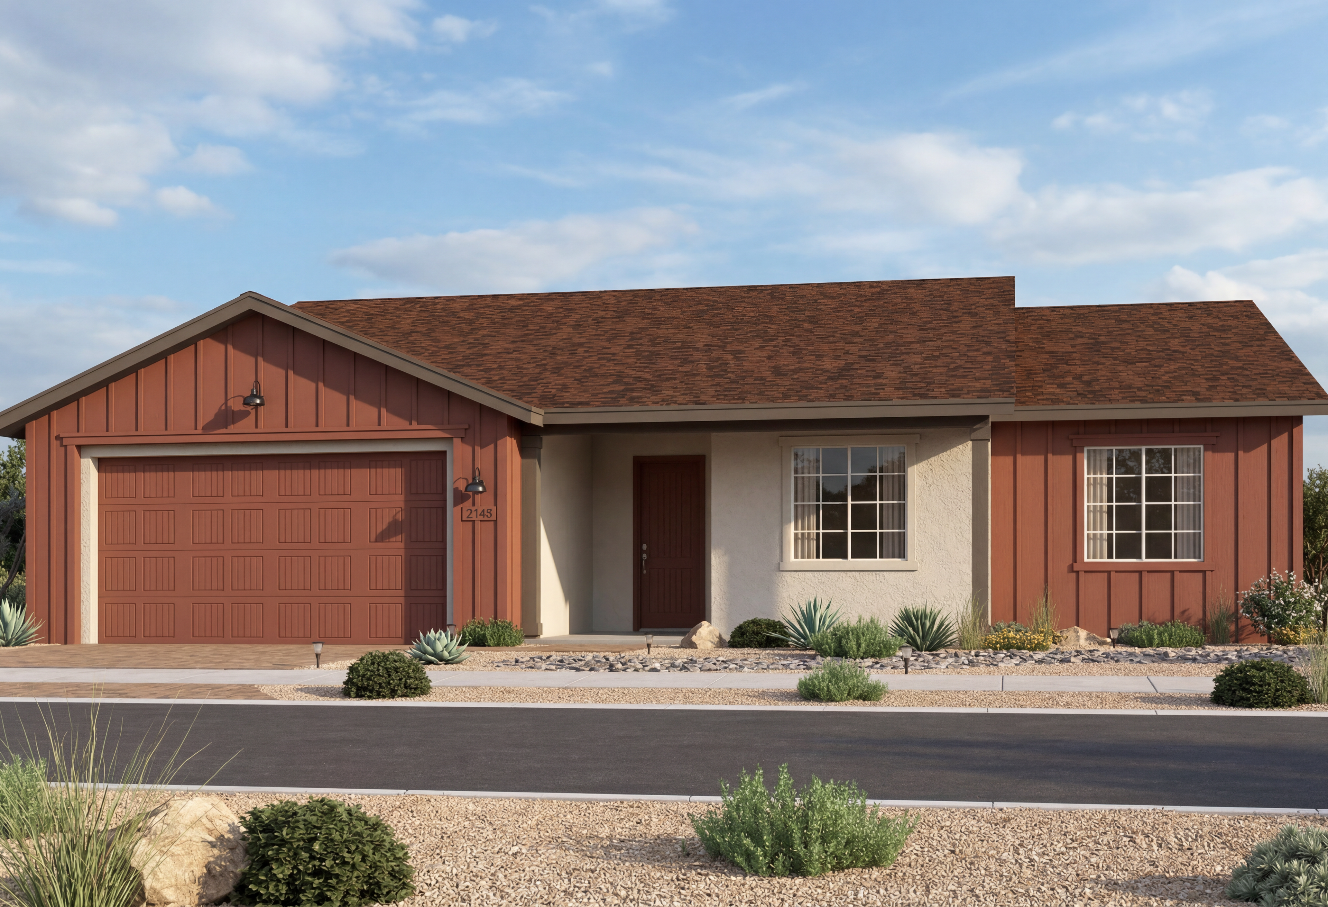
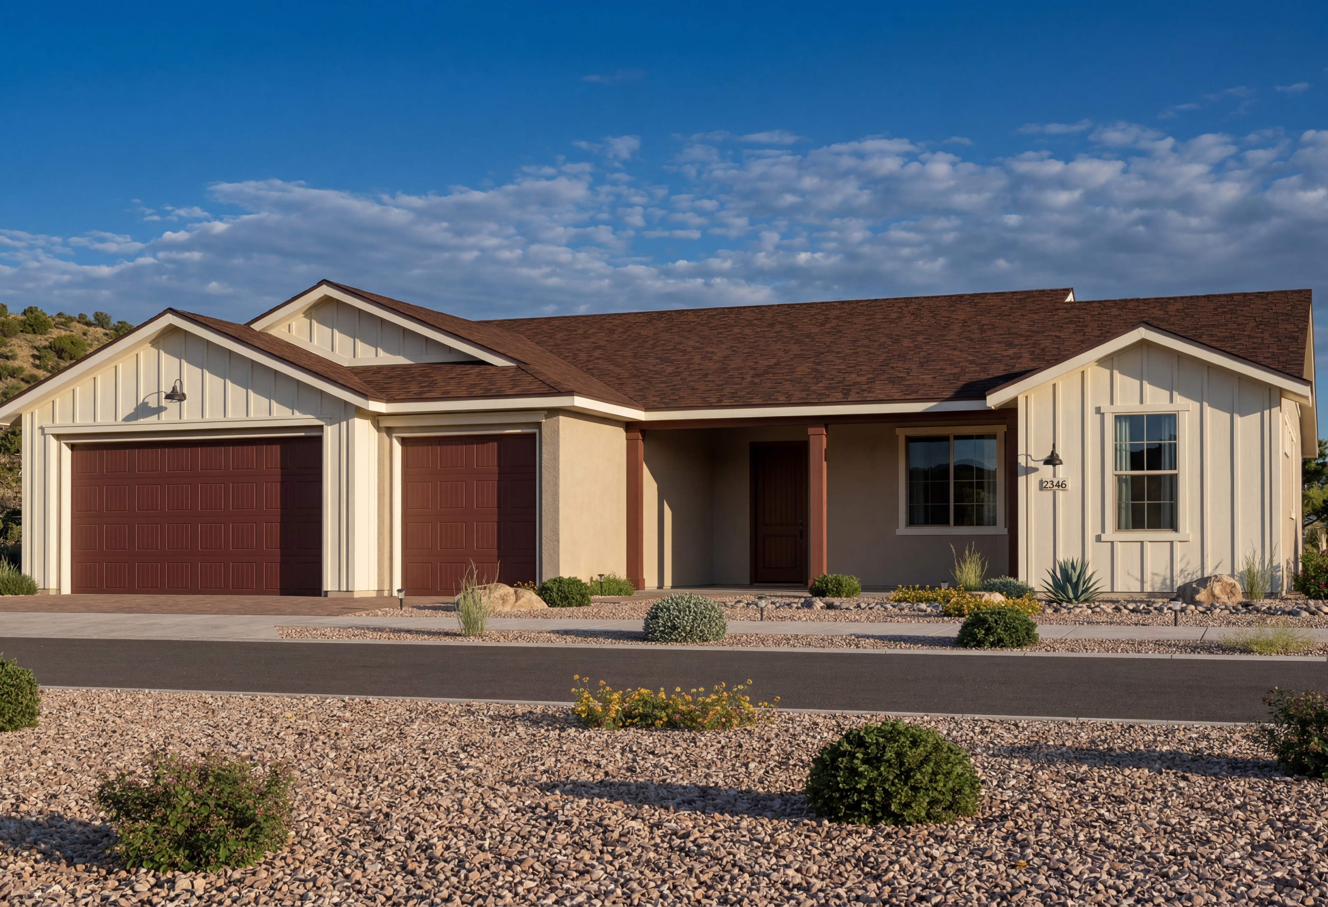
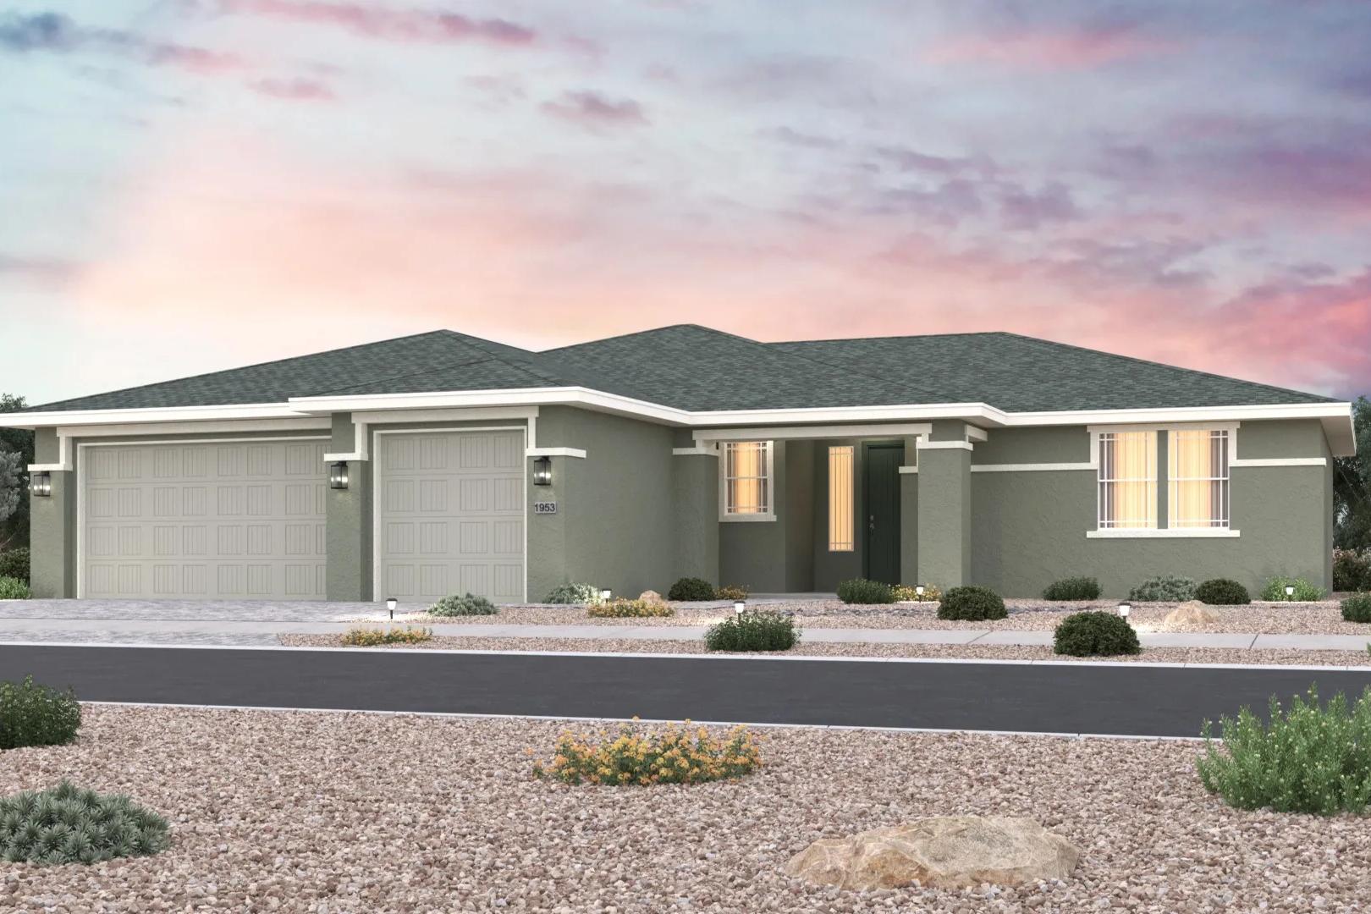
Modern farmhouse exterior of The Summit in Prescott Valley featuring a 3-car garage and desert landscaping.
The Summit single-family home in Prescott Valley features a 1-story stucco exterior design with a spacious 3-car garage.
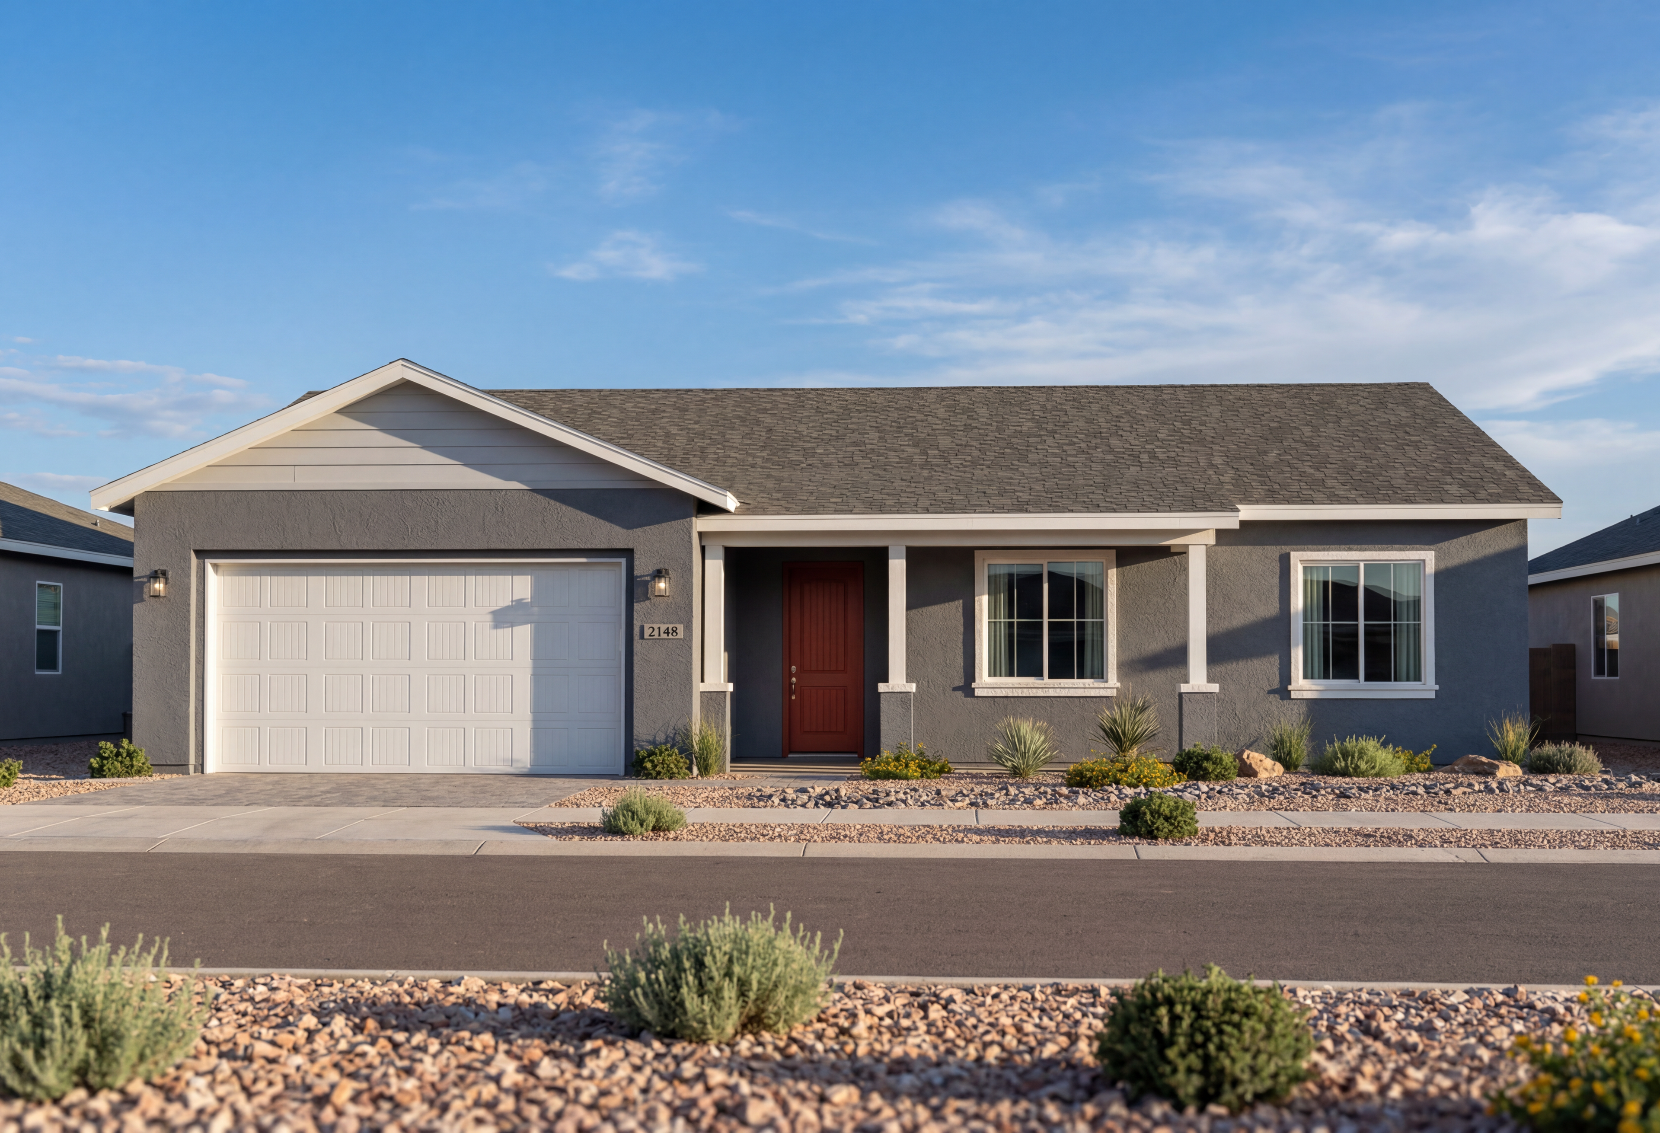
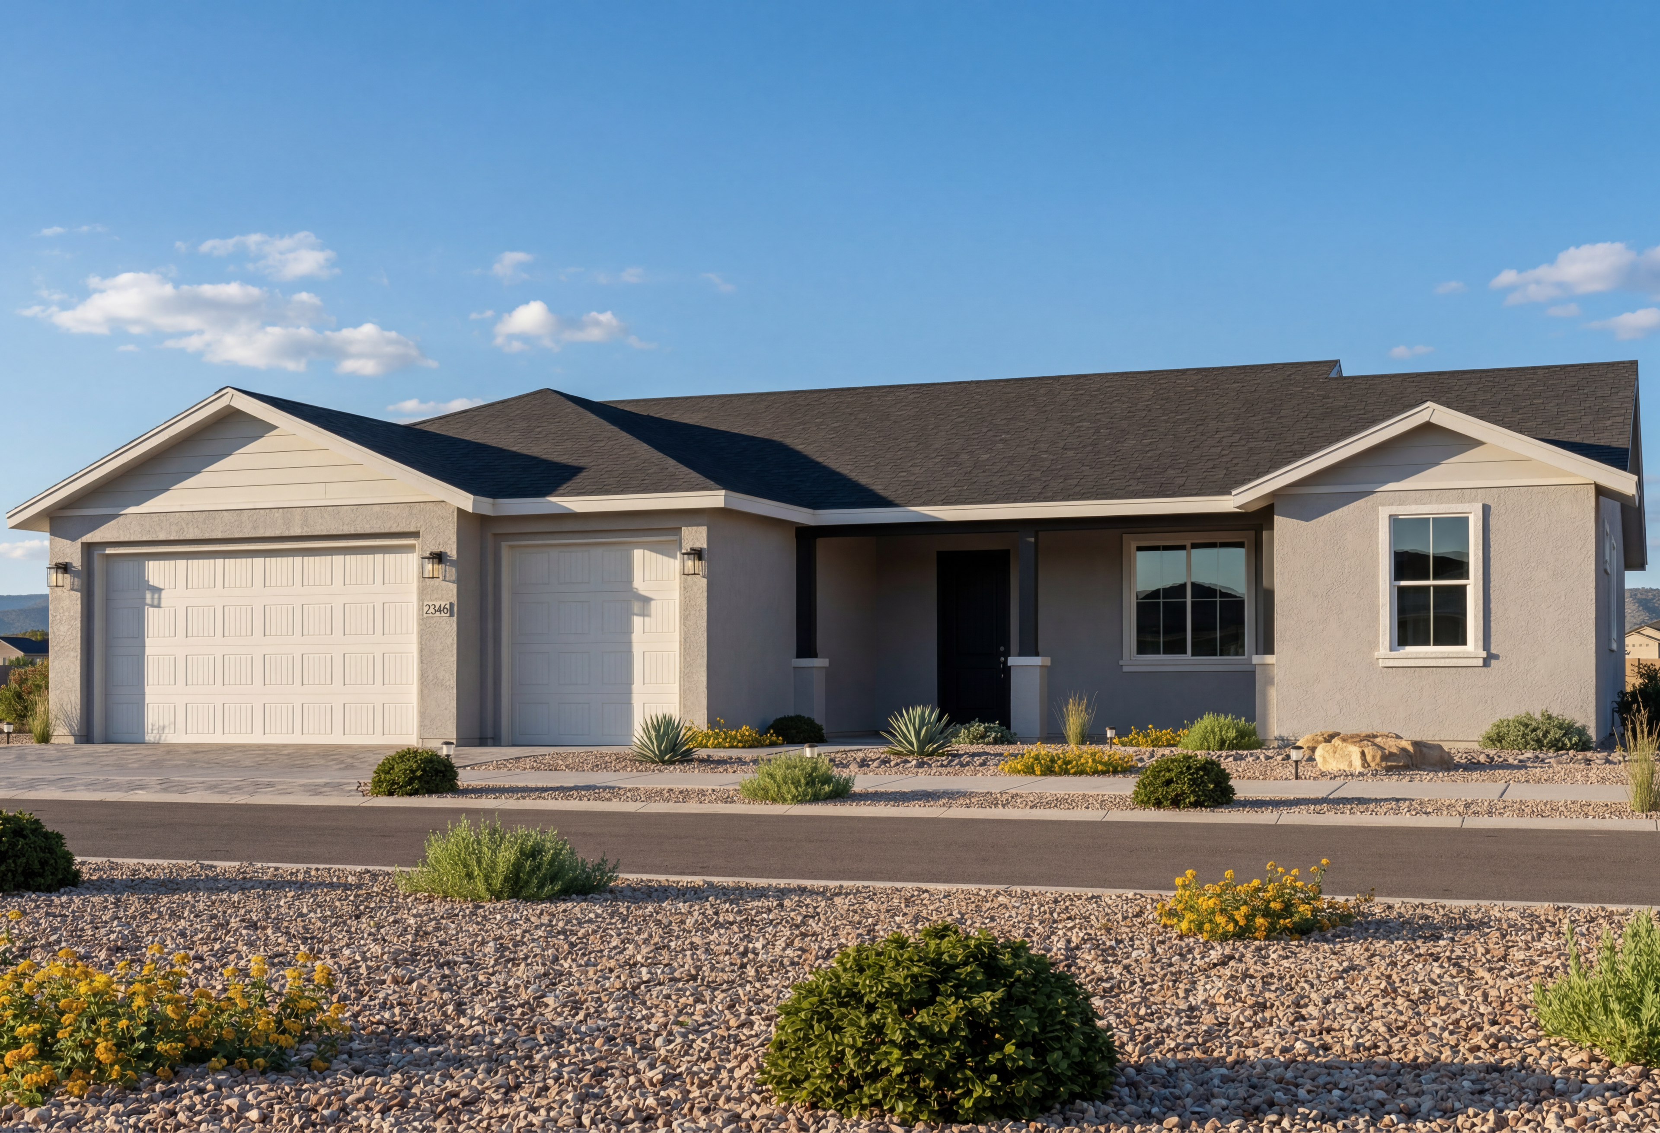
Exterior view of The Summit single-family home in Prescott Valley featuring a gray stucco facade and 3-car garage.
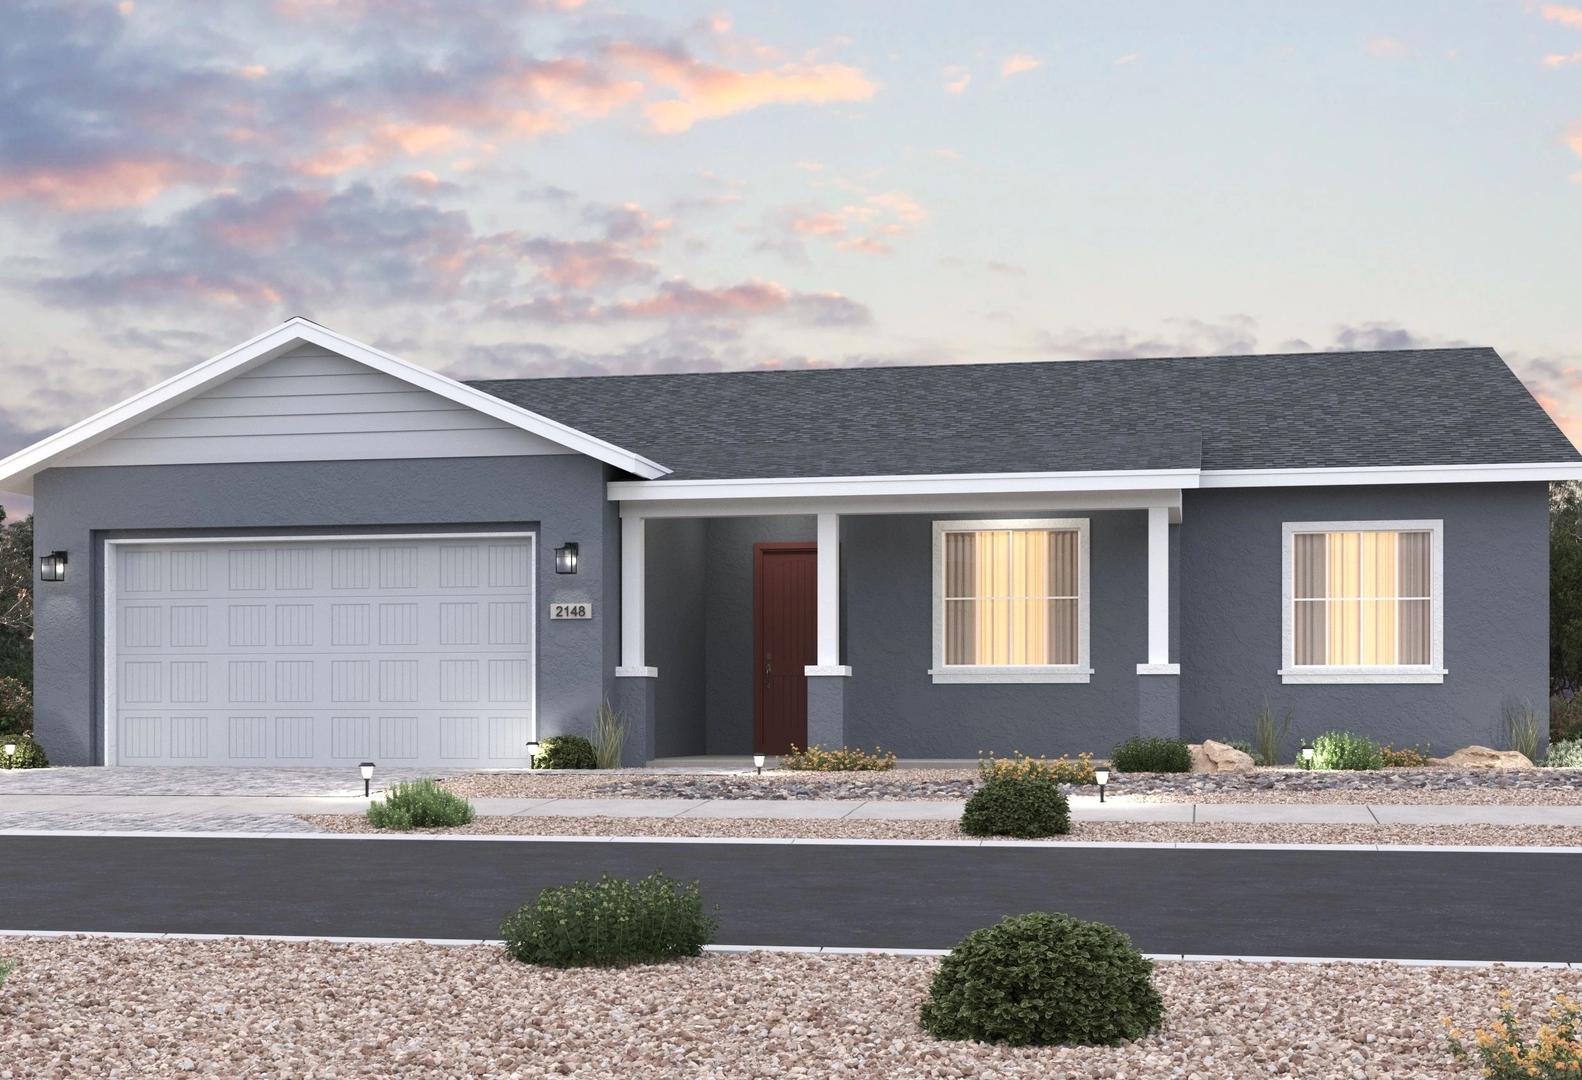
The Summit 1-story single-family home elevation by Evermore Homes in Prescott Valley, AZ, featuring gray siding, covered porch, and 3-car garage
Modern single-story elevation of The Summit home by Evermore Homes in Prescott Valley, AZ, with gray siding, large windows, and desert gravel landscaping

The Summit

Exterior Options Available
$619,900+
From /MO*
Principal & Interest Only
2 Bd
2.5 Ba
2,148-2,238 Sf
More Details
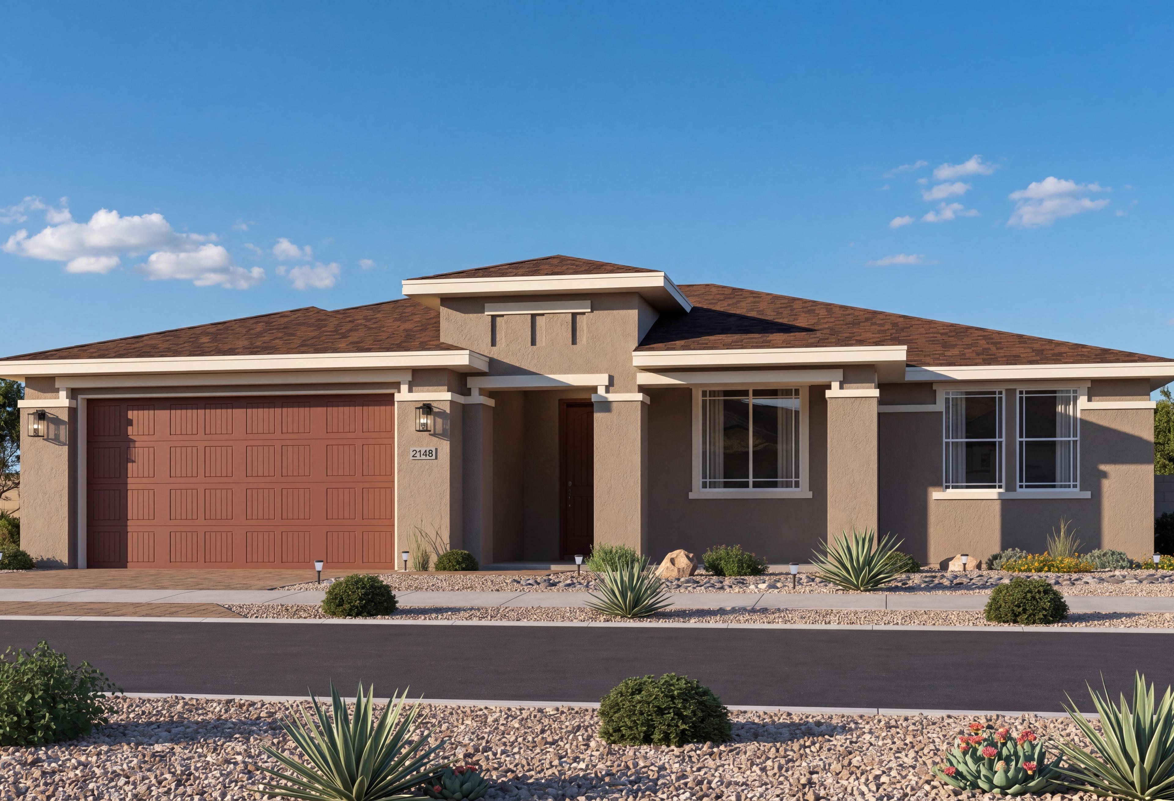
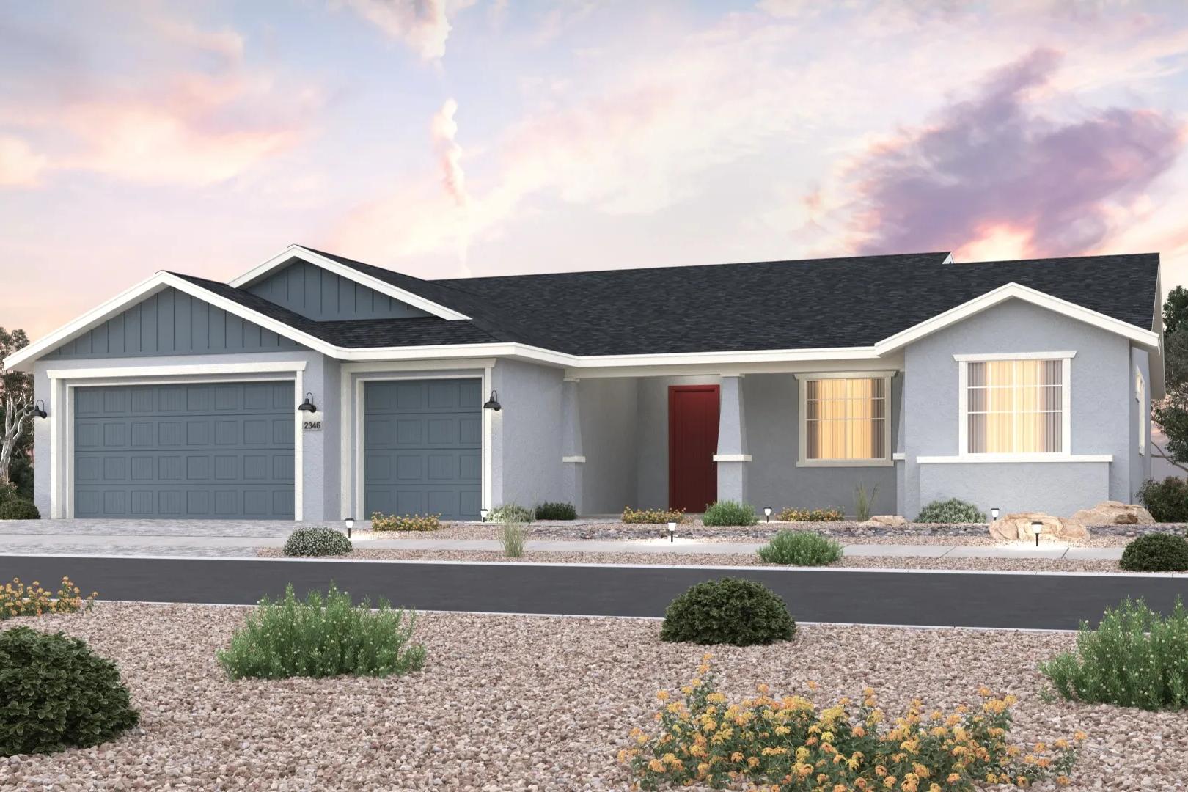
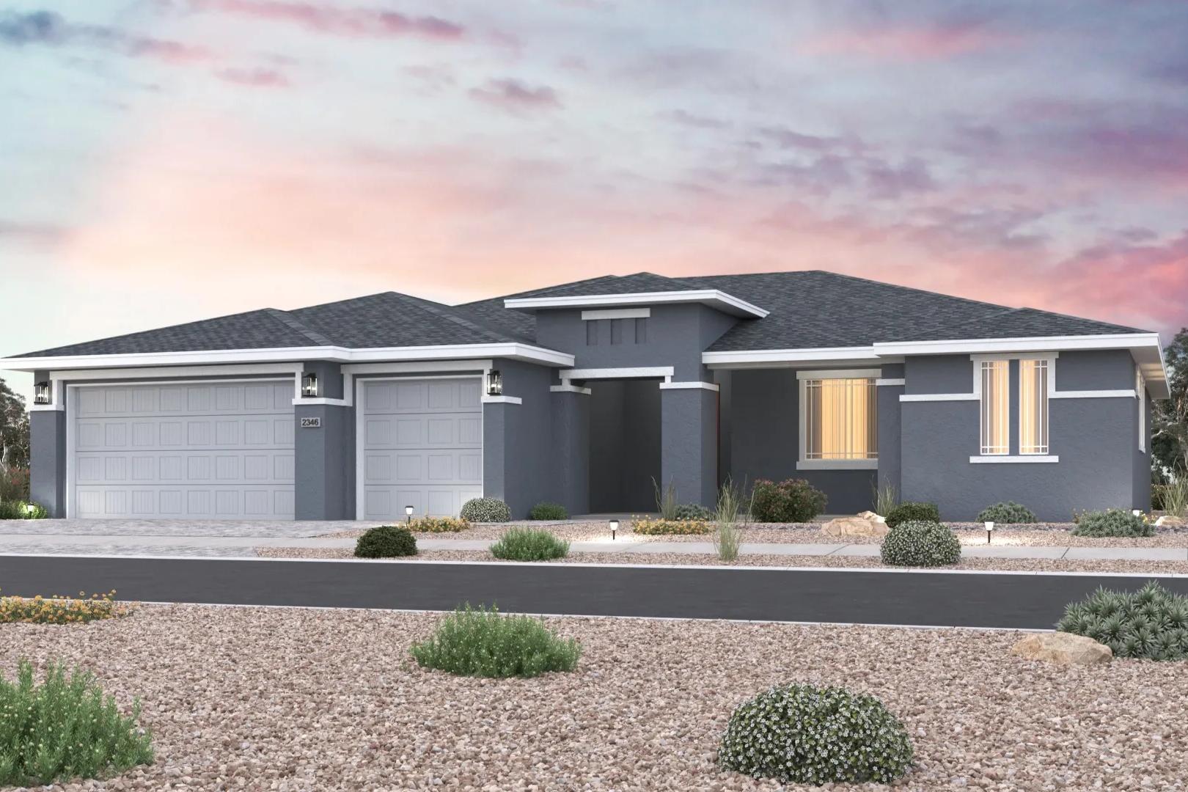
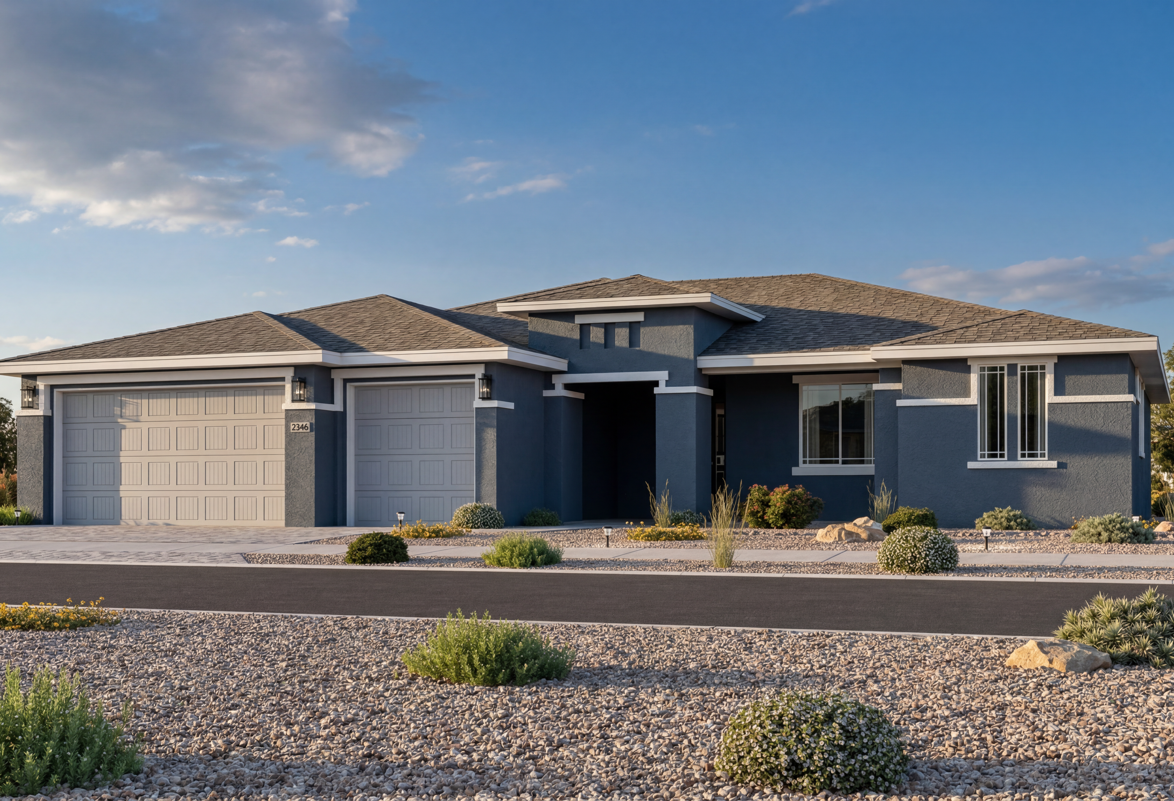
The Monarch by Evermore Homes in Prescott Valley featuring a 1-story design, 3-car garage, and desert-inspired exterior.
Modern exterior of The Monarch by Evermore Homes, a 1-story, 3-car garage single-family home in Prescott Valley, Arizona.
The Monarch single-story home in Prescott Valley, AZ featuring a 3-car garage and vibrant red front door.
Modern exterior of The Monarch by Evermore Homes featuring a 3-car garage, single-story design, and desert landscaping.
Exterior elevation of The Monarch single-story home featuring 3-car garage, gray siding, and Prescott Valley desert landscaping

The Monarch

Exterior Options Available
$650,900+
From /MO*
Principal & Interest Only
3 Bd
2.5-2.5 Ba
2,346 Sf
More Details

Nearby Points of Interest (5)

Open-concept living and kitchen at Morningstar in Prescott Valley AZ by Evermore Homes with vaulted ceilings, white cabinets, and beige sofa

Other communities within 10 miles

Evermore Homes, LLC. | ©2025 All Rights Reserved | All drawings and written material appearing herein constitute the original and unpublished work of Evermore Homes and the same or any part thereof may not be duplicated, distributed, disclosed, or used in any manner without the written consent of Evermore Homes. Penalties shall apply when user duplicates Evermore Homes work, without Evermore Homes' written consent. All pricing, features, communities, plans, dimensions, square footage and terms are subject to change without notice. We reserve the right to modify, revise, and change designs, specifications, prices, colors, and materials from those shown without notice or obligation. Certain materials displayed are for conception and may not be standard. Illustrations are artists' concepts. Dimensions and square footage are approximate.

*Seller does not offer financing and this is not an offer of credit. Actual monthly payment will be greater. This monthly payment example only includes principal and interest. Monthly P/I is based on a 30 year conventional fixed rate mortgage with the current sales price and a 10% down payment and a minimum credit score of 740. Savings estimate is based off of a 6.75% rate sourced from Zillow's mortgage rates. There are many factors that a lender will evaluate in determining whether to make a loan to a buyer, and the interest rate is only one factor. Other factors may result in interest rate and loan terms different from those shown in this example. This does not reflect mortgage financing that may actually be available from a lender.