Evermore Homes
Limited Time Only

Introducing NEW Promotions!

Terms/conditions apply.
Coming Soon
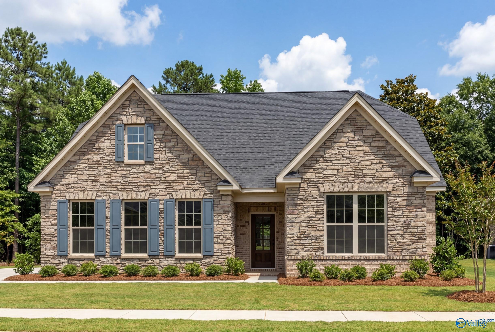
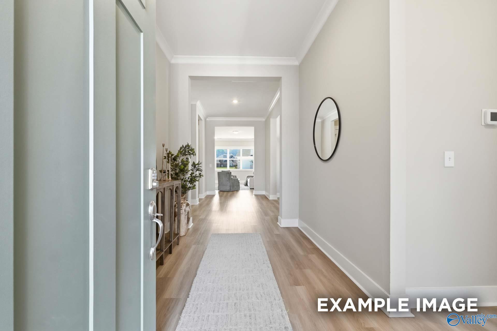
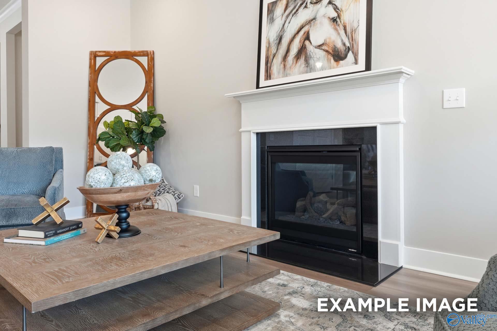
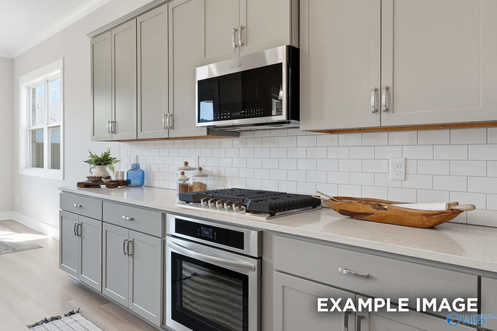
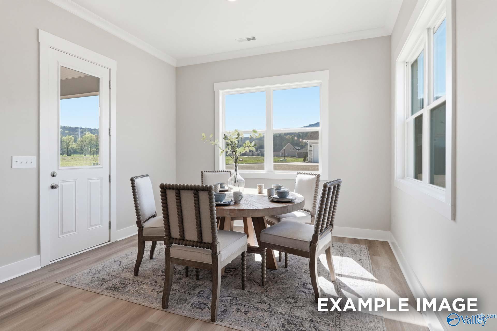
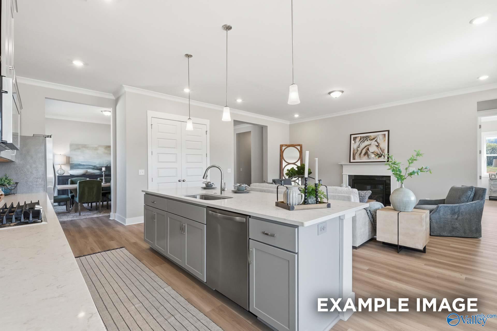
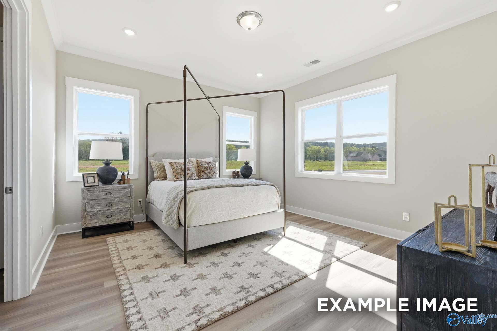
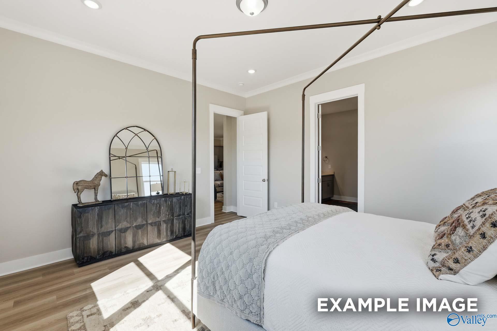
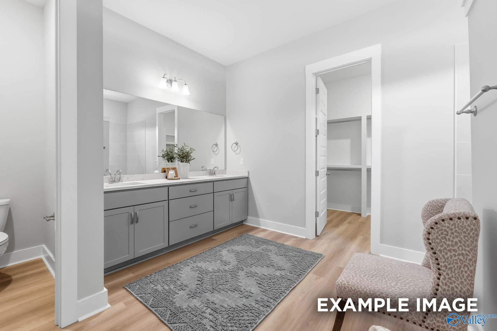
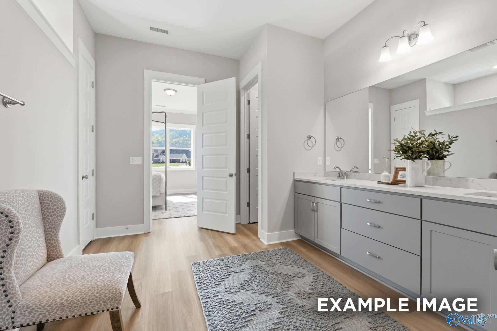
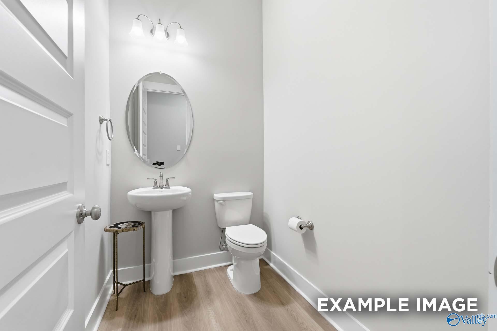
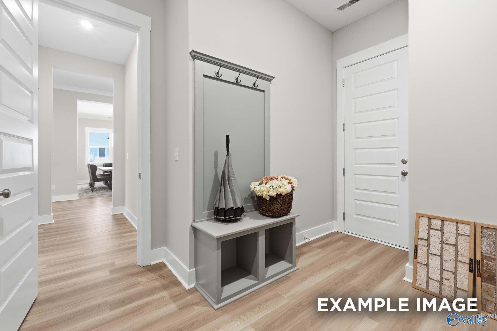
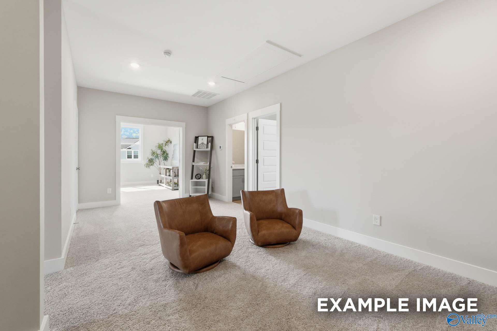
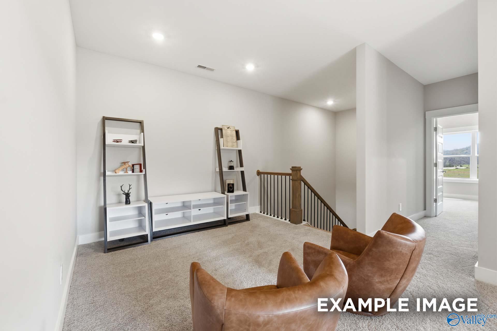
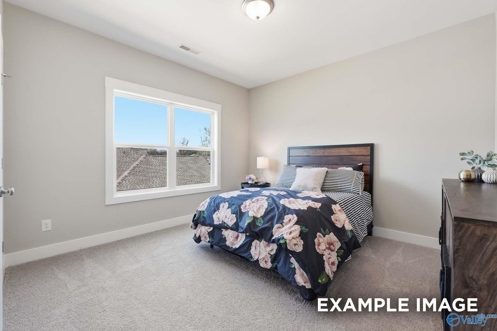
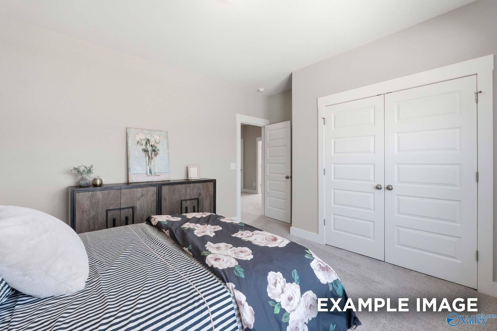
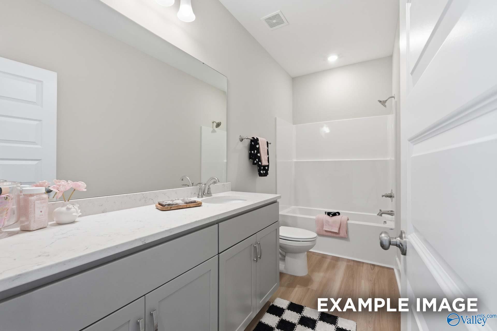

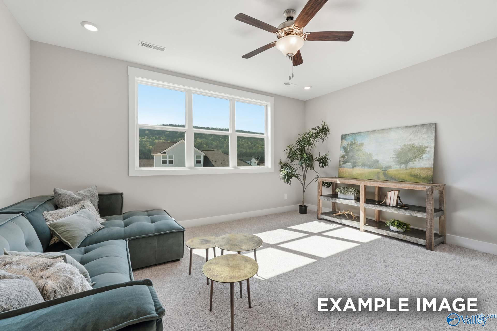
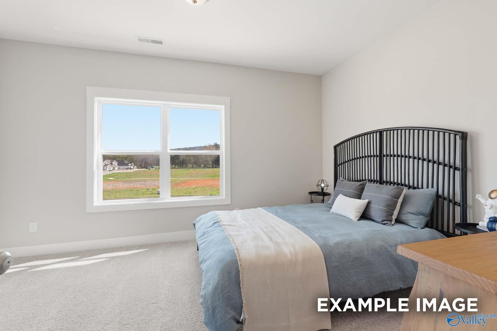
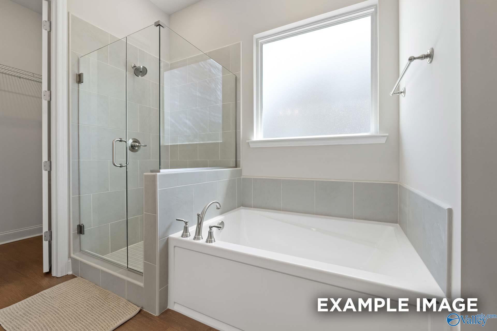
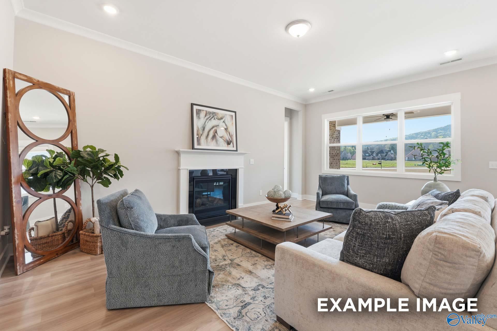
Image 1 of Davidson Homes' New Home at 7513 Speckle Belly Boulevard
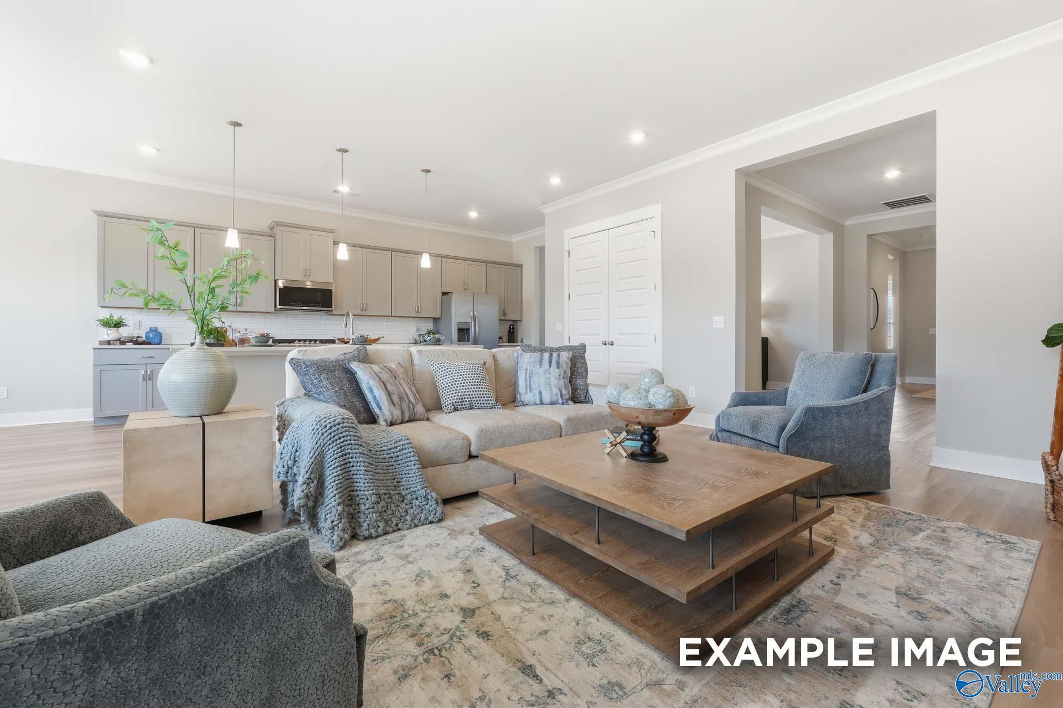
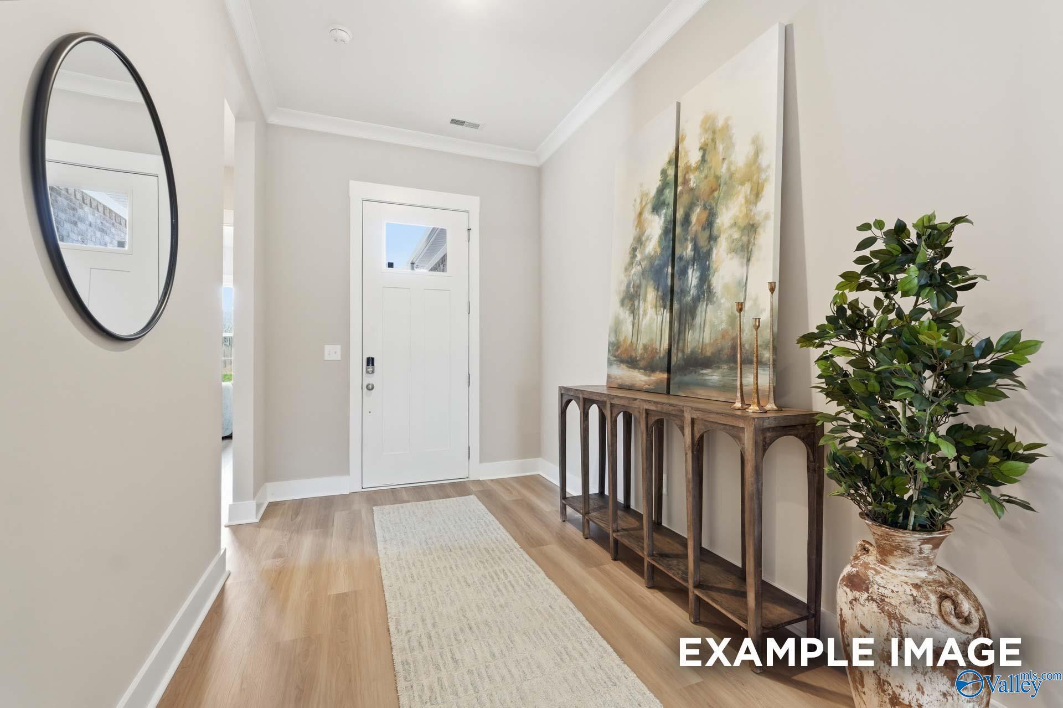
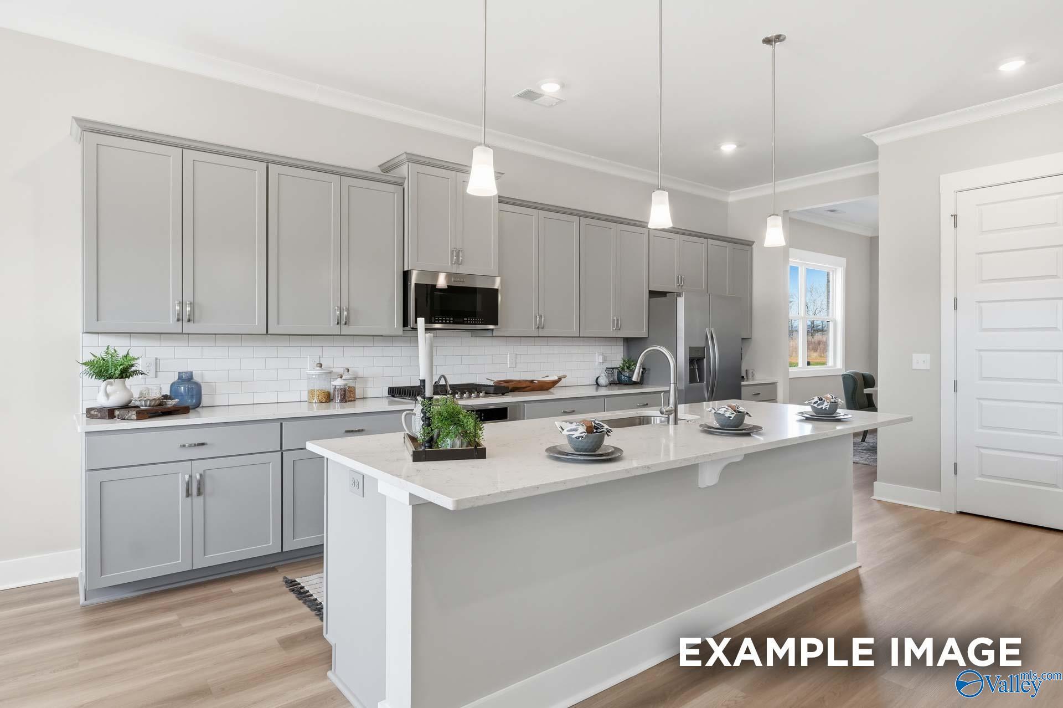
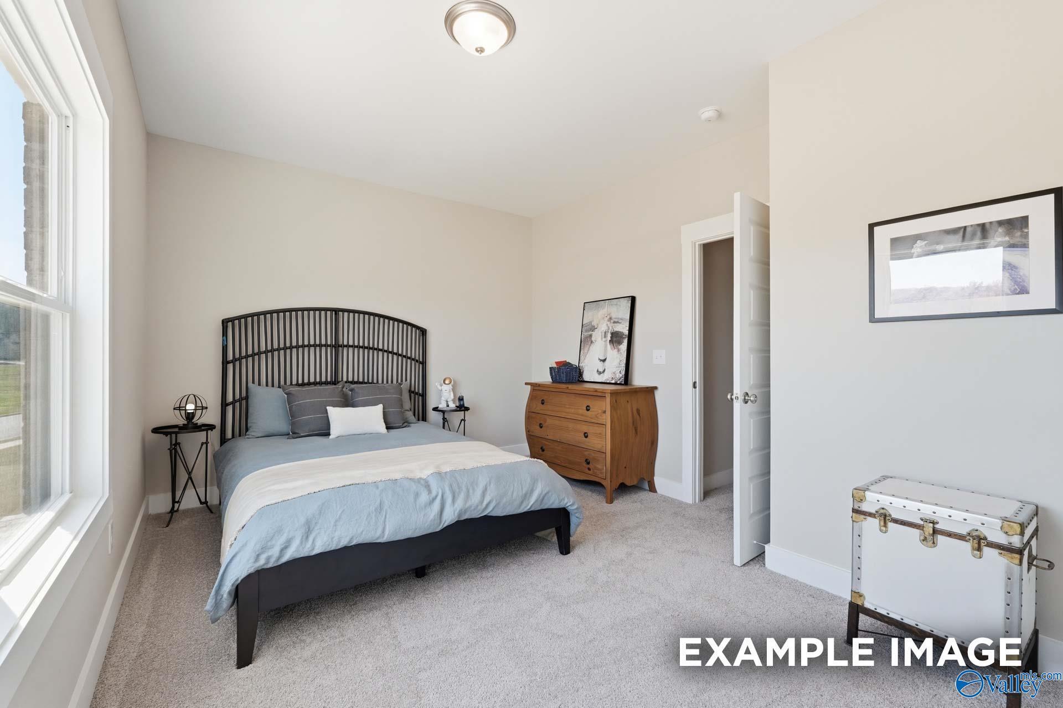
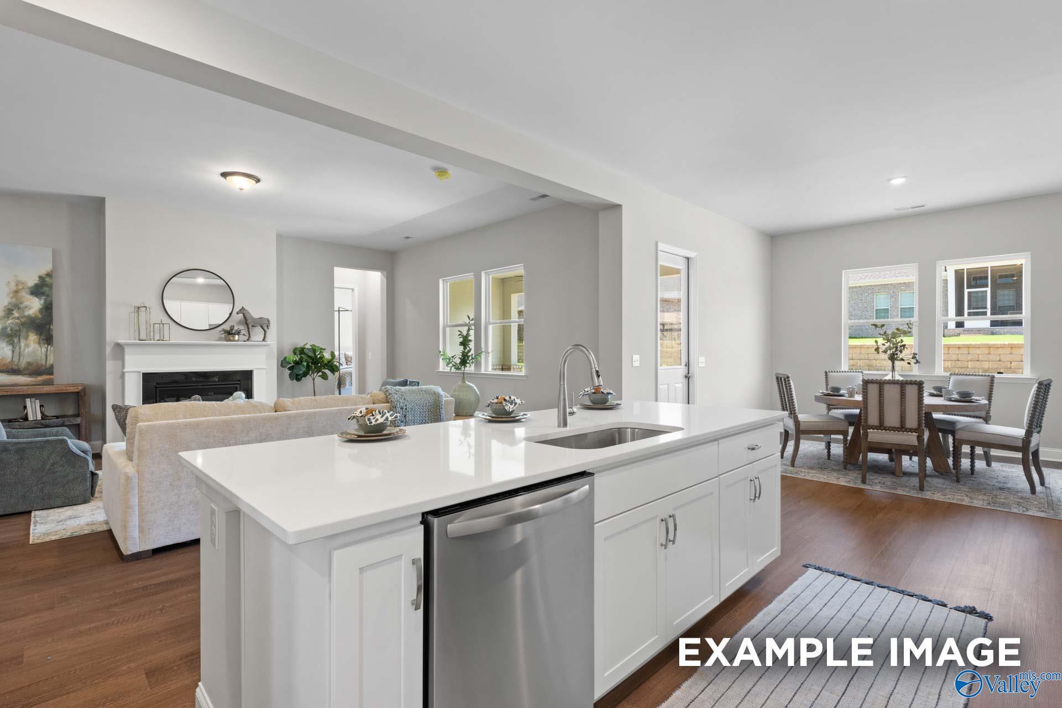
Image 2 of Davidson Homes' New Home at 7513 Speckle Belly Boulevard
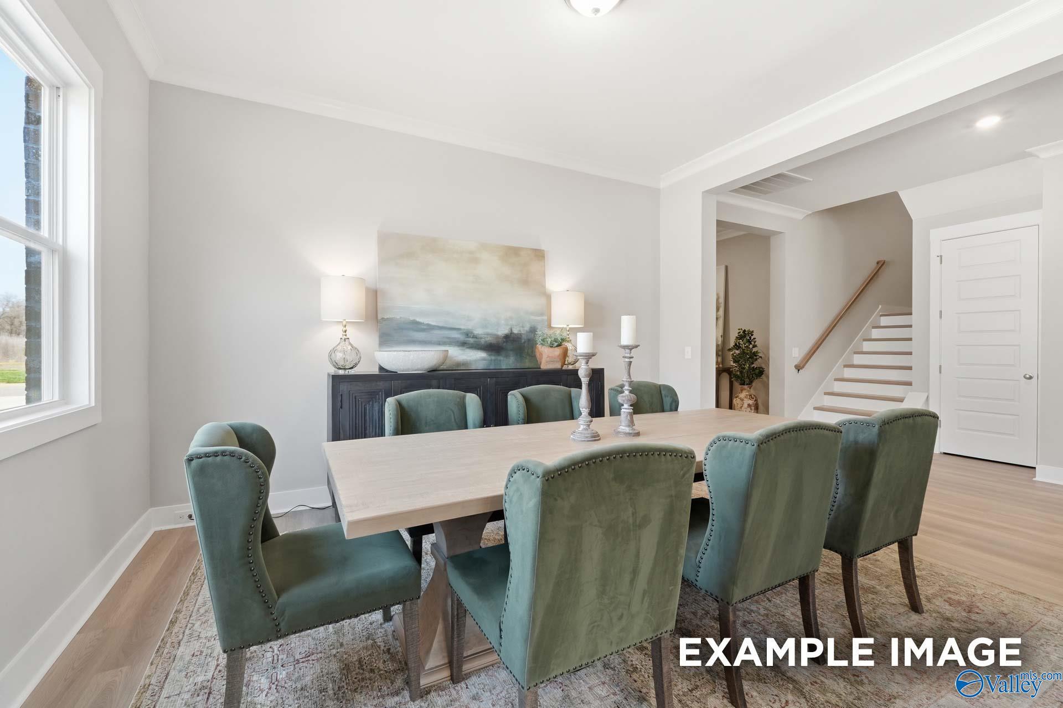
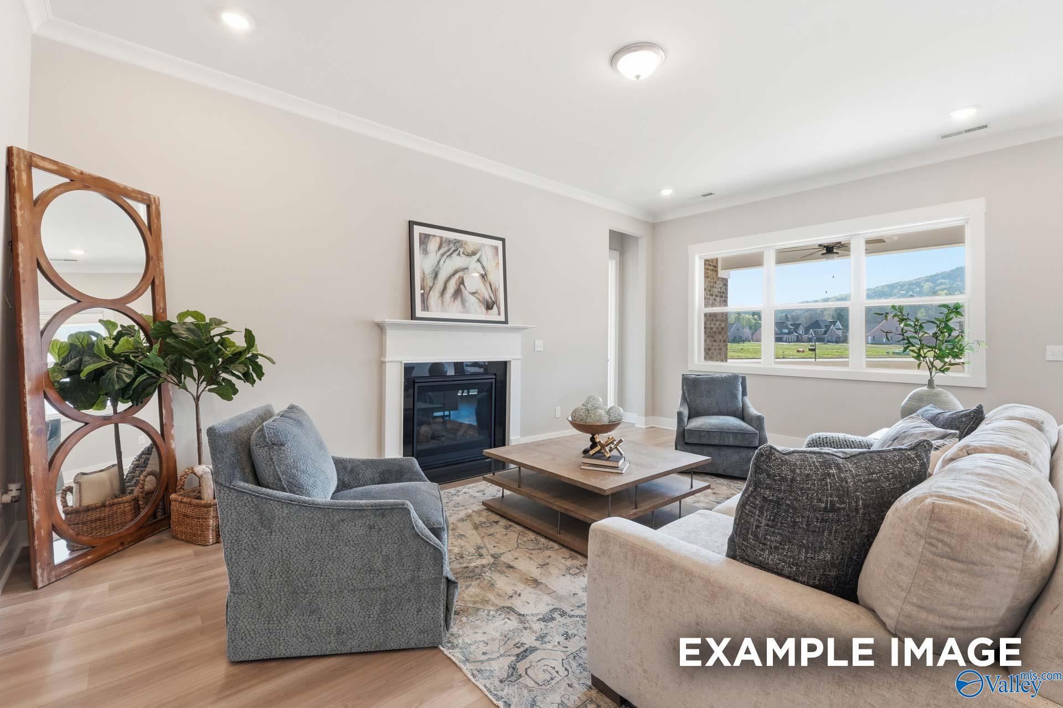
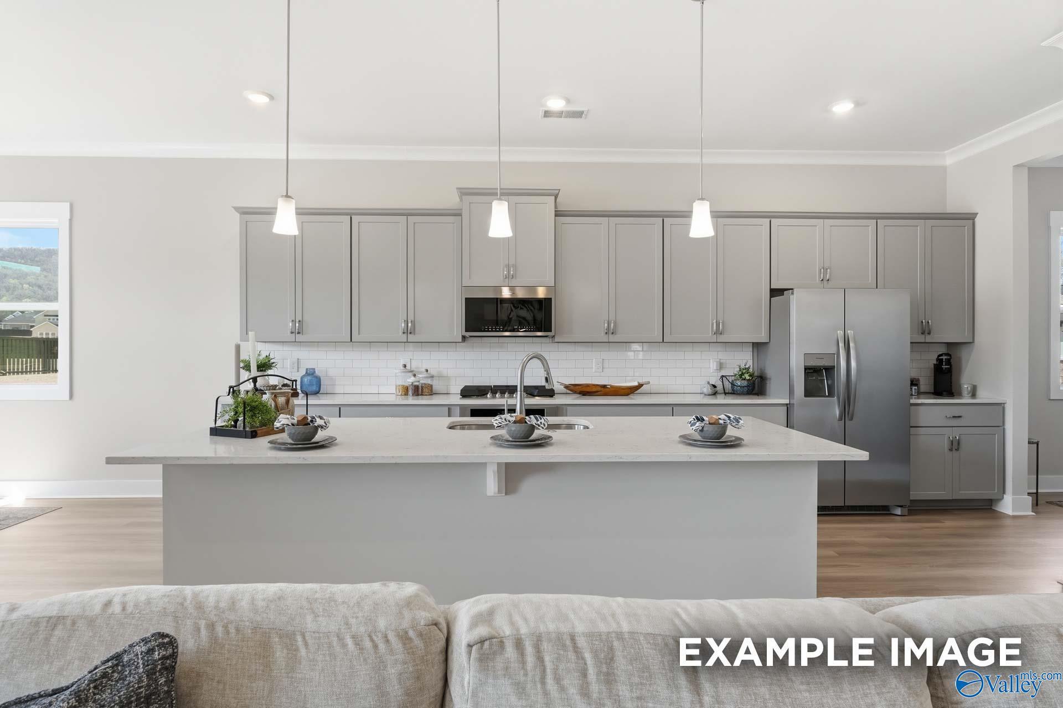
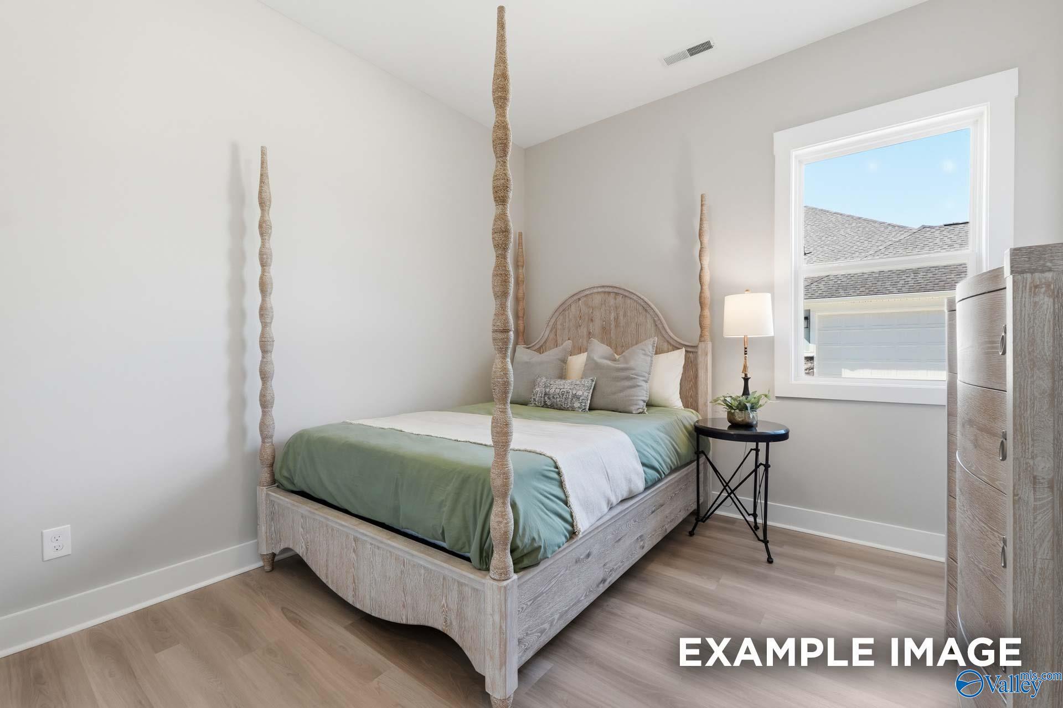
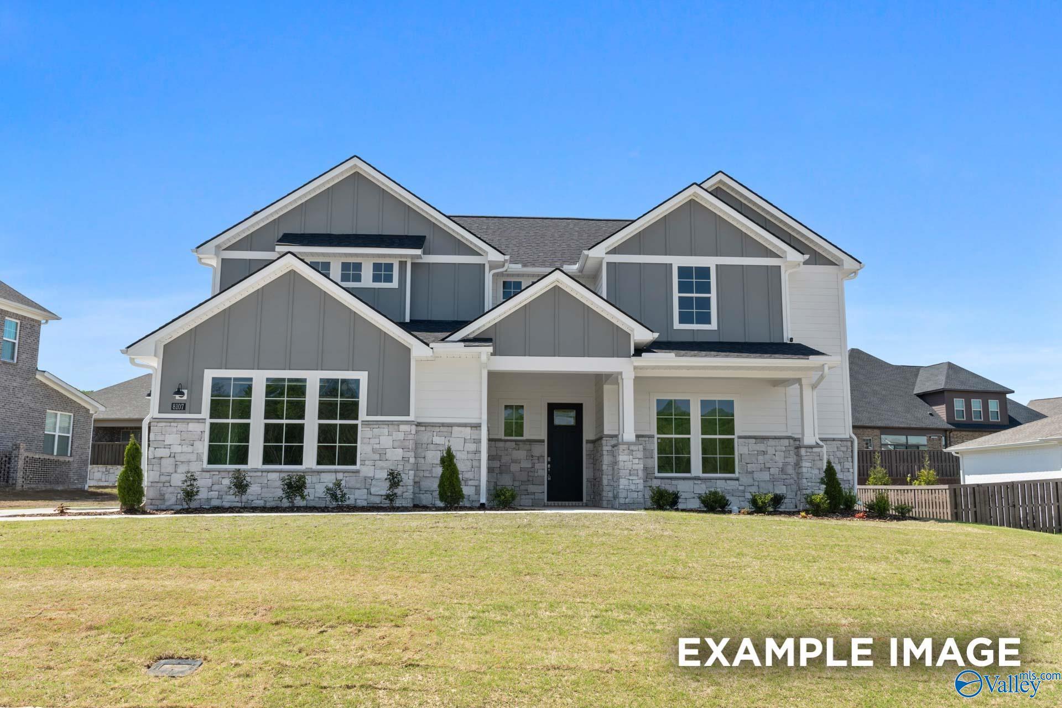
Image 3 of Davidson Homes' New Home at 7513 Speckle Belly Boulevard
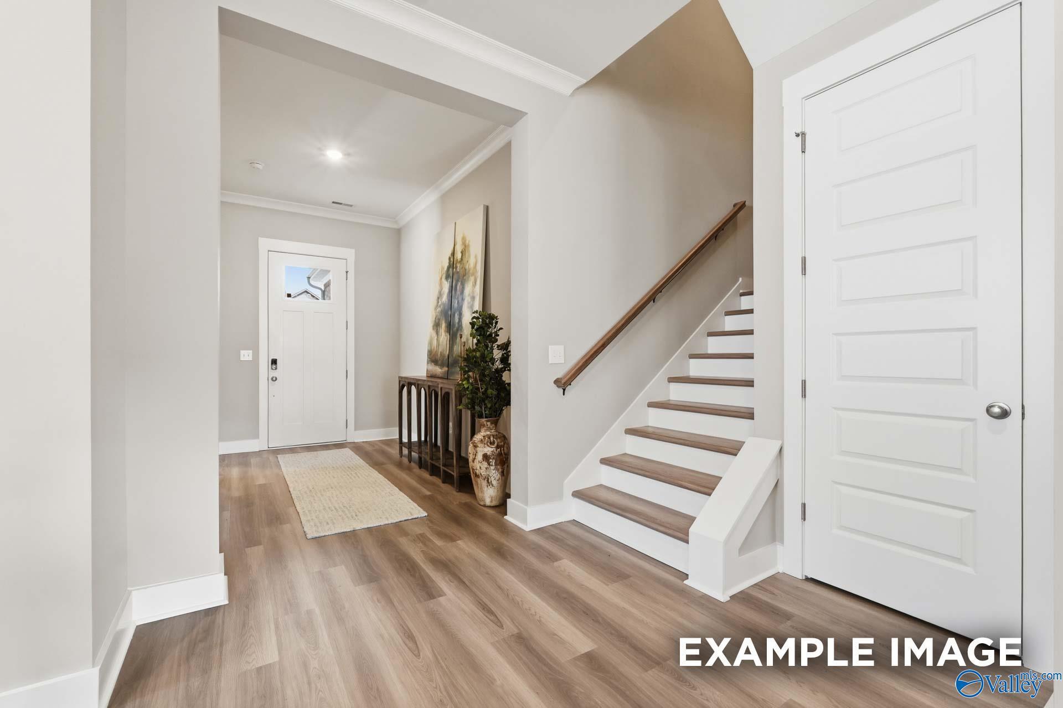
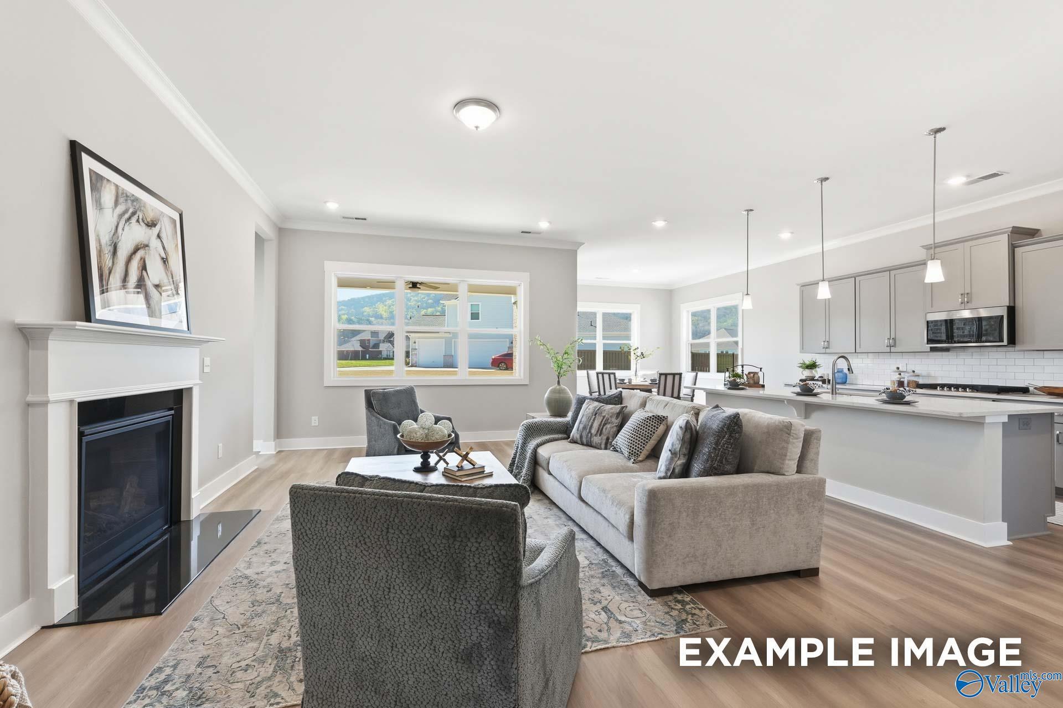
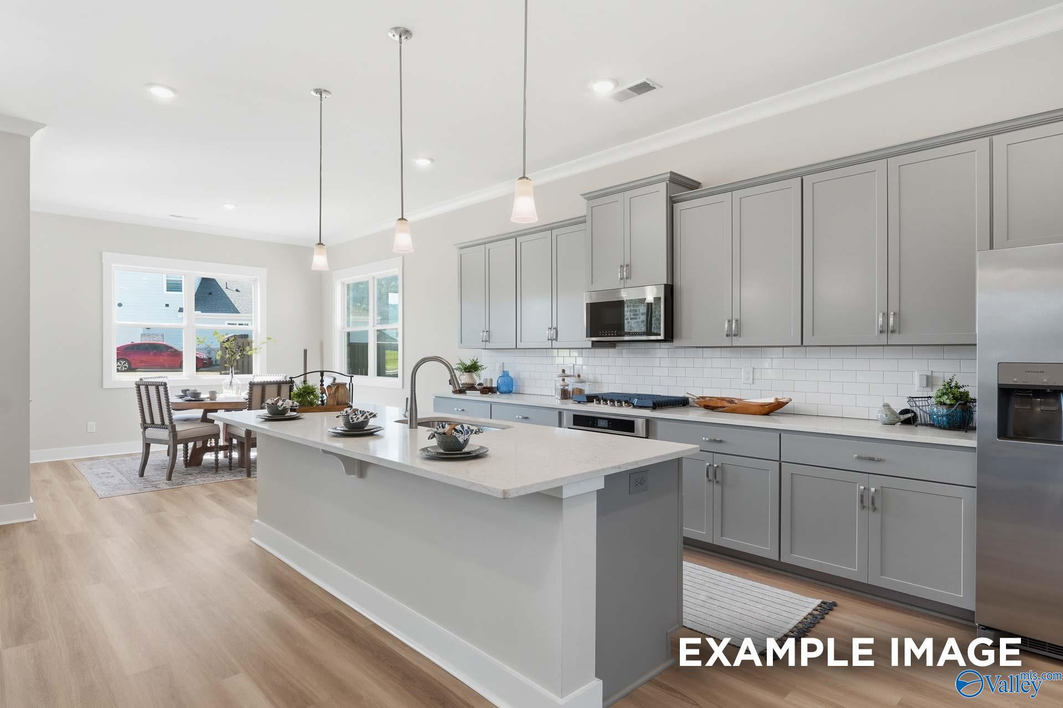
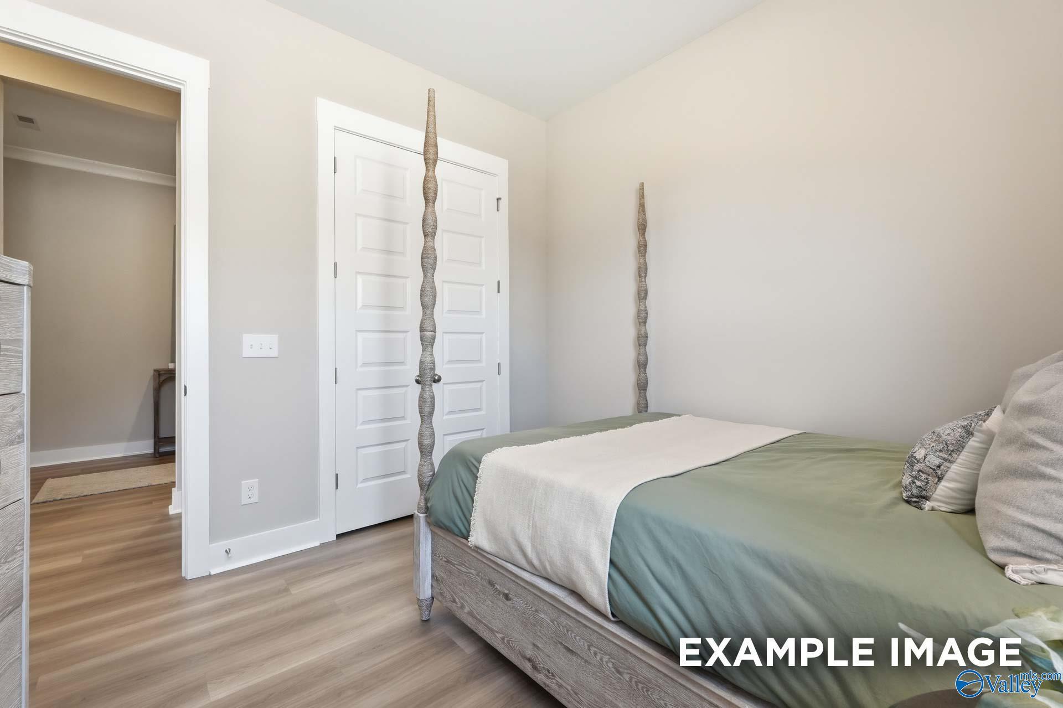
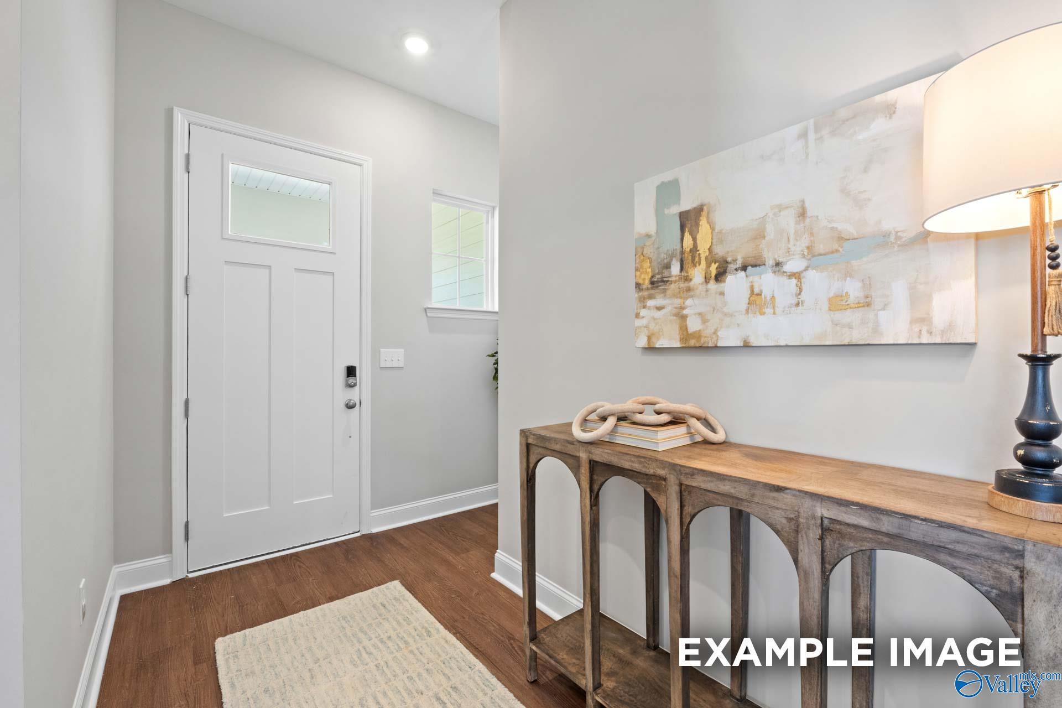
Image 4 of Davidson Homes' New Home at 7513 Speckle Belly Boulevard
Image 5 of Davidson Homes' New Home at 7513 Speckle Belly Boulevard
Image 6 of Davidson Homes' New Home at 7513 Speckle Belly Boulevard
Image 7 of Davidson Homes' New Home at 7513 Speckle Belly Boulevard
Image 8 of Davidson Homes' New Home at 7513 Speckle Belly Boulevard
Image 9 of Davidson Homes' New Home at 7513 Speckle Belly Boulevard
Image 10 of Davidson Homes' New Home at 7513 Speckle Belly Boulevard
Image 11 of Davidson Homes' New Home at 7513 Speckle Belly Boulevard
Image 12 of Davidson Homes' New Home at 7513 Speckle Belly Boulevard
Image 13 of Davidson Homes' New Home at 7513 Speckle Belly Boulevard
Image 14 of Davidson Homes' New Home at 7513 Speckle Belly Boulevard
Image 15 of Davidson Homes' New Home at 7513 Speckle Belly Boulevard
Image 16 of Davidson Homes' New Home at 7513 Speckle Belly Boulevard
Image 17 of Davidson Homes' New Home at 7513 Speckle Belly Boulevard
Image 18 of Davidson Homes' New Home at 7513 Speckle Belly Boulevard
Image 19 of Davidson Homes' New Home at 7513 Speckle Belly Boulevard
Image 20 of Davidson Homes' New Home at 7513 Speckle Belly Boulevard
Image 21 of Davidson Homes' New Home at 7513 Speckle Belly Boulevard
Image 22 of Davidson Homes' New Home at 7513 Speckle Belly Boulevard
Image 23 of Davidson Homes' New Home at 7513 Speckle Belly Boulevard
Image 24 of Davidson Homes' New Home at 7513 Speckle Belly Boulevard
Image 25 of Davidson Homes' New Home at 7513 Speckle Belly Boulevard
Image 26 of Davidson Homes' New Home at 7513 Speckle Belly Boulevard
Image 27 of Davidson Homes' New Home at 7513 Speckle Belly Boulevard
Image 28 of Davidson Homes' New Home at 7513 Speckle Belly Boulevard
Image 29 of Davidson Homes' New Home at 7513 Speckle Belly Boulevard
Image 30 of Davidson Homes' New Home at 7513 Speckle Belly Boulevard
Image 31 of Davidson Homes' New Home at 7513 Speckle Belly Boulevard
Image 32 of Davidson Homes' New Home at 7513 Speckle Belly Boulevard
Image 33 of Davidson Homes' New Home at 7513 Speckle Belly Boulevard
Image 34 of Davidson Homes' New Home at 7513 Speckle Belly Boulevard
Image 35 of Davidson Homes' New Home at 7513 Speckle Belly Boulevard
Image 36 of Davidson Homes' New Home at 7513 Speckle Belly Boulevard
Image 37 of Davidson Homes' New Home at 7513 Speckle Belly Boulevard
Image 38 of Davidson Homes' New Home at 7513 Speckle Belly Boulevard
Image 39 of Davidson Homes' New Home at 7513 Speckle Belly Boulevard
1/39

7513 Speckle Belly Boulevard

Homesite: #92

$637,150

The Oxford C

Plan
Monthly PI*
/month
5 Beds
3.5 Baths
3,580 SF.
2 Car
Community Features
  • 3-Car Garages
  • Junior Olympic Pool
  • Fishing Lakes
  • Community Pool House
  • Mountain Views
  • Modern Luxury Living
  • Spacious Dining Rooms

Description

Under Construction-Est Nov 2026. Welcome to the Oxford C in the Meadows at Hampton Cove! Surrounded by scenic mountain views, this thoughtfully designed home features 10ft ceilings,open-concept floor plan, and a chef's kitchen with ample workspace. The spacious family room is highlighted by a cozy gas fireplace. The primary suite offers a spa-like bath with double vanities, a separate tub and shower, and an oversized walk-in closet. Upstairs, you'll find a versatile bonus room and loft,two additional bedrooms and full bath, providing plenty of space for family, guests,or a home office. Enjoy the perfect blend of comfort and convenience in one of Hampton Cove's most desirable communities!

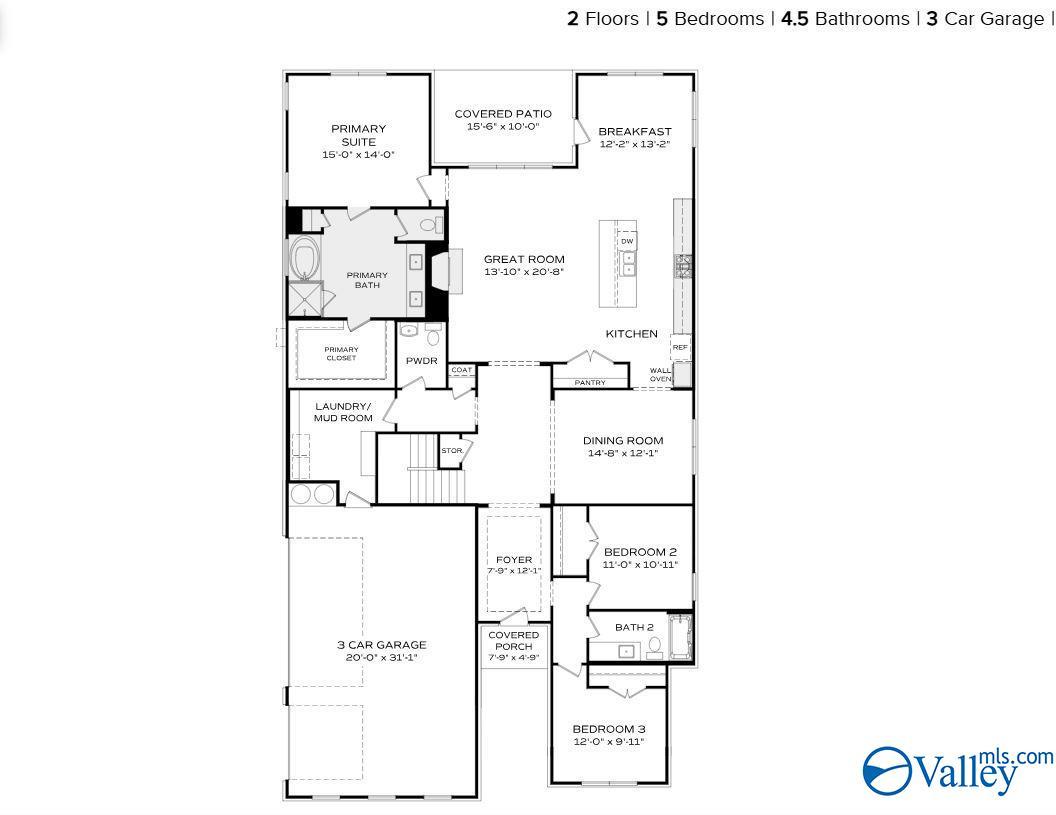
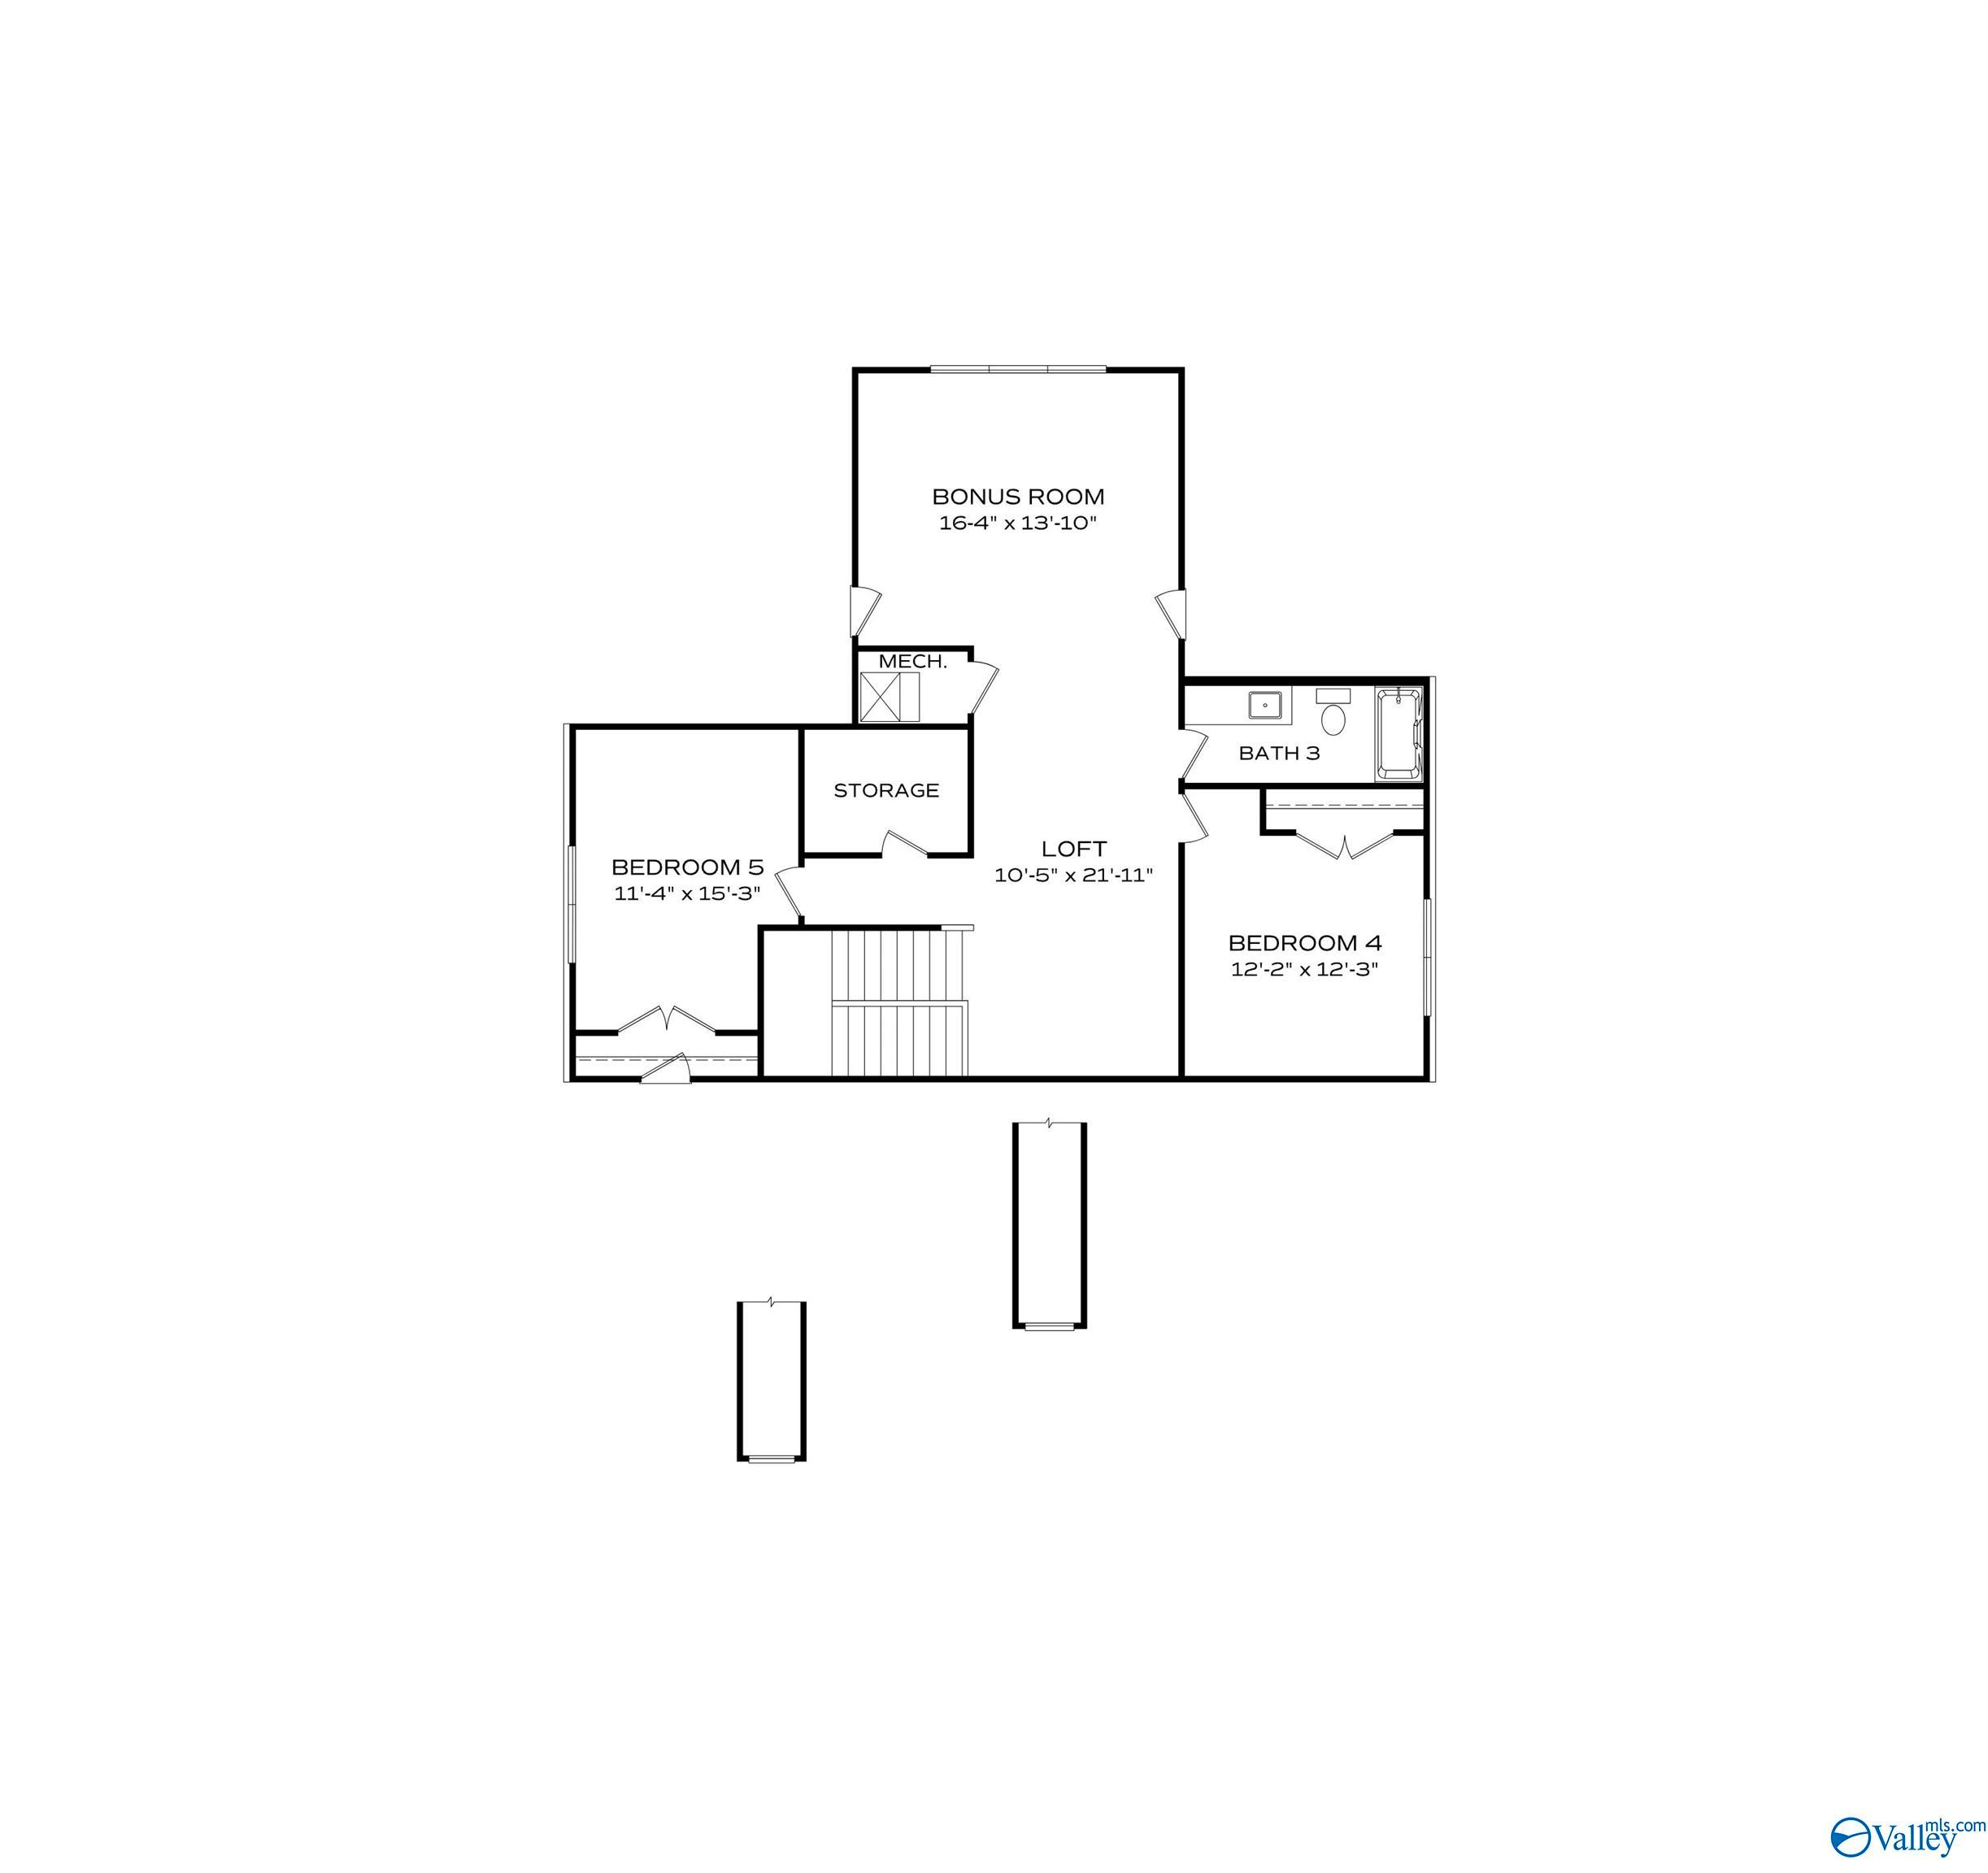
Floor Plan
First floor plan of The Oxford 5-bedroom home showcasing master suite, open great room, kitchen, dining, and 3-car garage
Second floor plan of The Oxford by Evermore Homes featuring bonus room, loft, four bedrooms, storage, and bath
    Request Info
Huntsville New Home Specialist
Kara Crowe
(256) 667-6629
Visiting Hours
Sun.1pm - 6pm
Mon.12pm - 6pm
Tue. - Sat.10am - 6pm
Davidson Homes Mortgage

Our Davidson Homes Mortgage team is committed to helping families and individuals achieve their dreams of home ownership.

Pre-Qualify Now

Community Events

Community Overview

The Meadows at Hampton Cove

Final Opportunities! Only 4 homesites remain!

Experience The Meadows at Hampton Cove, where refined living meets the scenic beauty of Owens Cross Roads. With captivating mountain views as your backdrop, this neighborhood invites you to enjoy peaceful walks along neighborhood trails, take in sunsets by the lake, and discover spaces designed for everyday elegance.

Inside each home, you'll find the thoughtful touches that set Davidson Homes apart, from spacious dining rooms to flexible three-car garages and advanced smart home features. Begin your mornings with a refreshing swim in the junior Olympic pool, spend afternoons at the fishing lakes, and unwind at the clubhouse—all steps from your front door.

The Meadows is now selling! Plan your visit today and see firsthand how your new home in Owens Cross Roads can elevate every moment.

Evermore Homes has joined the Davidson Homes family, and we’re pleased to bring the Davidson Homes experience to The Meadows at Hampton Cove!

  • 3-Car Garages
  • Junior Olympic Pool
  • Fishing Lakes
  • Community Pool House
  • Mountain Views
  • Modern Luxury Living
  • Spacious Dining Rooms
  • Huntsville City Schools
  • Hampton Cove Elementary
  • Hampton Cove Middle School
  • Huntsville High School

Nearby Points of Interest (29)

Quick Move-In Homes in The Meadows at Hampton Cove (4)

Sold
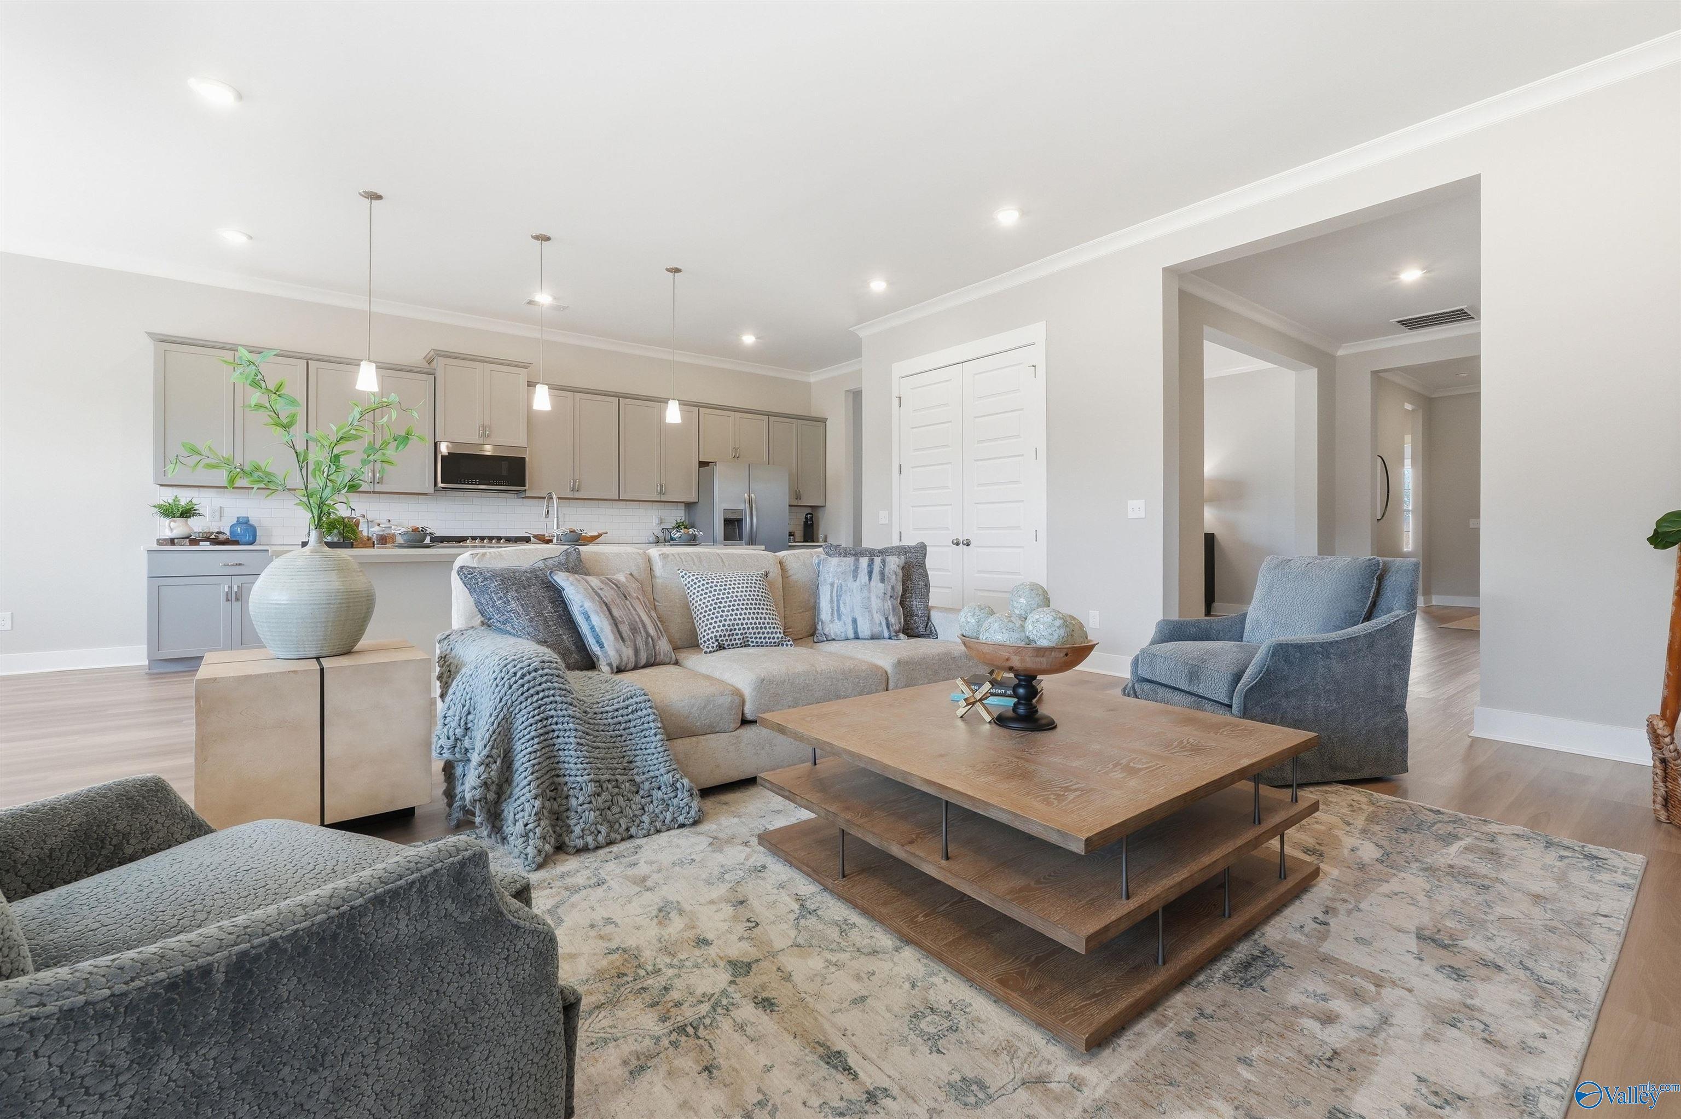
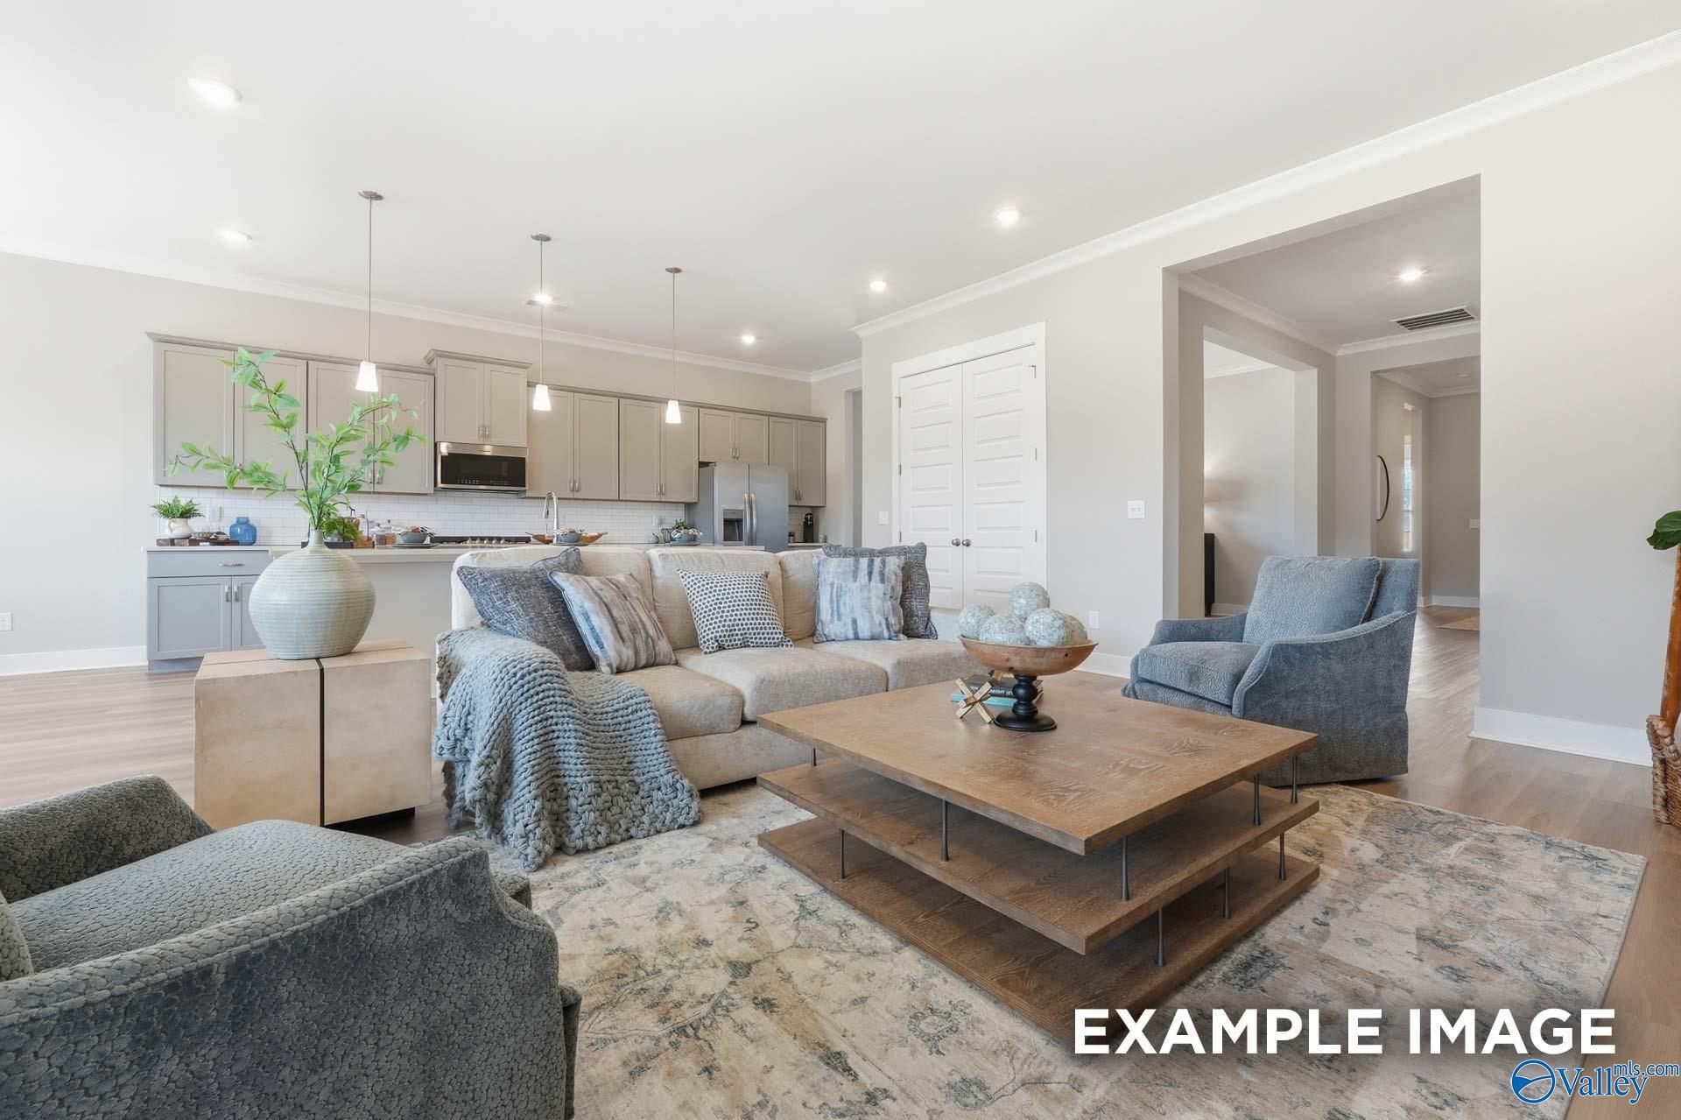
Open-concept living room with modern decor and kitchen views in The Oxford A floor plan by Evermore Homes.
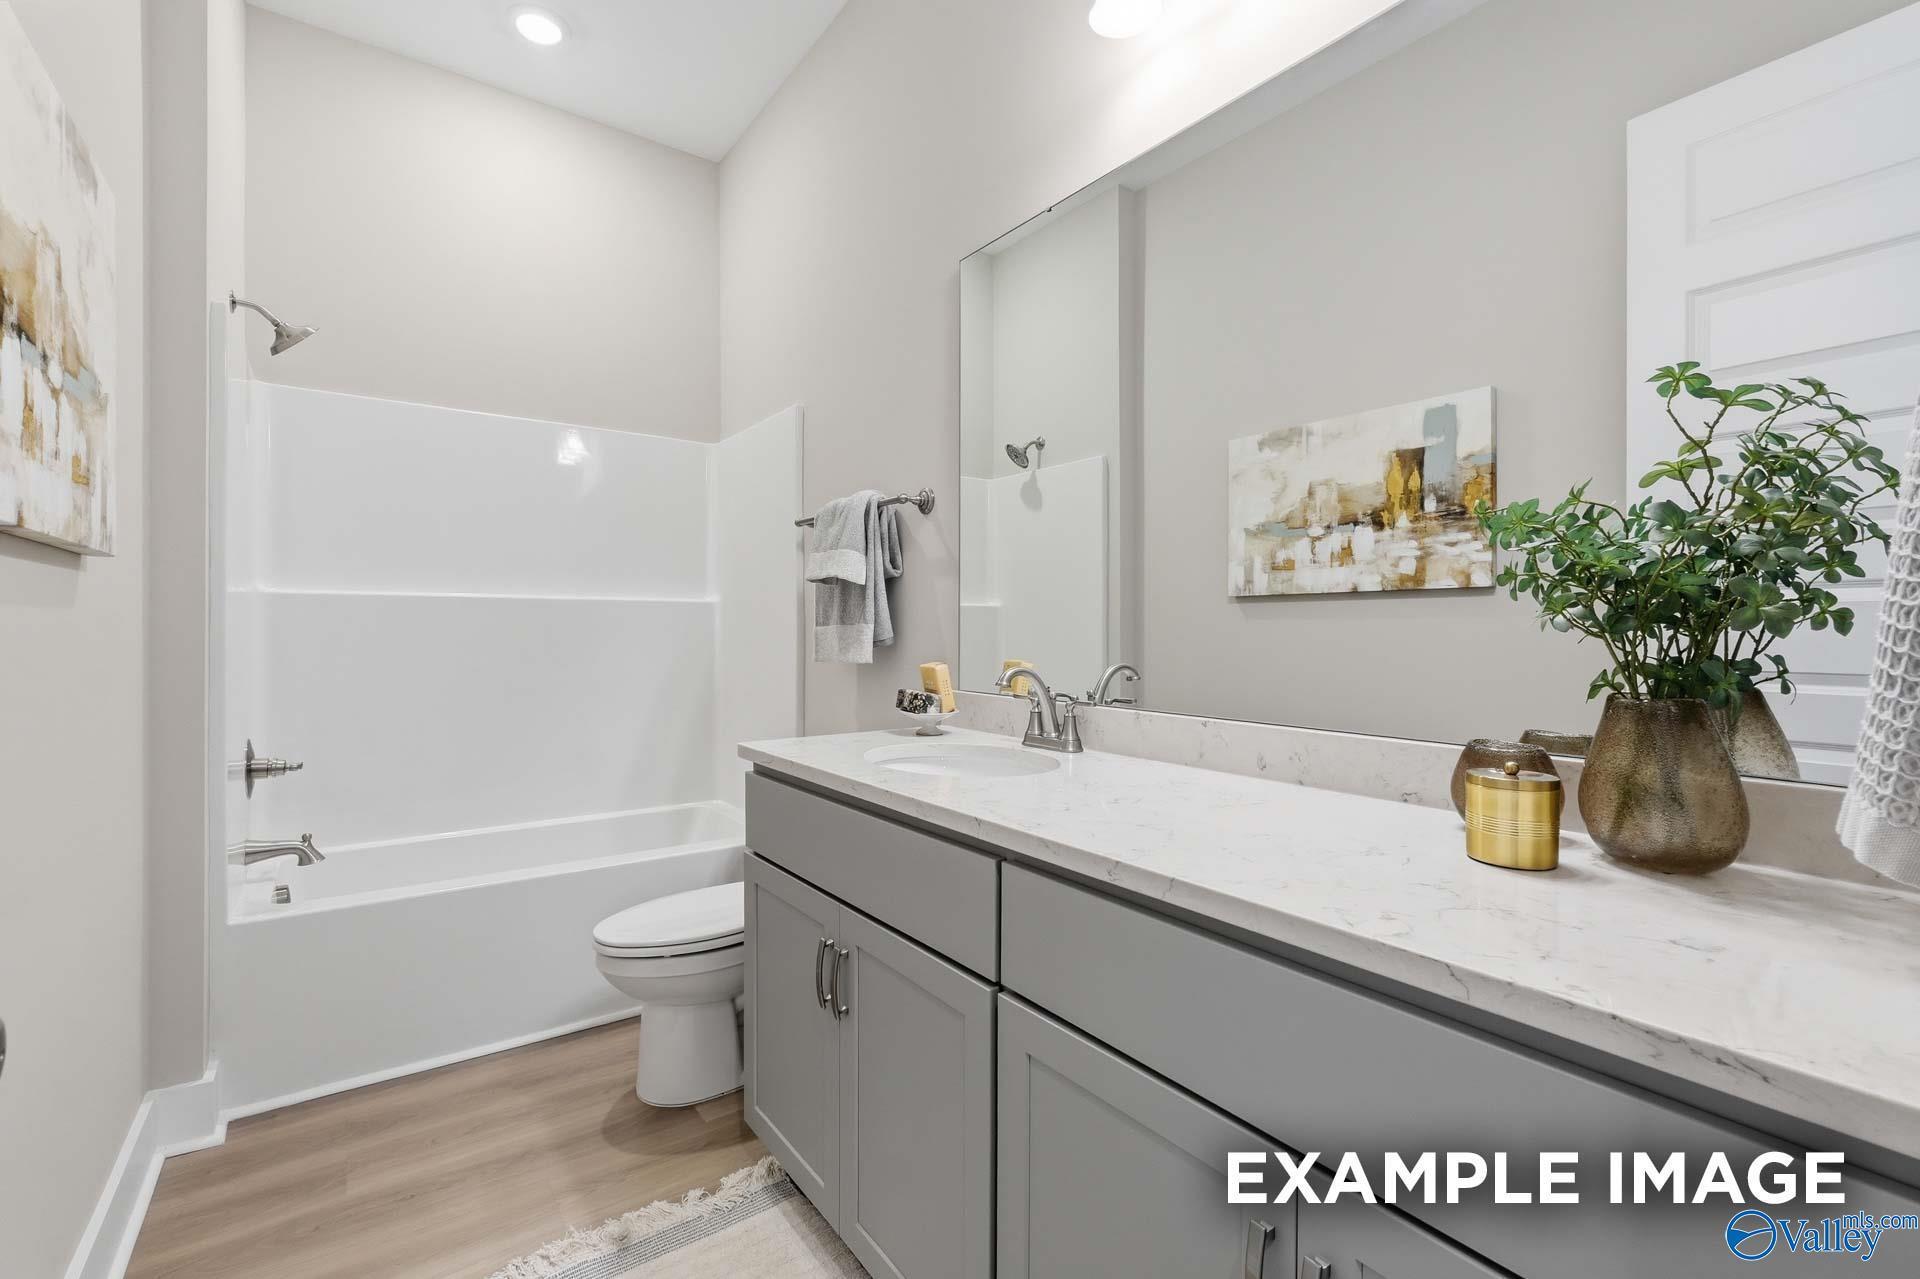
Modern bathroom with gray vanity and light wood floors in The Oxford A floor plan at The Meadows at Hampton Cove.
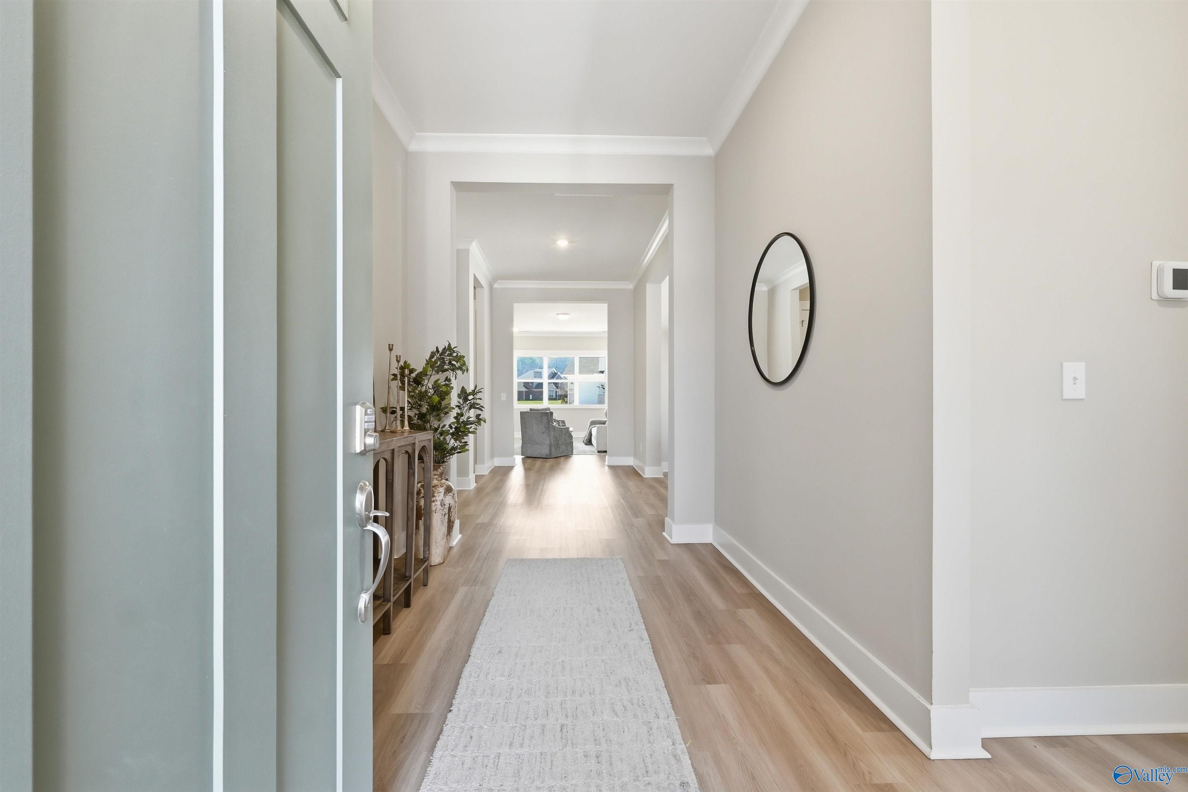
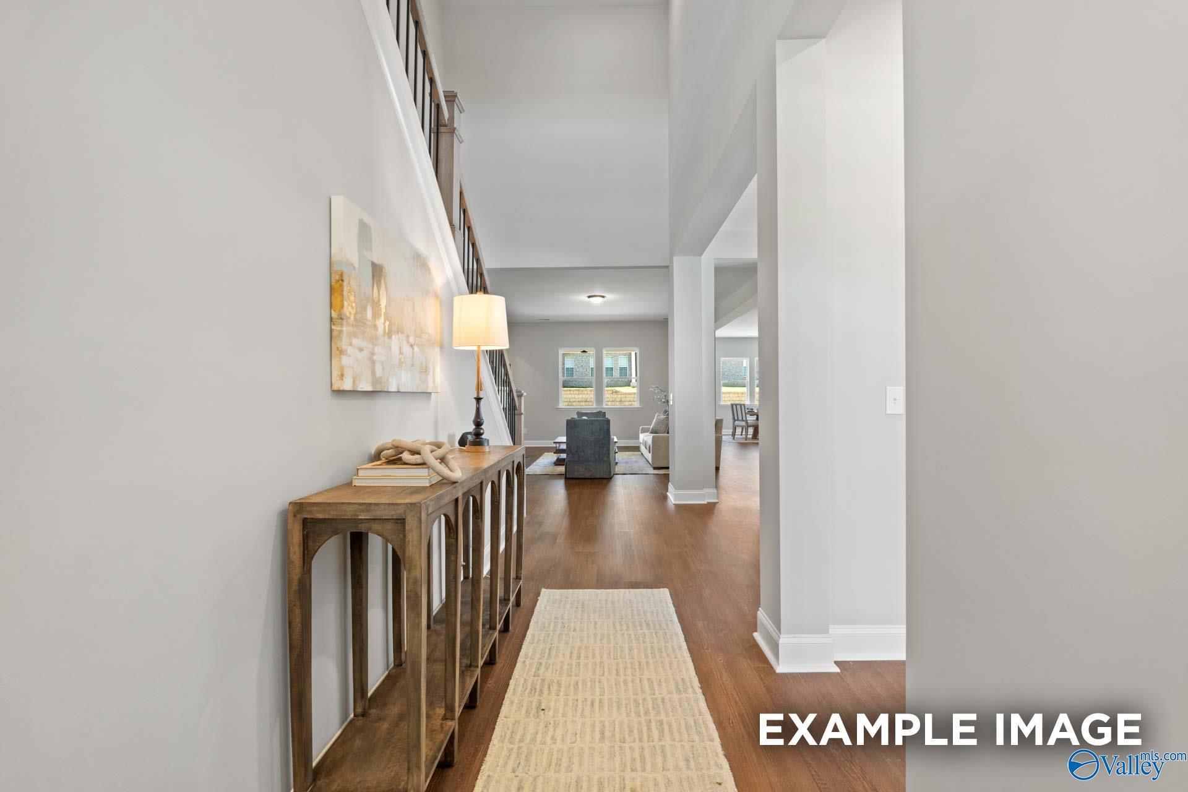
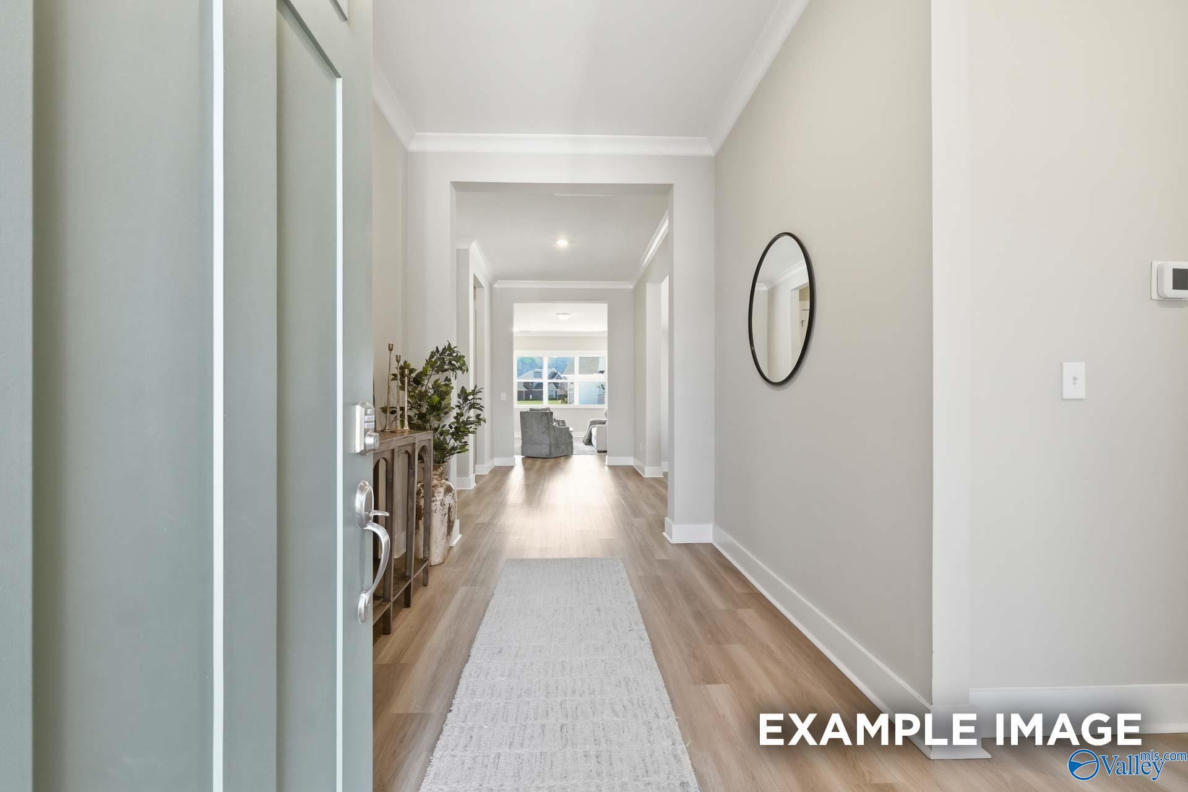
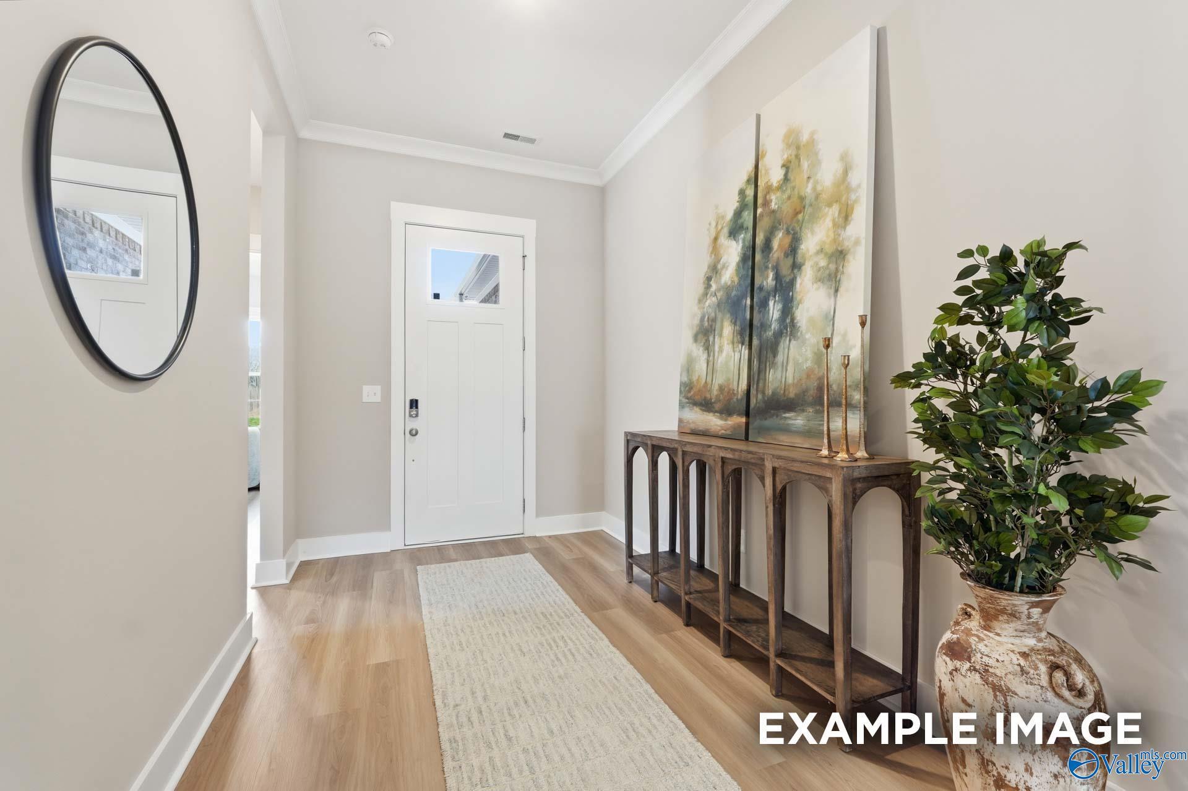
Bright entryway with hardwood-style flooring in The Oxford A floor plan by Evermore Homes, Owens Cross Roads, Alabama.
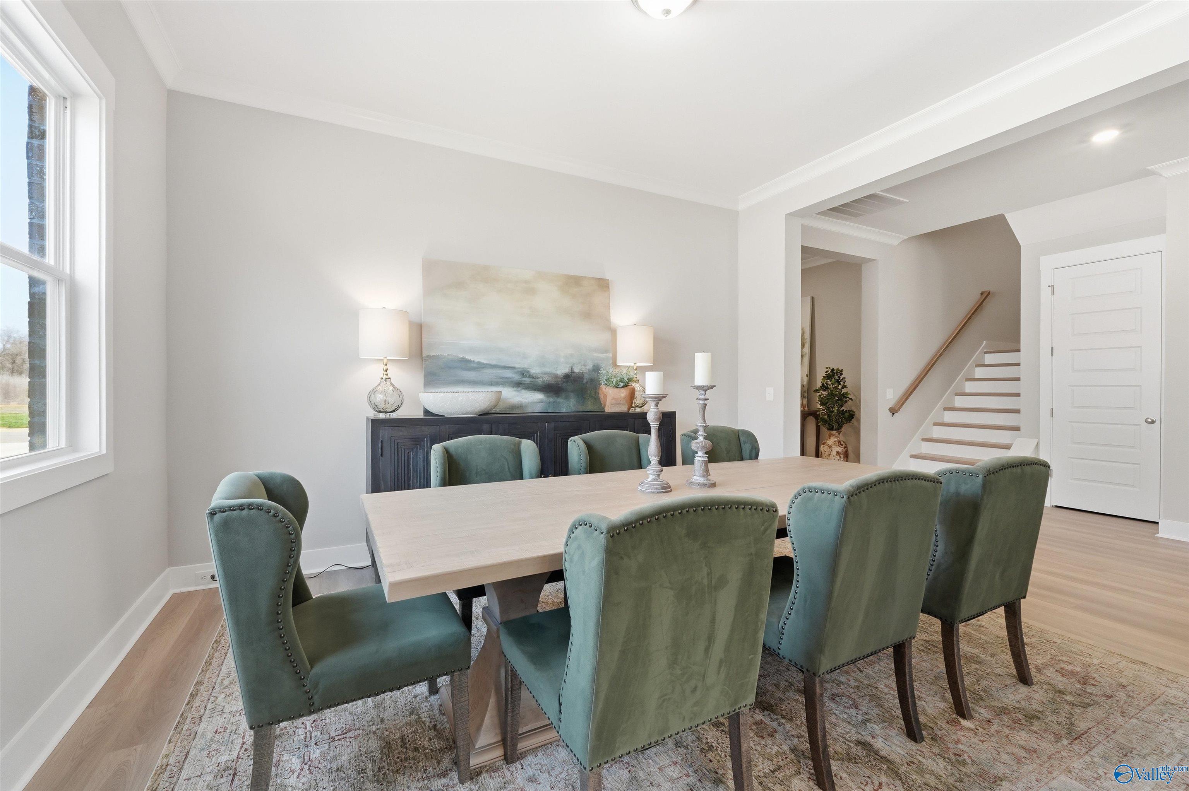
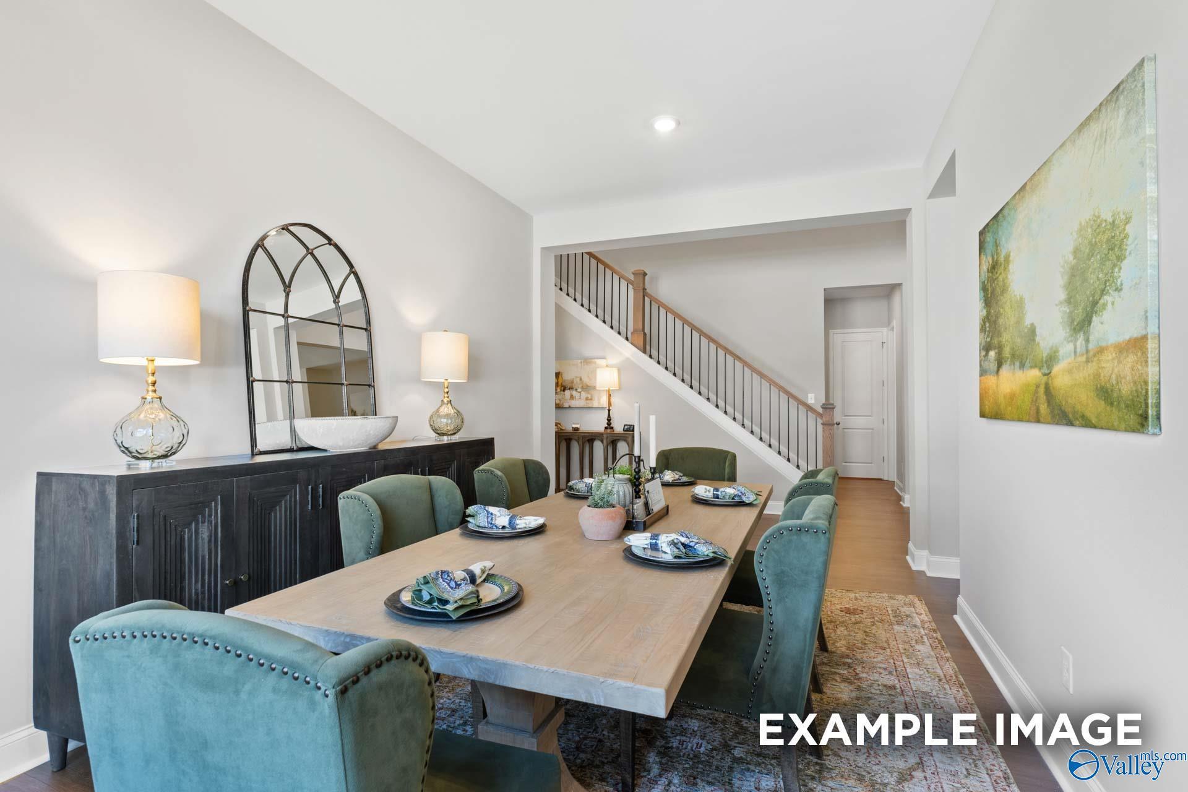
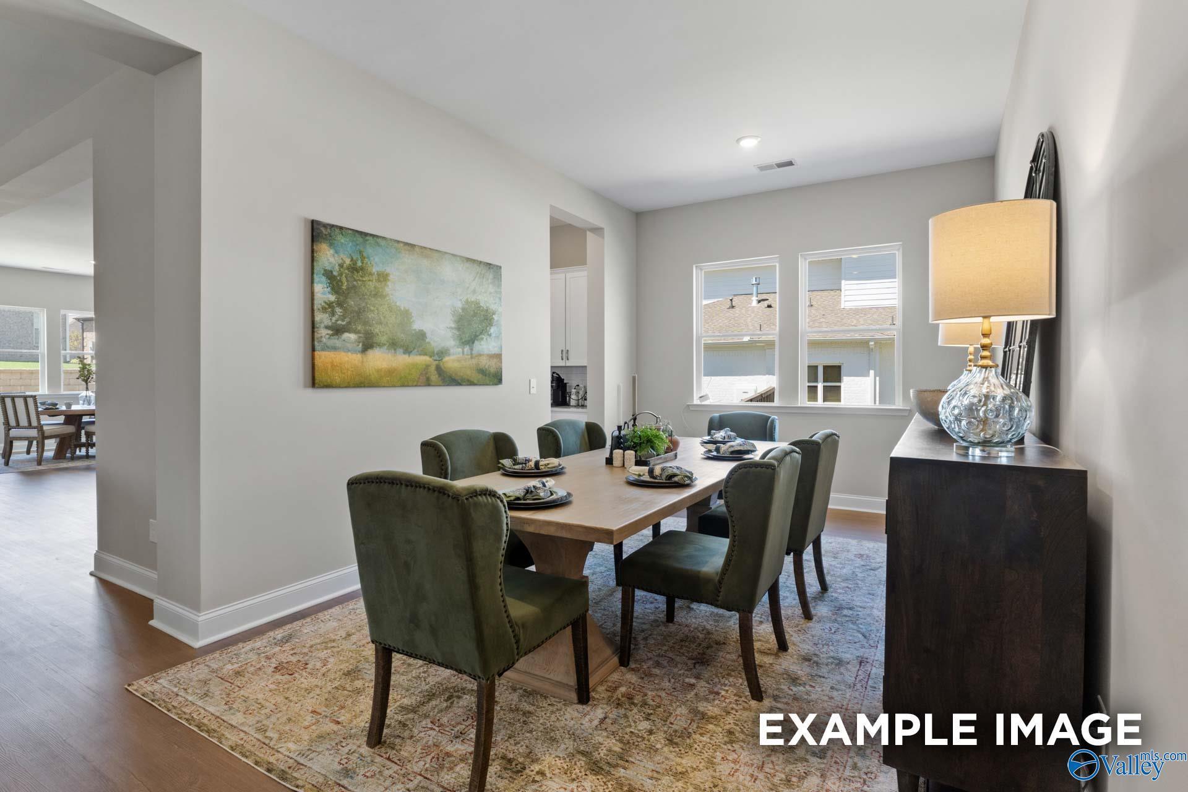
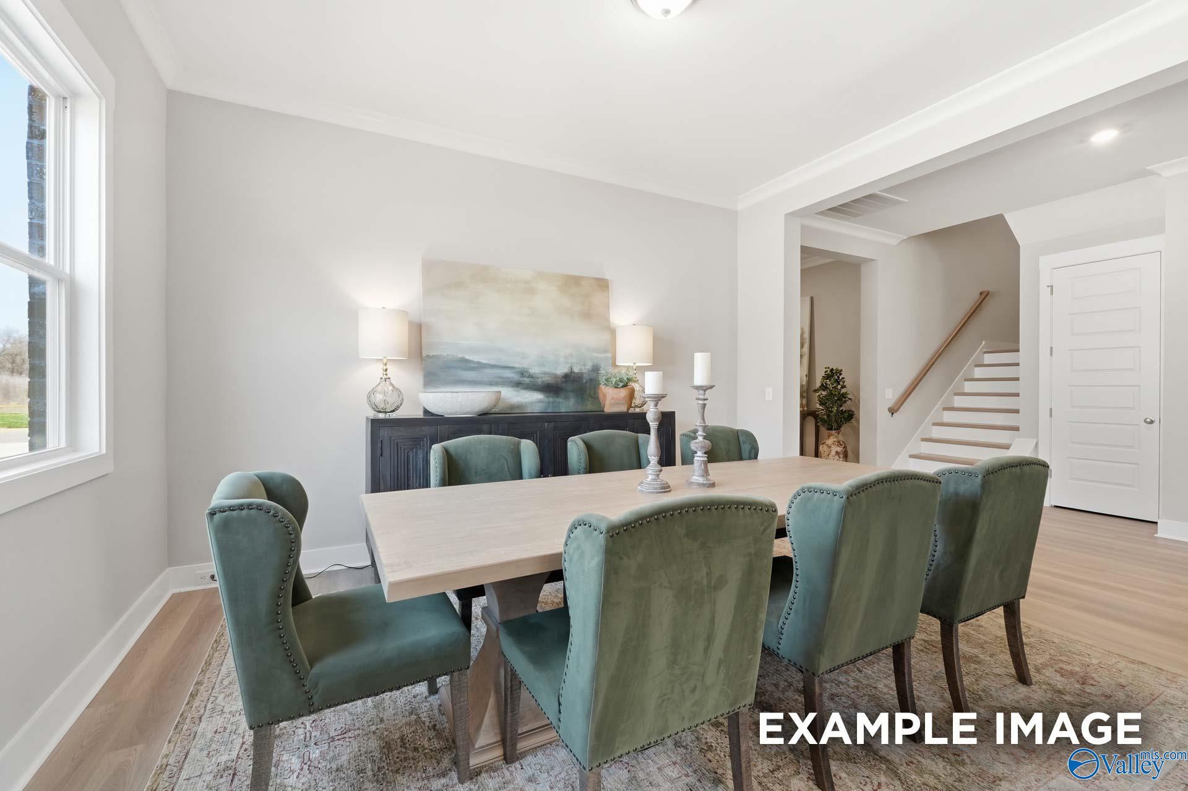
Elegant dining room with green velvet chairs in The Oxford A floor plan at The Meadows at Hampton Cove, Alabama.
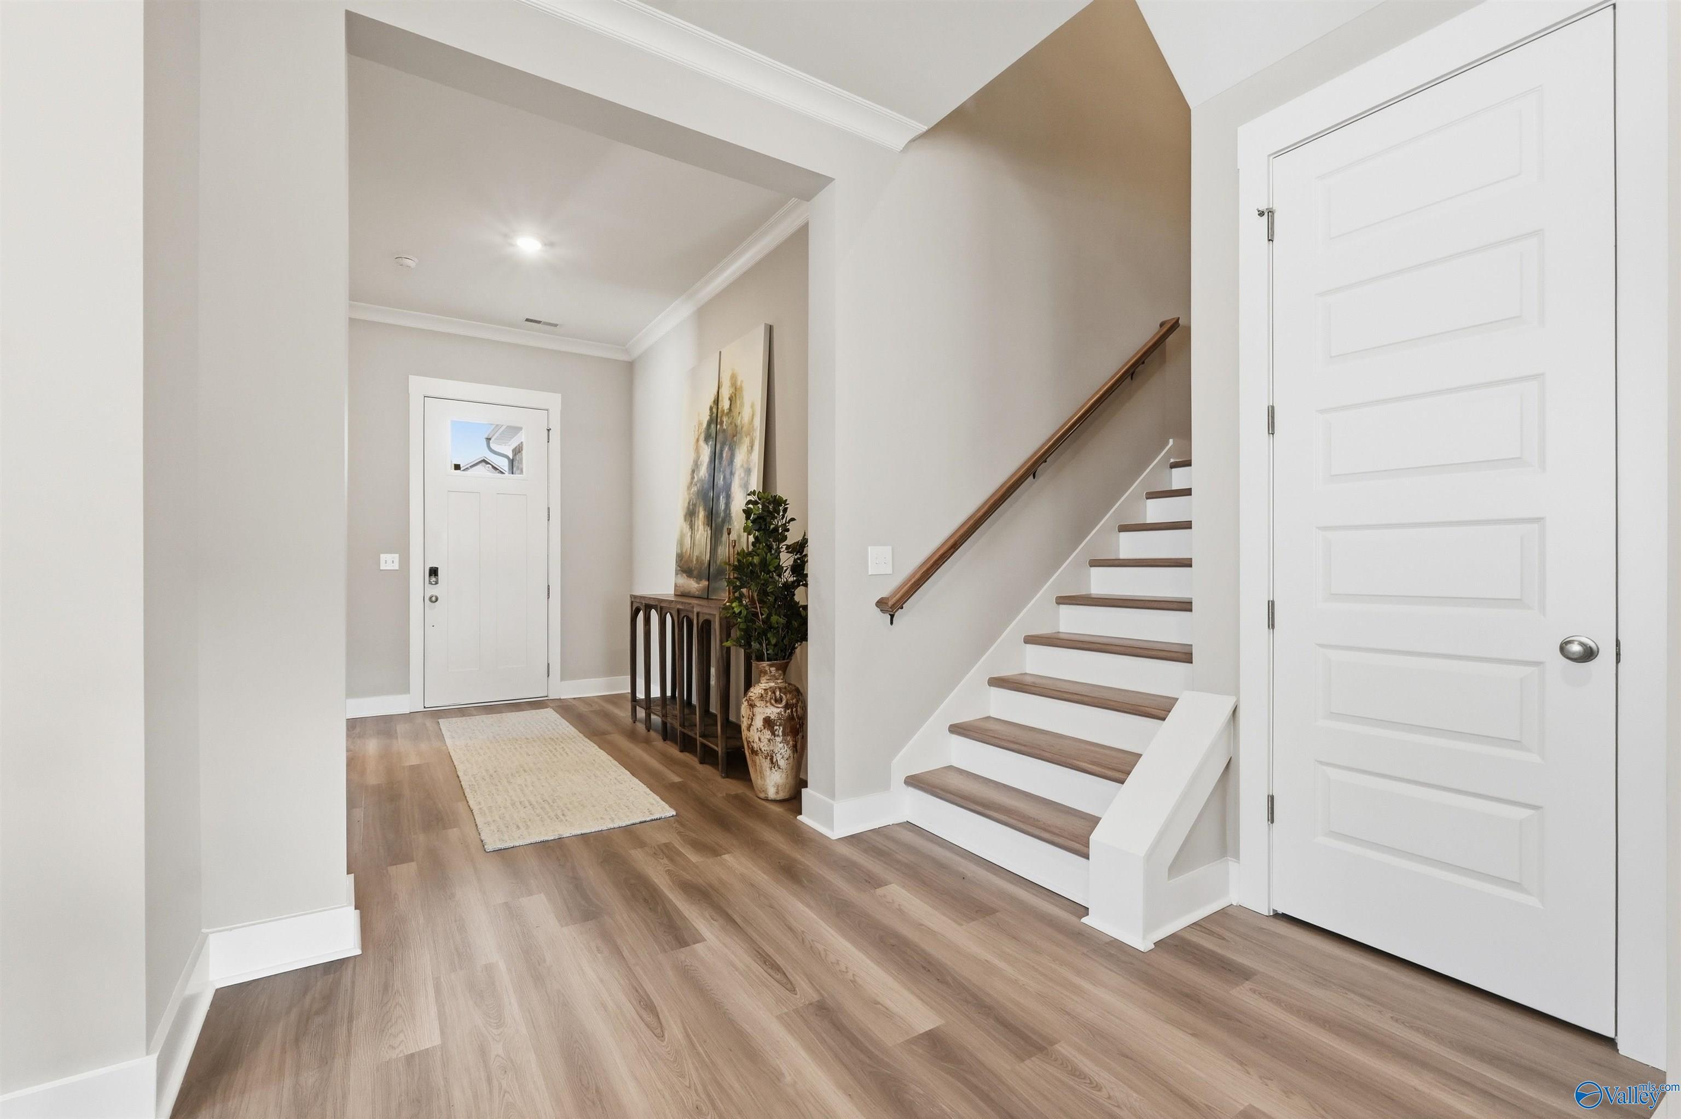
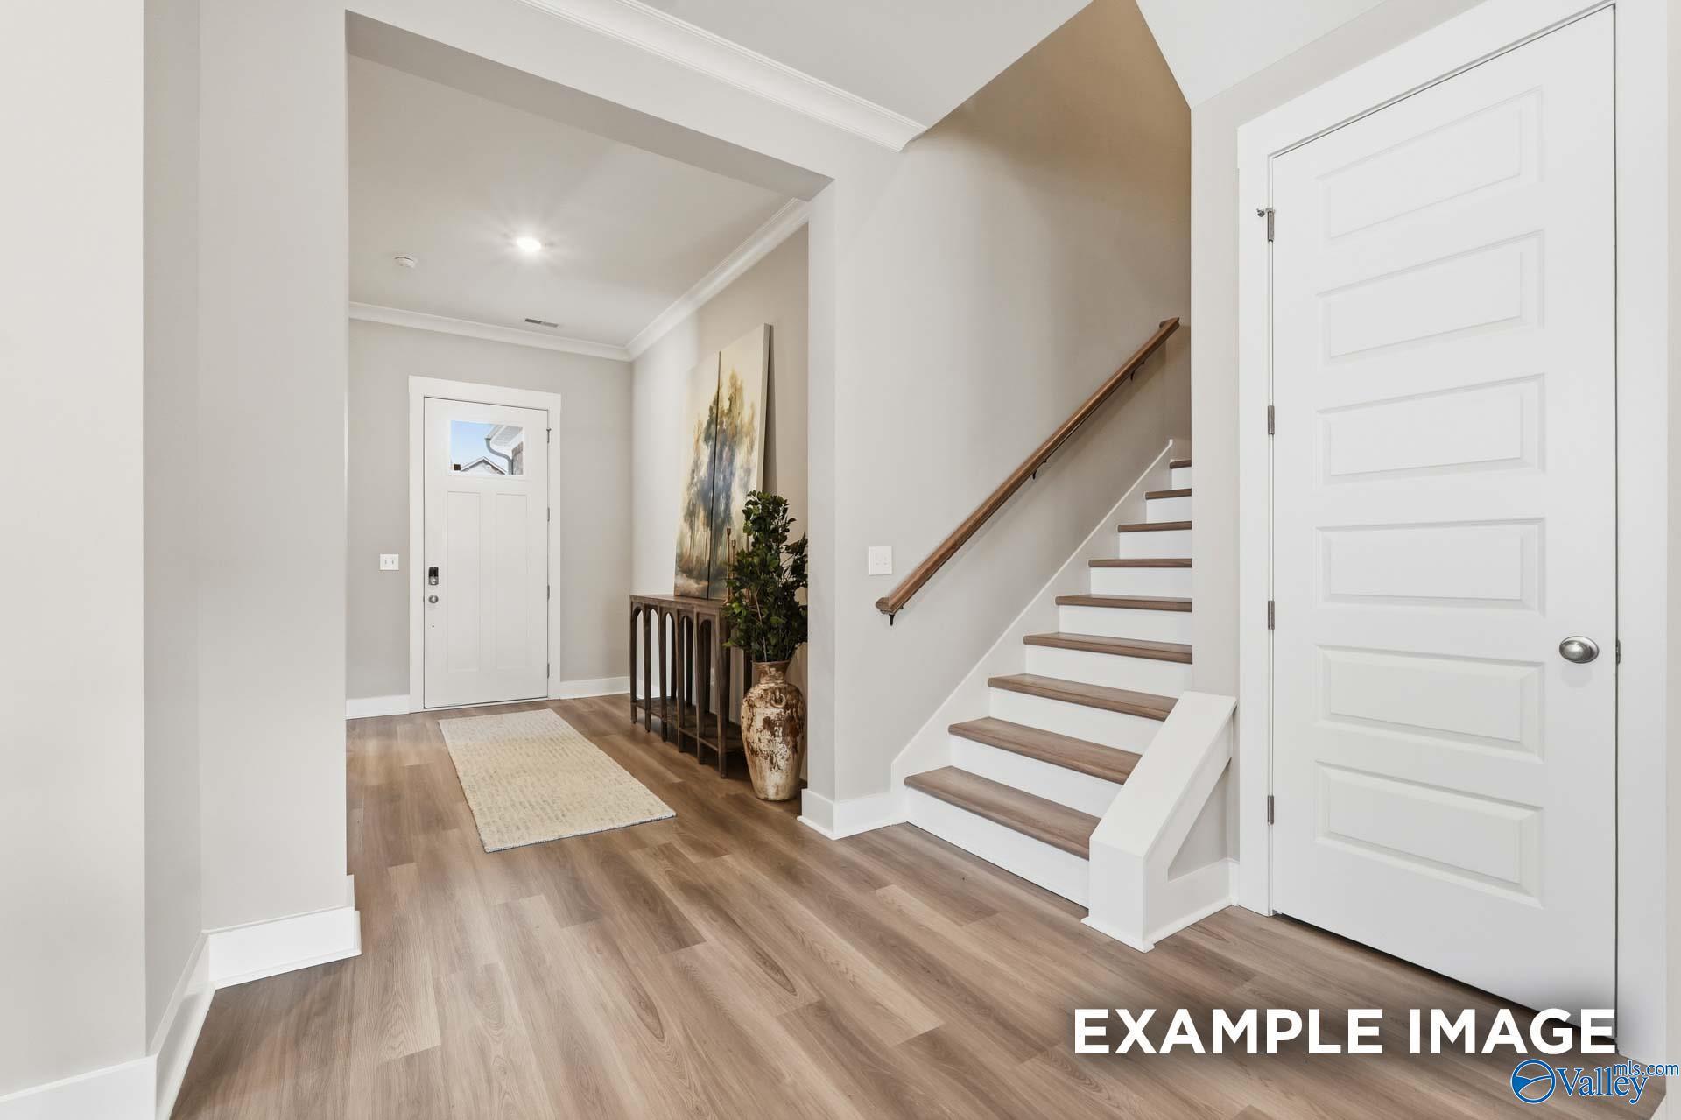
Bright foyer with hardwood floors, staircase, and neutral decor in The Oxford A floor plan at The Meadows, Hampton Cove.
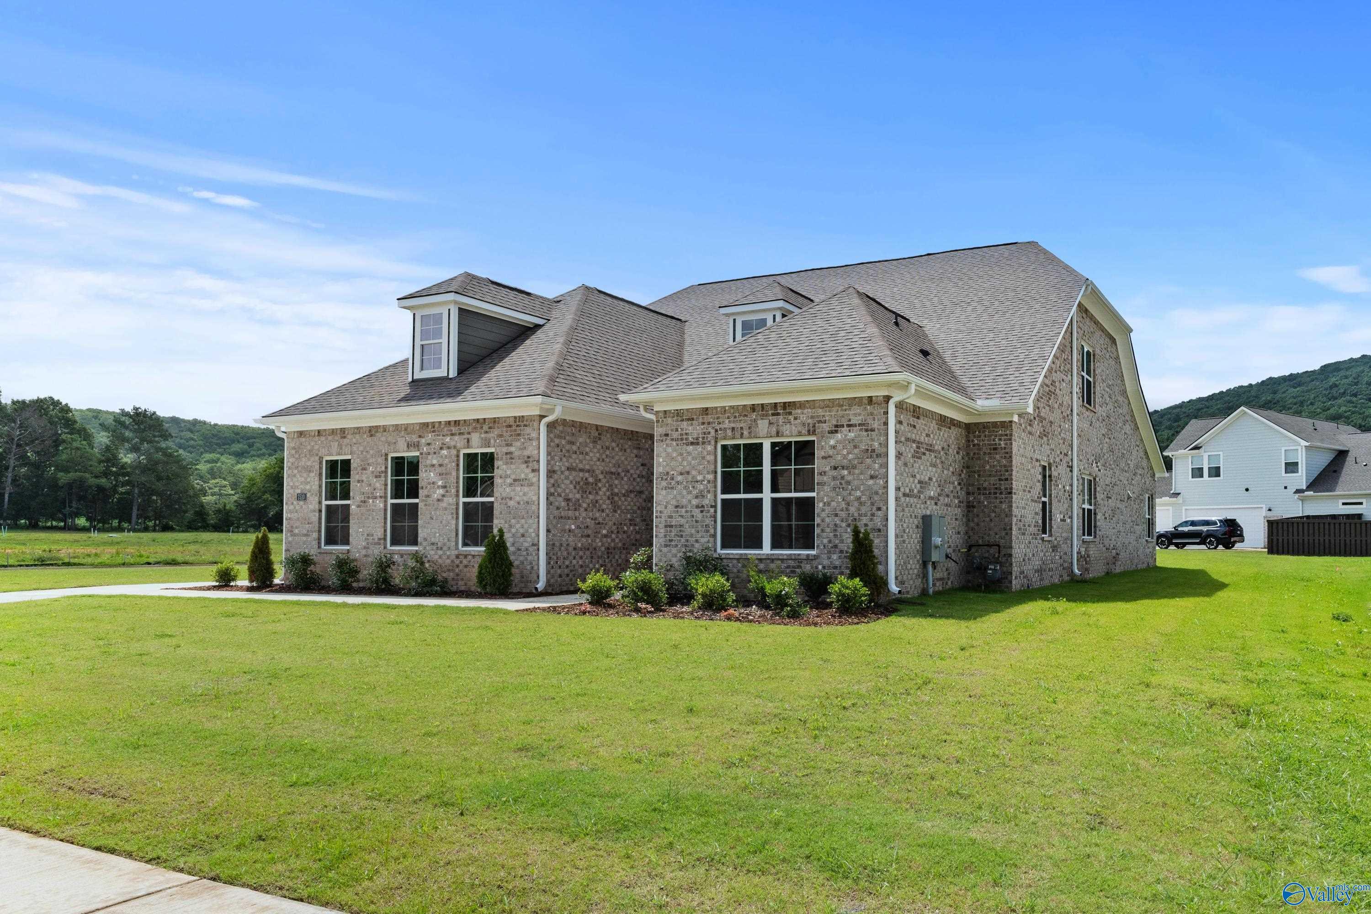
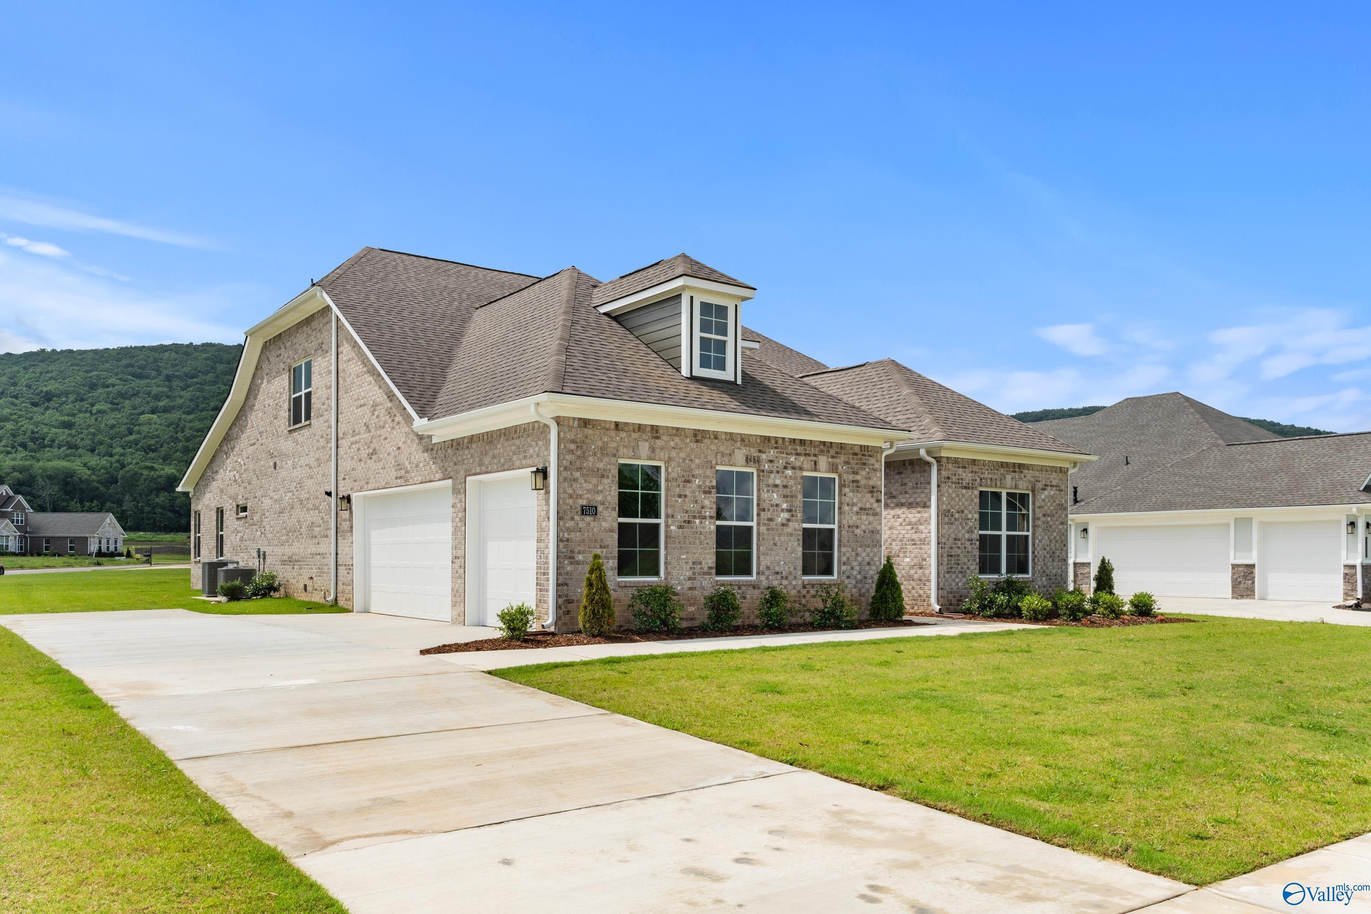
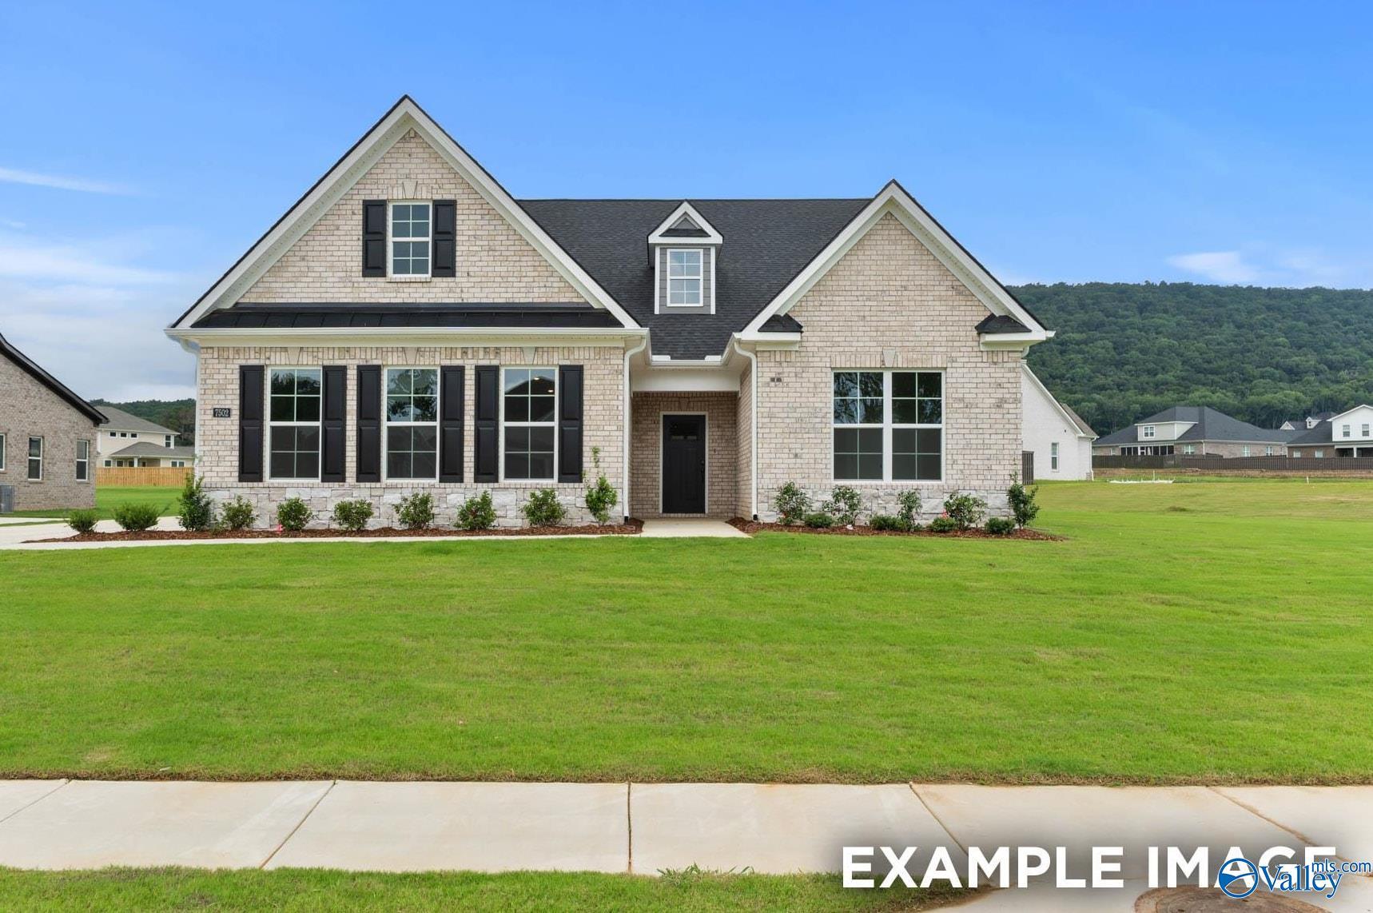
The Oxford A floor plan by Evermore Homes: 1.5-story brick home in The Meadows at Hampton Cove, Owens Cross Roads, Alabama.
The Oxford A 1.5-story brick home with 3-car garage in The Meadows at Hampton Cove, Owens Cross Roads, Alabama.

The Oxford A

7510 Speckle Belly BoulevardHomesite #79
$619,900
From /MO*
Principal & Interest Only
5 Bd
3.5 Ba
3,580 Sf
More Details
Sold
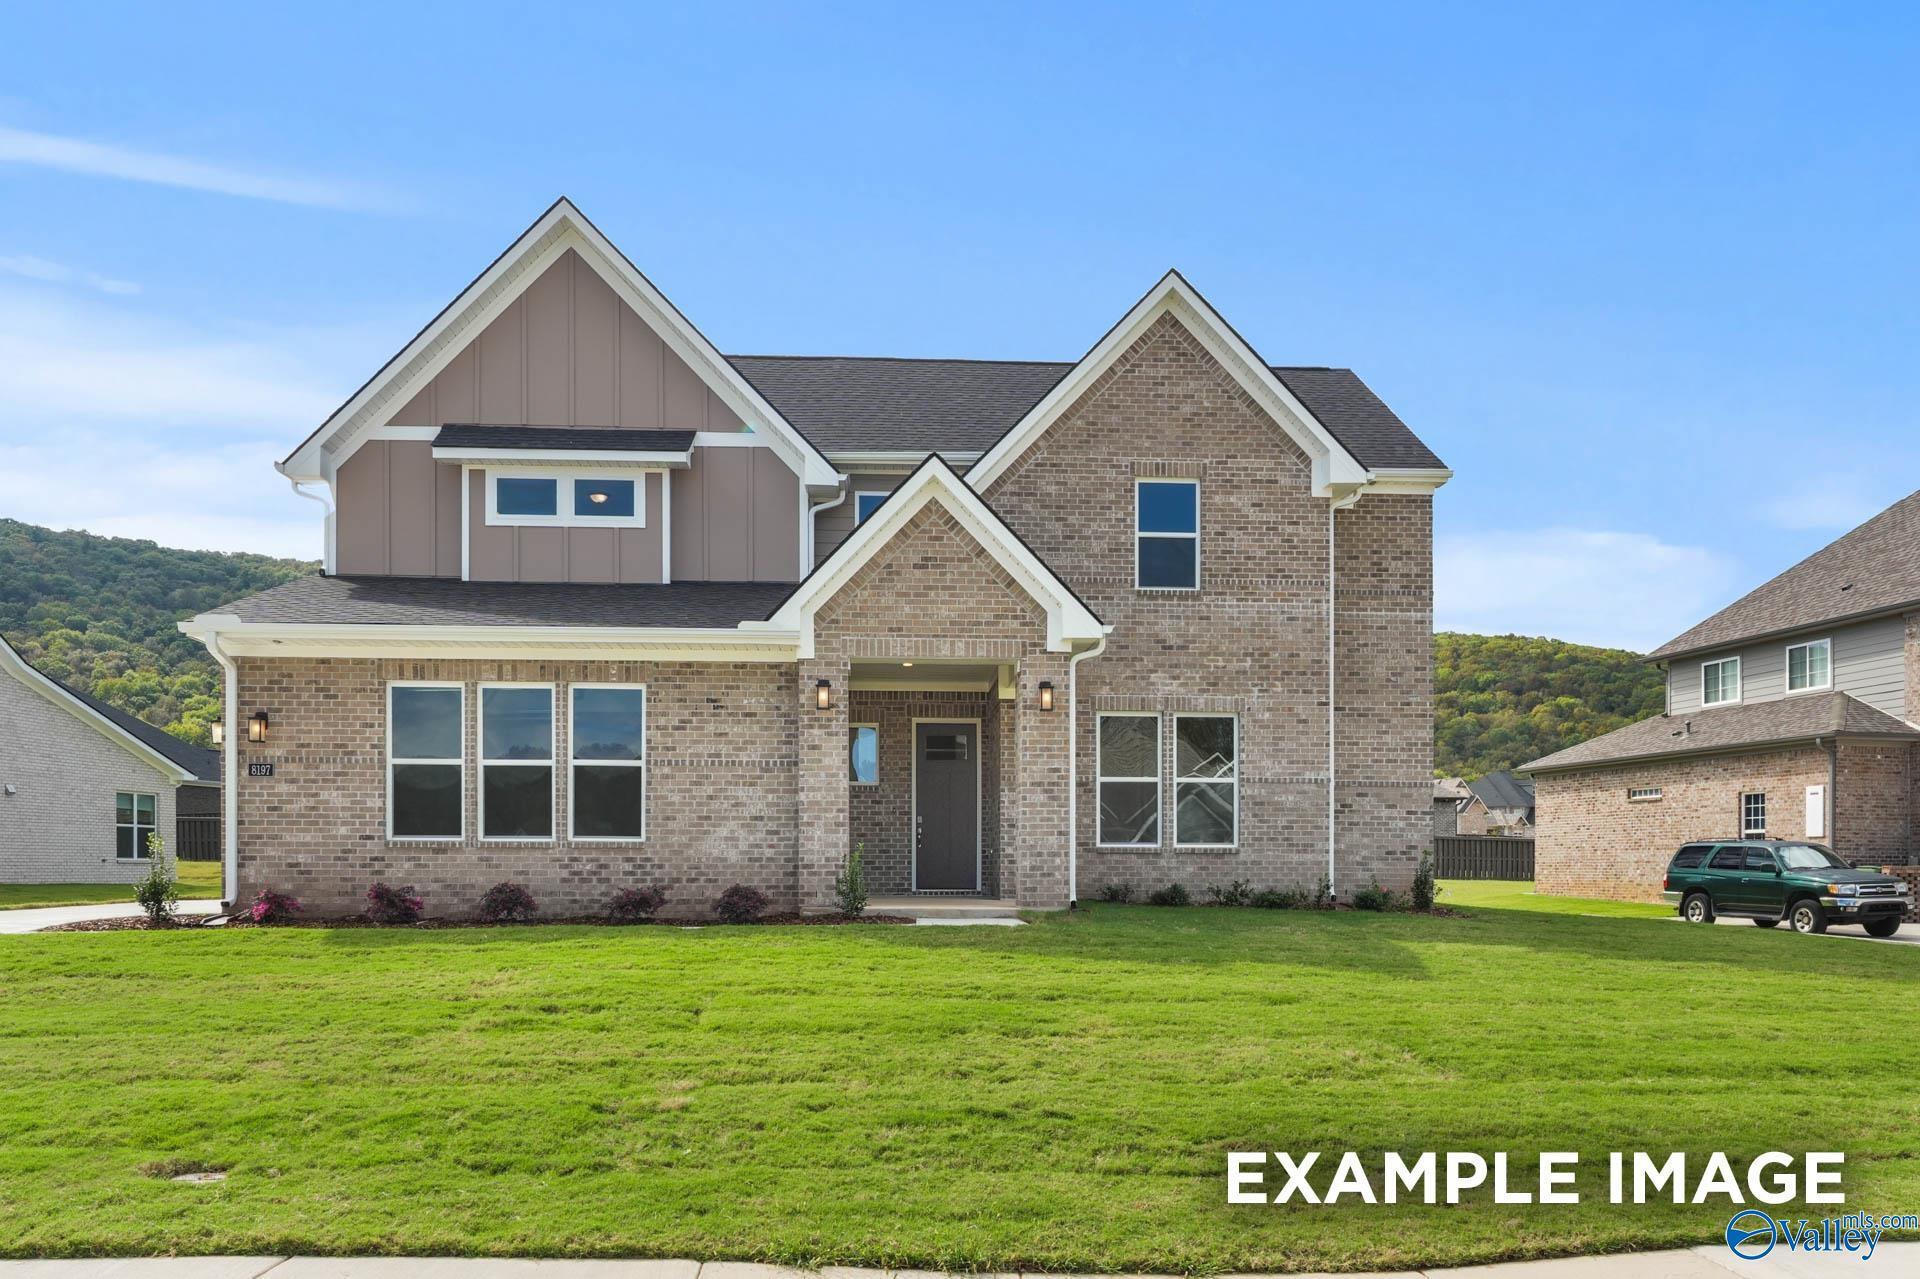
Two-story brick exterior of The Haven E floor plan by Evermore Homes in The Meadows at Hampton Cove, Owens Cross Roads.
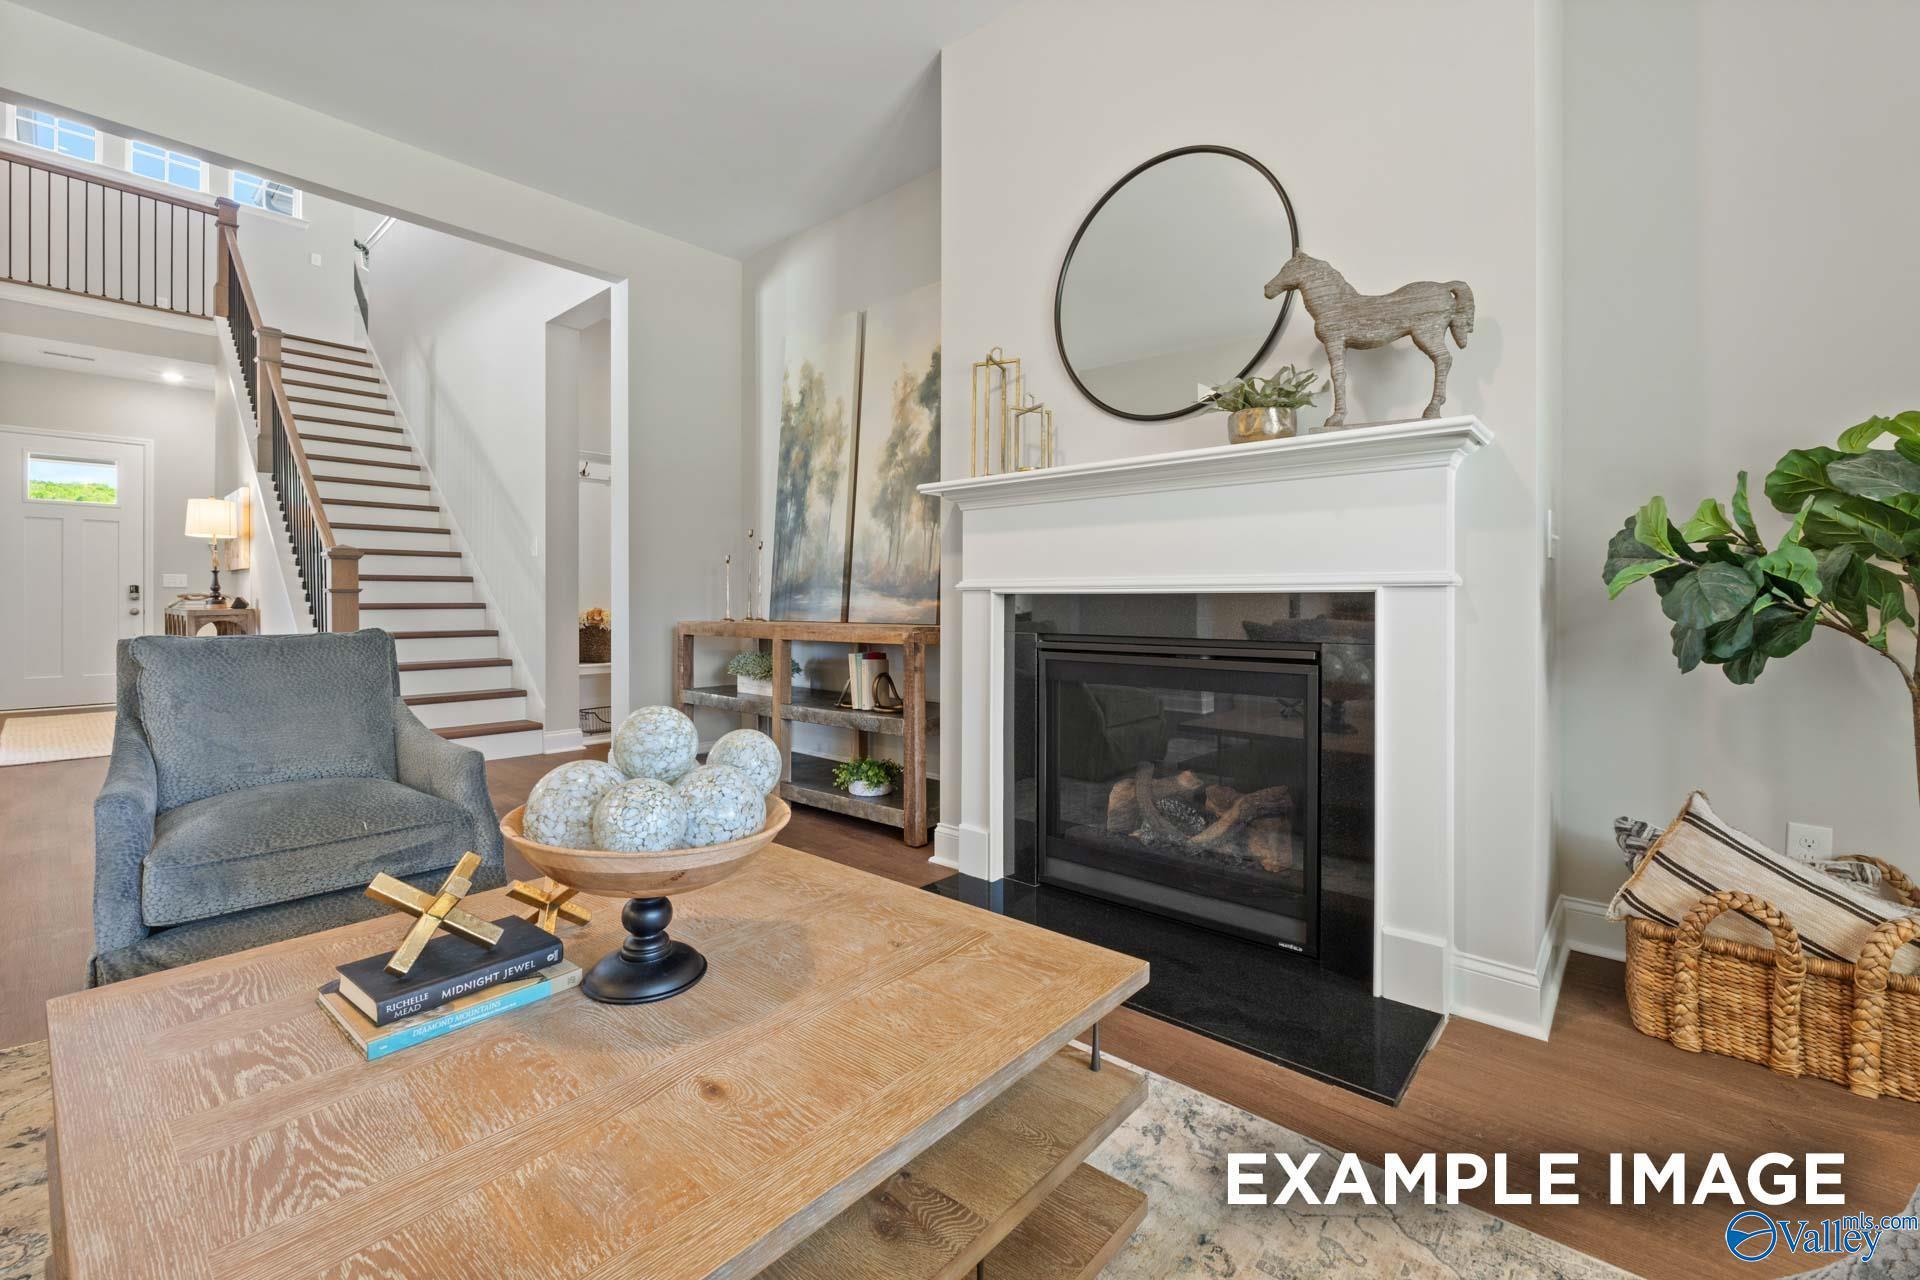
Living room with gas fireplace and staircase in The Haven E floor plan at The Meadows at Hampton Cove, Owens Cross Roads.
Formal dining room with green upholstered chairs in The Haven E floor plan at The Meadows at Hampton Cove, Alabama.
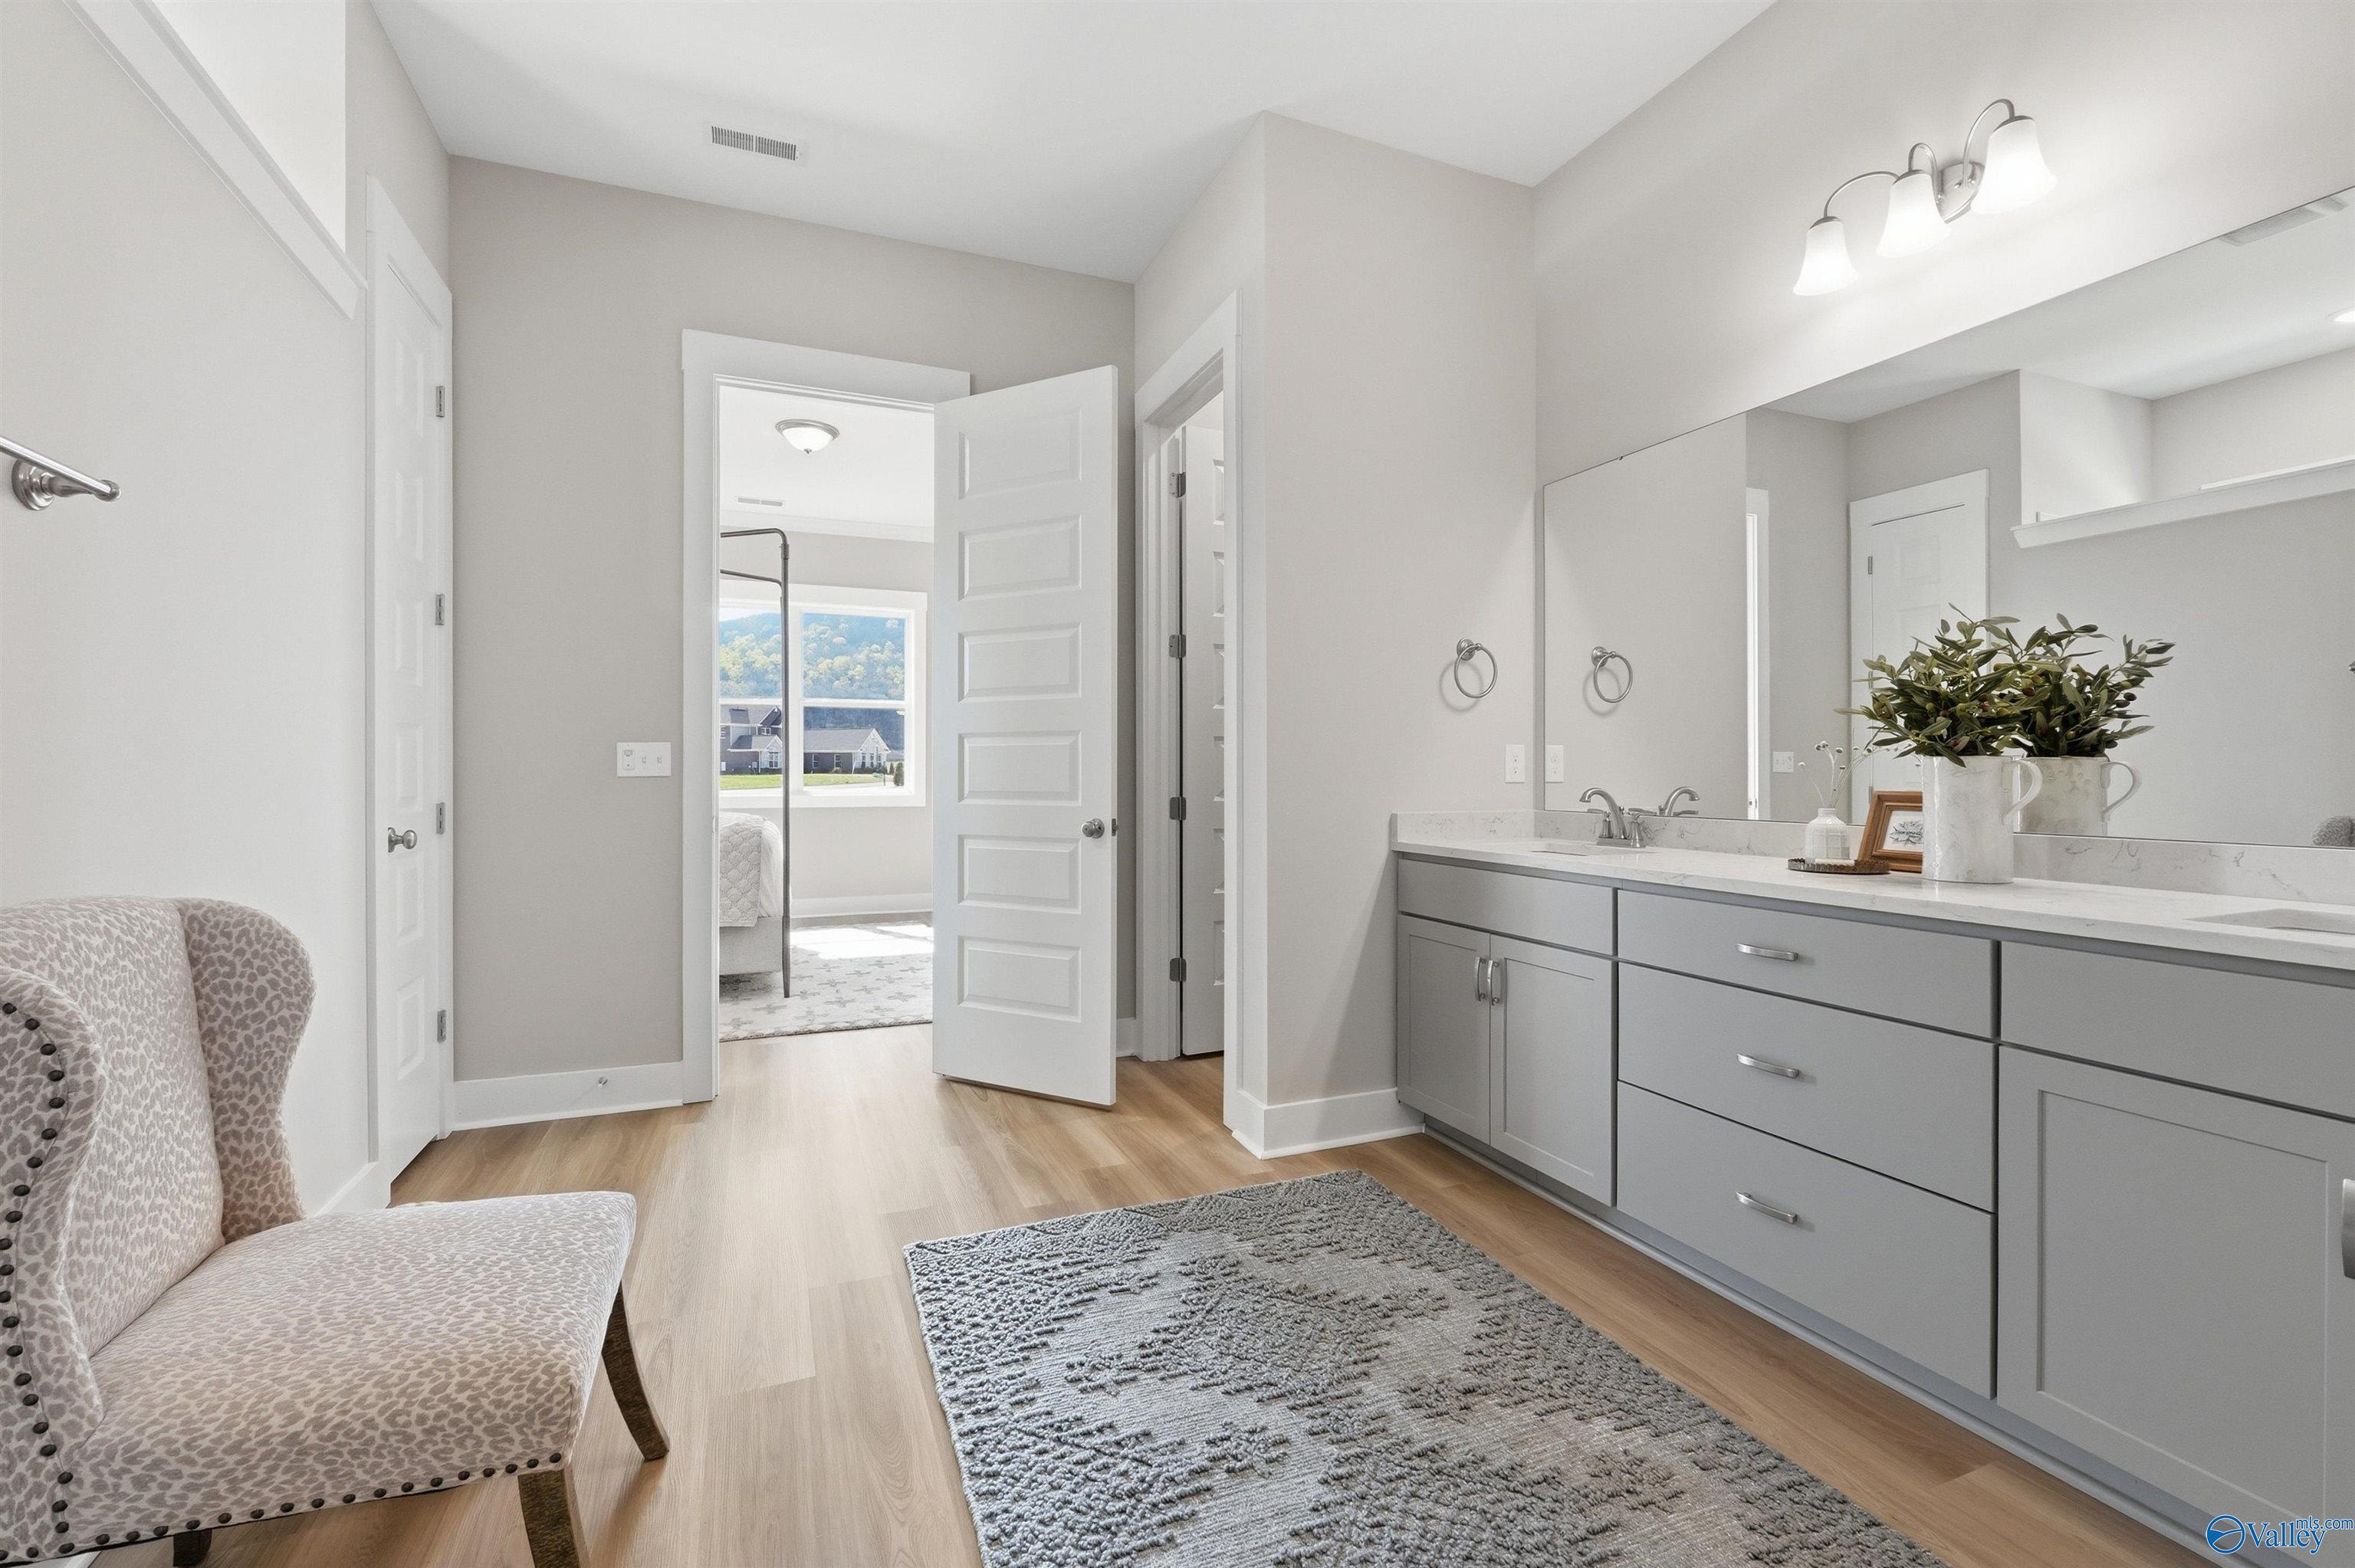
Modern master bathroom with glass-enclosed shower and deep soaking tub in The Haven E by Evermore Homes, Owens Cross Roads.
Open-concept kitchen and living area in The Haven E floor plan at The Meadows at Hampton Cove, Owens Cross Roads, Alabama.
Two-story brick and siding home with 2-car garage, The Haven E floor plan in The Meadows at Hampton Cove, Alabama.
Two-story brick exterior of The Haven E floor plan by Evermore Homes in The Meadows at Hampton Cove, Owens Cross Roads.

The Haven E

7525 Speckle Belly BoulevardHomesite #43
$621,200
From /MO*
Principal & Interest Only
5 Bd
4.5 Ba
3,350 Sf
More Details
Move In: October
Exterior view of Evermore Homes' New Home at 7511 Speckle Belly Boulevard

Image 2 of Evermore Homes' New Home at 7511 Speckle Belly Boulevard
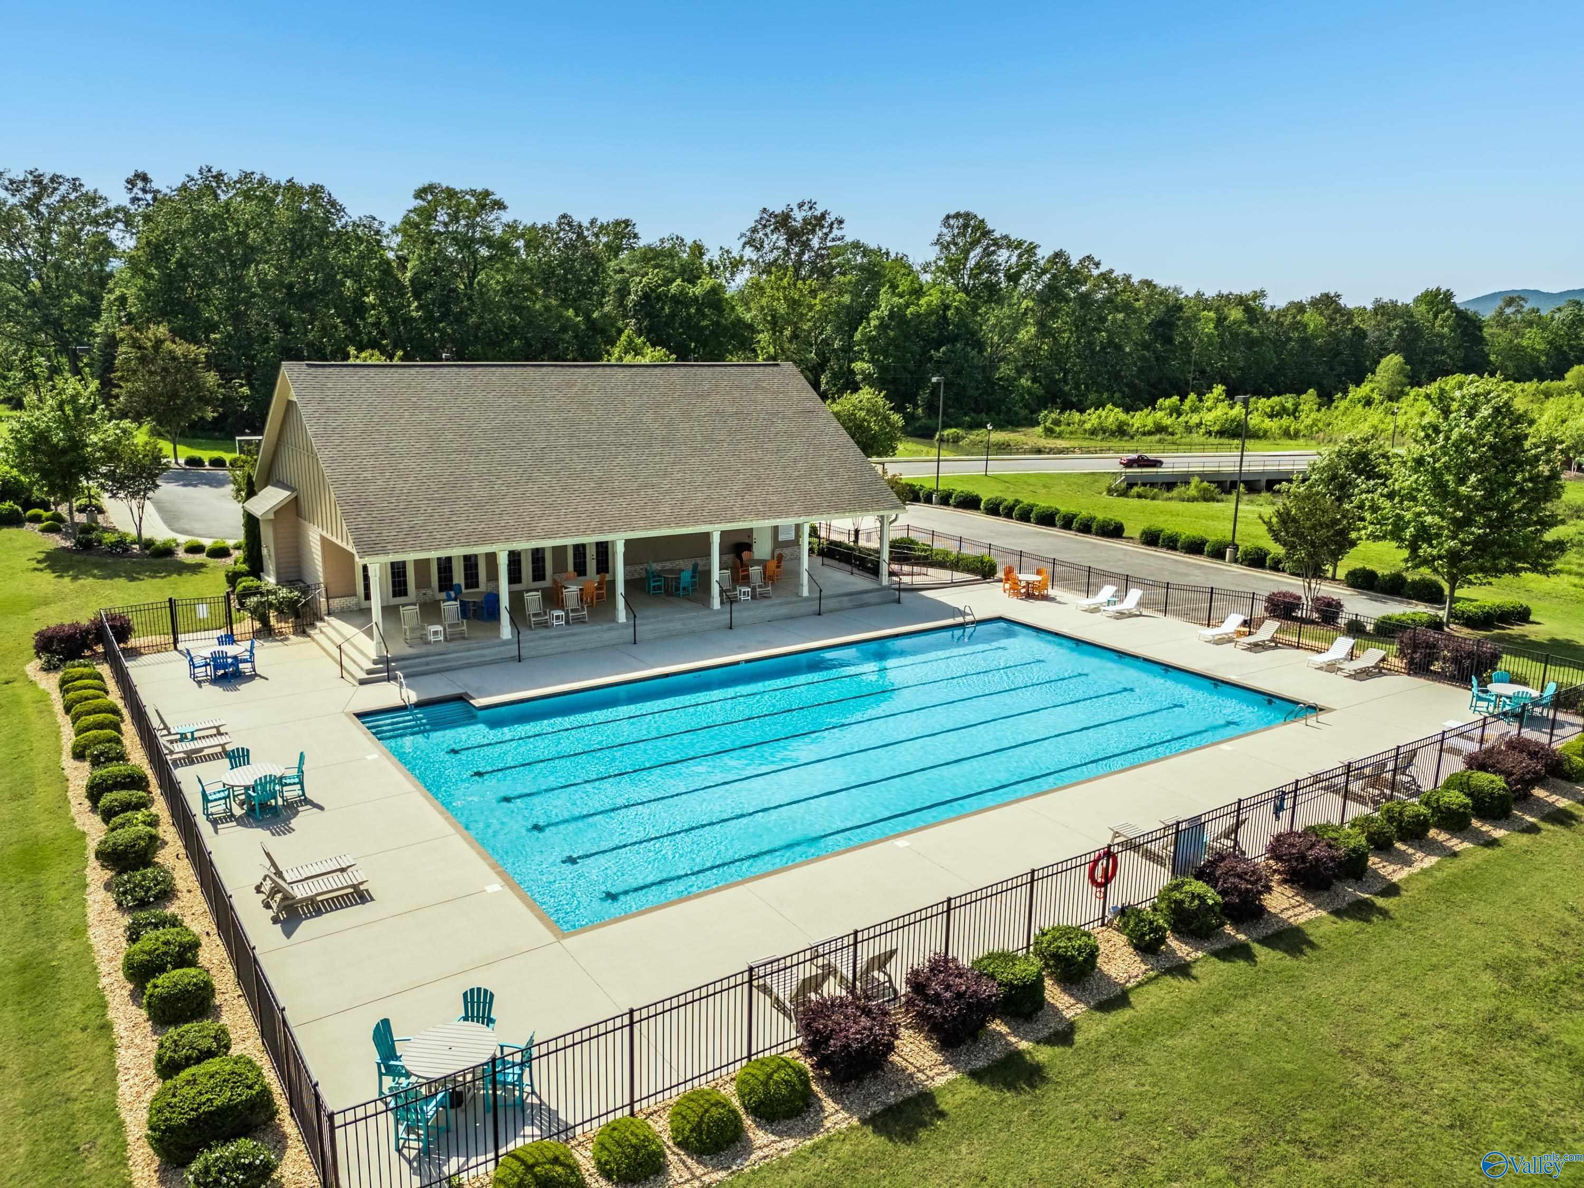
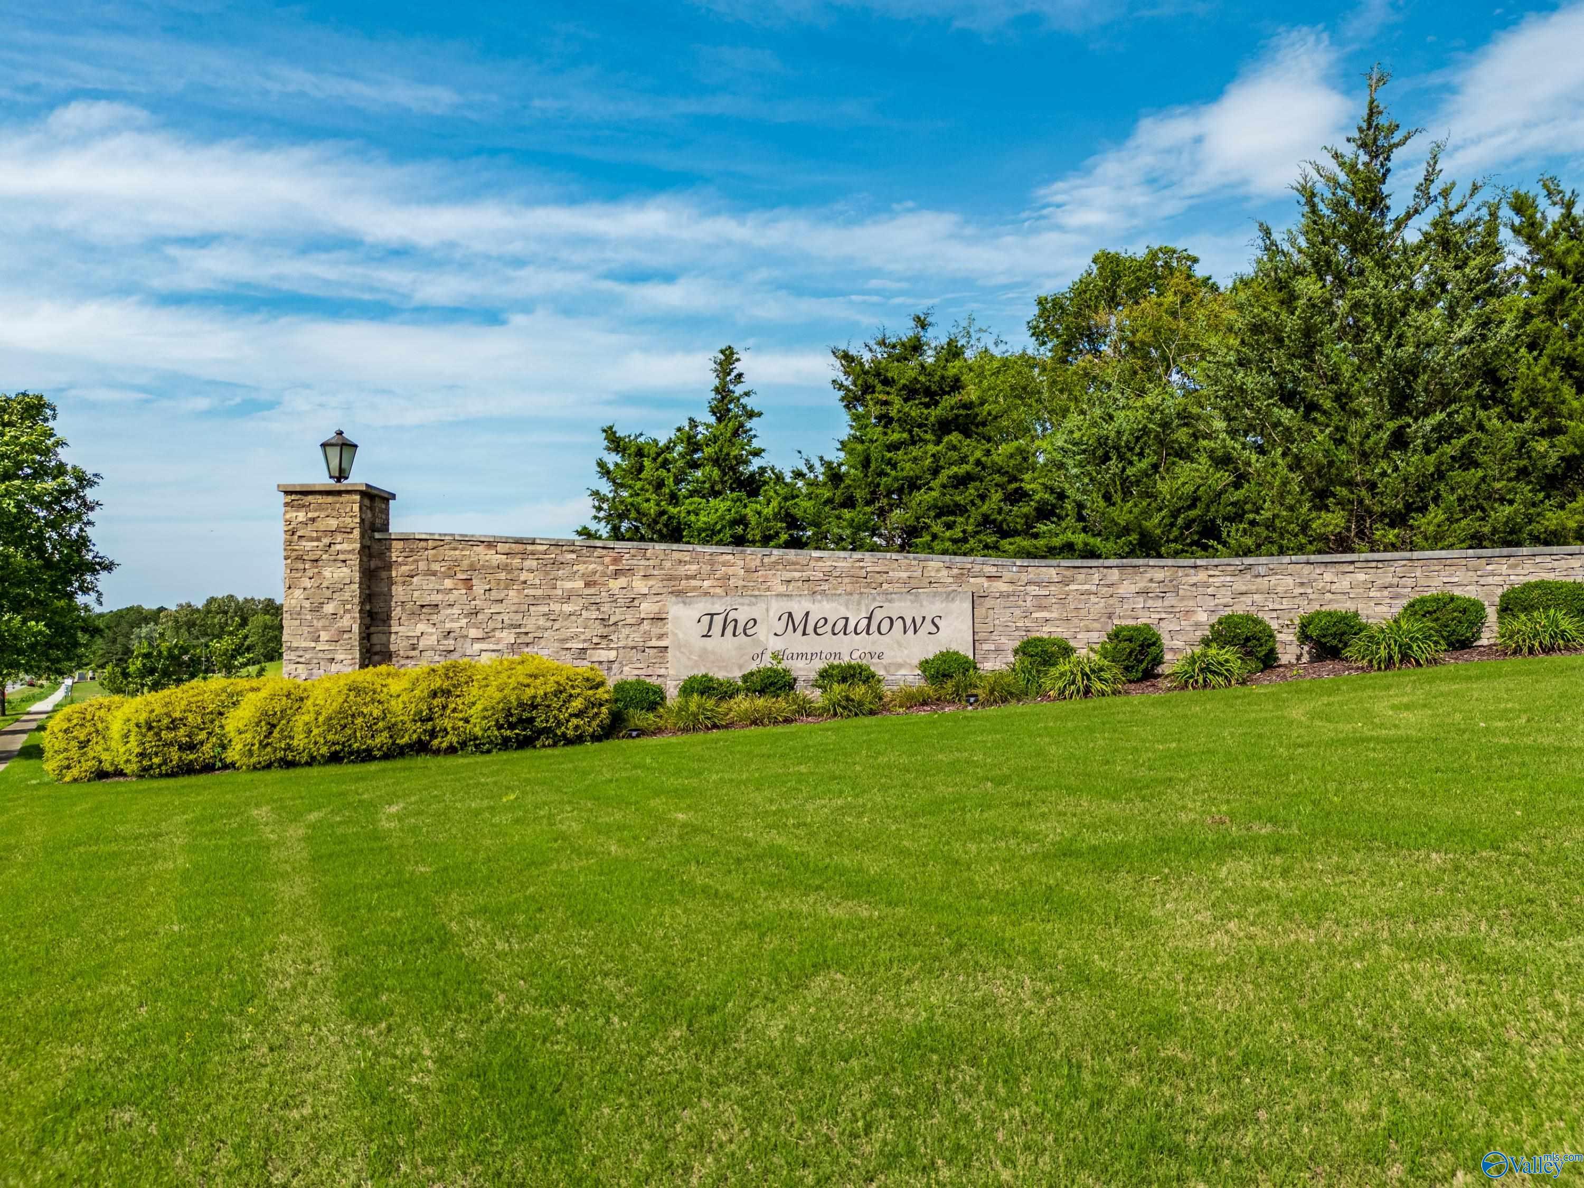
Image 3 of Evermore Homes' New Home at 7511 Speckle Belly Boulevard
Image 4 of Evermore Homes' New Home at 7511 Speckle Belly Boulevard
Image 5 of Evermore Homes' New Home at 7511 Speckle Belly Boulevard
Image 6 of Evermore Homes' New Home at 7511 Speckle Belly Boulevard
Image 7 of Evermore Homes' New Home at 7511 Speckle Belly Boulevard

The Haven D

7511 Speckle Belly BoulevardHomesite #93
$624,200
From /MO*
Principal & Interest Only
5 Bd
4.5 Ba
3,327 Sf
More Details
Move In: October
Exterior view of Evermore Homes' New Home at 7519 Speckle Belly Boulevard
Image 2 of Evermore Homes' New Home at 7519 Speckle Belly Boulevard
Image 3 of Evermore Homes' New Home at 7519 Speckle Belly Boulevard
Image 4 of Evermore Homes' New Home at 7519 Speckle Belly Boulevard
Image 5 of Evermore Homes' New Home at 7519 Speckle Belly Boulevard
Image 6 of Evermore Homes' New Home at 7519 Speckle Belly Boulevard
Image 7 of Evermore Homes' New Home at 7519 Speckle Belly Boulevard

The Oxford B

7519 Speckle Belly BoulevardHomesite #76
$649,900
From /MO*
Principal & Interest Only
5 Bd
4.5 Ba
3,580 Sf
More Details

Evermore Homes, LLC. | ©2025 All Rights Reserved | All drawings and written material appearing herein constitute the original and unpublished work of Evermore Homes and the same or any part thereof may not be duplicated, distributed, disclosed, or used in any manner without the written consent of Evermore Homes. Penalties shall apply when user duplicates Evermore Homes work, without Evermore Homes' written consent. All pricing, features, communities, plans, dimensions, square footage and terms are subject to change without notice. We reserve the right to modify, revise, and change designs, specifications, prices, colors, and materials from those shown without notice or obligation. Certain materials displayed are for conception and may not be standard. Illustrations are artists' concepts. Dimensions and square footage are approximate.

*Seller does not offer financing and this is not an offer of credit. Actual monthly payment will be greater. This monthly payment example only includes principal and interest. Monthly P/I is based on a 30 year conventional fixed rate mortgage with the current sales price and a 10% down payment and a minimum credit score of 740. Savings estimate is based off of a 6.75% rate sourced from Zillow's mortgage rates. There are many factors that a lender will evaluate in determining whether to make a loan to a buyer, and the interest rate is only one factor. Other factors may result in interest rate and loan terms different from those shown in this example. This does not reflect mortgage financing that may actually be available from a lender.